
5565 Preston Oaks Road #153, Dallas, TX 75254
Local realty services provided by:CENTURY 21 Alliance Properties
Listed by: nadine stapelberg
Office: christie's lone star
MLS#:21259883
Source:GDAR
Price summary
- Price:$315,000
- Price per sq. ft.:$234.55
- Monthly HOA dues:$505
About this home
Rare opportunity to own the largest corner-unit condo in the highly desirable Preston Oaks Crossing community, ideally located in the heart of North Dallas. Designed with both comfort and functionality in mind, the open-concept living and dining areas are filled with natural light and centered around a cozy fireplace, creating an inviting space for everyday living and entertaining. The flexible floor plan offers 3 generously sized bedrooms and 3 full bathrooms, making it ideal for families, roommates, guests, or anyone needing a dedicated home office.
The spacious primary suite features an updated ensuite bathroom with a stylish double vanity, while fresh interior paint throughout and new carpet in the secondary bedroom provide a clean, move-in-ready feel. A new HVAC system installed in 2025 offers added peace of mind and energy efficiency.
Step outside to your own private outdoor retreat featuring a wood deck shaded by mature trees, creating the perfect setting for relaxing or entertaining. The low-maintenance turfed side yard is ideal for pets, gardening, or outdoor enjoyment and leads directly to your private attached garage. As the largest corner unit in the community, this home also includes the rare advantage of an additional dedicated parking space, a highly sought-after feature for homeowners and guests alike.
Located just minutes from Addison, Galleria Dallas, Village on the Parkway, The University of Texas at Dallas (UTD), the Dallas North Tollway, President George Bush Turnpike, and countless restaurants, shopping, parks, and major employers, this home offers an unbeatable combination of location, lifestyle, and convenience....
Contact an agent
Home facts
- Year built:1983
- Subdivision & Development:Springstead Condos
- Listing ID #:21259883
- Added:76 day(s) ago
- Updated:August 03, 2026 at 11:42 AM
Rooms and interior
- Bedrooms:3
- Total bathrooms:3
- Full bathrooms:3
- Flooring:Carpet, Ceramic Tile, Laminate
- Kitchen Description:Dishwasher, Electric Range, Refrigerator
- Living area:1,343 sq. ft.
Heating and cooling
- Cooling:Ceiling Fans, Central Air
- Central air:Yes
Structure and exterior
- Roof:Composition
- Year built:1983
- Building area:1,343 sq. ft.
- Lot area:7.61 Acres
- Construction Materials:Brick
- Foundation Description:Slab
- Levels:2 Story
Schools
- High school:Hillcrest
- Middle school:Benjamin Franklin
- Elementary school:Anne Frank
Finances and disclosures
- Price:$315,000
- Price per sq. ft.:$234.55
- Tax amount:$6,579
Features and amenities
- Appliances:Dishwasher, Dryer, Electric Range, Refrigerator, Washer
- Laundry features:Dryer, Washer
- Amenities:Gated Community
Parking
- Garage:Yes
- Garage spaces:1
- Carport spaces:1
 Information provided, in part, by North Texas Real Estate Information Systems, Inc. Last Updated August 3, 2026 Listings with the NTREIS logo are listed by brokerages other than CENTURY 21 Alliance Properties. GDAR Member Broker: Roger Del Brandt II
New listings near 5565 Preston Oaks Road #153
- New
 $344,900Active3 beds 3 baths1,547 sq. ft.
3315 Kyser, Dallas, TX 75216
MLS# 21315159Listed by: COMPASS RE TEXAS, LLC. - New
 $59,900Active1 beds 1 baths551 sq. ft.
9811 Walnut Street #104, Dallas, TX 75243
MLS# 21344250Listed by: PROPERTY RIGHTS ADVOCACY GROUP - New
 $235,000Active2 beds 1 baths1,158 sq. ft.
1112 Ballard Avenue, Dallas, TX 75208
MLS# 21348389Listed by: TDREALTY - New
 $259,999Active6 beds 2 baths2,028 sq. ft.
745 Clearwood Drive, Dallas, TX 75232
MLS# 21348495Listed by: JULIO ROMERO LLC, REALTORS - New
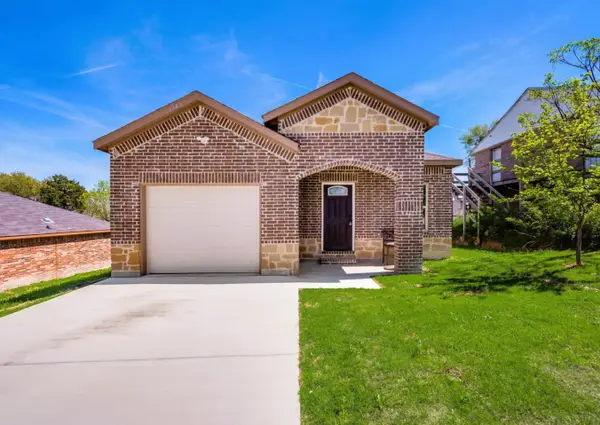 $279,999Active3 beds 2 baths1,774 sq. ft.
6342 Teague Drive, Dallas, TX 75241
MLS# 21348385Listed by: BLUEMARK, LLC - New
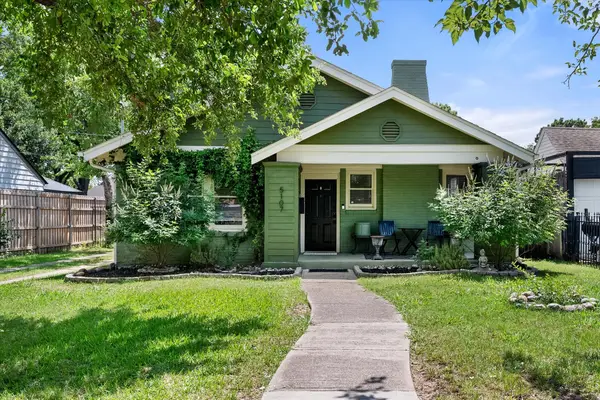 $469,000Active3 beds 2 baths1,496 sq. ft.
5107 Denton Drive, Dallas, TX 75235
MLS# 21341183Listed by: ARC REALTY DFW - New
 $225,000Active3 beds 2 baths1,372 sq. ft.
3326 High Lark Drive, Dallas, TX 75234
MLS# 21348377Listed by: WARREN JOHNSON - New
 $285,000Active2 beds 1 baths784 sq. ft.
3626 Carpenter Avenue, Dallas, TX 75210
MLS# 63792492Listed by: TEXAS PREMIER REALTY - New
 $191,000Active2 beds 2 baths953 sq. ft.
8601 Park Lane #612, Dallas, TX 75231
MLS# 21347359Listed by: KELLER WILLIAMS FORT WORTH - New
 $3,599,000Active4 beds 5 baths4,465 sq. ft.
5638 Greenbrier Drive, Dallas, TX 75209
MLS# 21348200Listed by: ALLIE BETH ALLMAN & ASSOC.


Protect your home and budget from life's surprises with an Assurant Home Warranty, backed by a partner that supports you through every step of homeownership. Explore Plans.
©2026 Century 21 Real Estate LLC. All rights reserved. CENTURY 21®, the CENTURY 21 Logo and C21® are service marks owned by Century 21 Real Estate LLC. Century 21 Real Estate LLC fully supports the principles of the Fair Housing Act and the Equal Opportunity Act. Each office is independently owned and operated. Listing information is deemed reliable but not guaranteed accurate.