
5867 Beau Purple Drive, Dallas, TX 75211
Local realty services provided by:CENTURY 21 Judge Fite Company
Listed by: socorro offer
Office: only 1 realty group dallas
MLS#:21386841
Source:GDAR
Price summary
- Price:$350,000
- Price per sq. ft.:$225.52
About this home
HVAC Replaced 2025 , Roof Replaced 5 years ago , Kitchen cabinets 5 years old , Patio built 2023 , an extra 4th Bathroom in the back outside ! Sunday morning light pouring through the kitchen window, coffee in hand, and plenty of space for everyone to breathe. With 4 bedrooms, 3 bathrooms, and an open layout designed for real life, this space trades generic filler words for actual comfort. Whether it is hosting dinner or finding a quiet corner to unwind, it is a home built for moments that matter
Contact an agent
Home facts
- Year built:1971
- Subdivision & Development:Mountain Valley Estates
- Listing ID #:21386841
- Added:1 day(s) ago
- Updated:September 17, 2026 at 11:55 AM
Rooms and interior
- Bedrooms:4
- Total bathrooms:3
- Full bathrooms:3
- Kitchen Description:Disposal
- Living area:1,552 sq. ft.
Structure and exterior
- Year built:1971
- Building area:1,552 sq. ft.
- Lot area:0.17 Acres
- Levels:1 Story
Schools
- High school:Adams
- Middle school:Piedmont Global Academy
- Elementary school:Anne Frank,Brashear
Finances and disclosures
- Price:$350,000
- Price per sq. ft.:$225.52
- Tax amount:$5,979
Features and amenities
- Appliances:Disposal
 Information provided, in part, by North Texas Real Estate Information Systems, Inc. Last Updated September 17, 2026 Listings with the NTREIS logo are listed by brokerages other than CENTURY 21 Judge Fite Company. GDAR Member Broker: Ashley Conlon
New listings near 5867 Beau Purple Drive
- New
 $6,995,000Active3 beds 4 baths4,681 sq. ft.
1918 Olive Street #3701, Dallas, TX 75201
MLS# 21377170Listed by: DAVE PERRY MILLER REAL ESTATE - New
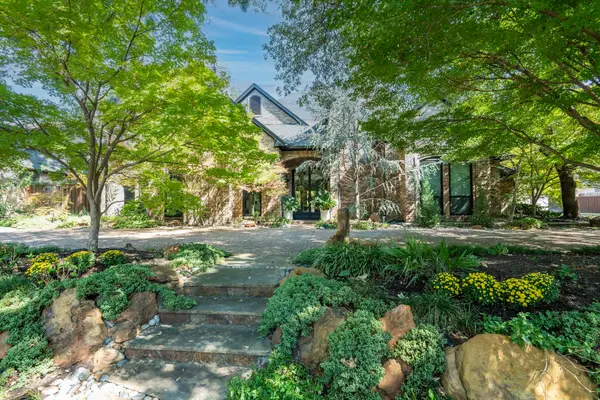 $2,350,000Active5 beds 7 baths6,001 sq. ft.
5819 Flintshire Lane, Dallas, TX 75252
MLS# 21379640Listed by: UNITED REAL ESTATE FRISCO - New
 $749,990Active2 beds 2 baths1,504 sq. ft.
4118 Park Lane, Dallas, TX 75220
MLS# 21382351Listed by: NANO REAL ESTATE - Open Sat, 2 to 4pmNew
 $1,775,000Active4 beds 5 baths4,125 sq. ft.
7115 Casa Loma Avenue, Dallas, TX 75214
MLS# 21386903Listed by: COMPASS RE TEXAS, LLC - New
 $89,000Active0.16 Acres
1718 Pine Street, Dallas, TX 75215
MLS# 21387974Listed by: COMPASS RE TEXAS, LLC - New
 $134,900Active2 beds 2 baths773 sq. ft.
4633 Fairmount Street #104, Dallas, TX 75219
MLS# 21388986Listed by: EAGLE REALTY - New
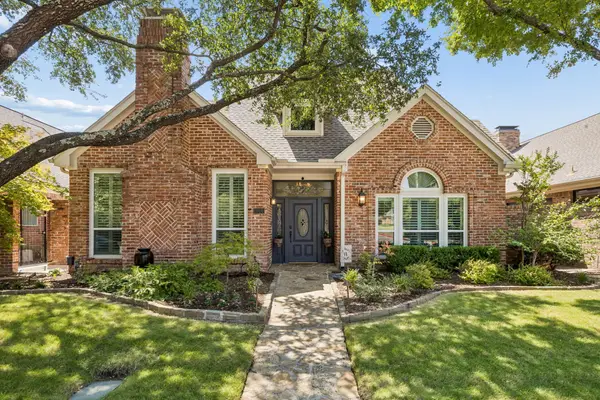 $769,000Active3 beds 3 baths2,972 sq. ft.
5916 Richwater Drive, Dallas, TX 75252
MLS# 21375818Listed by: COLDWELL BANKER APEX, REALTORS - New
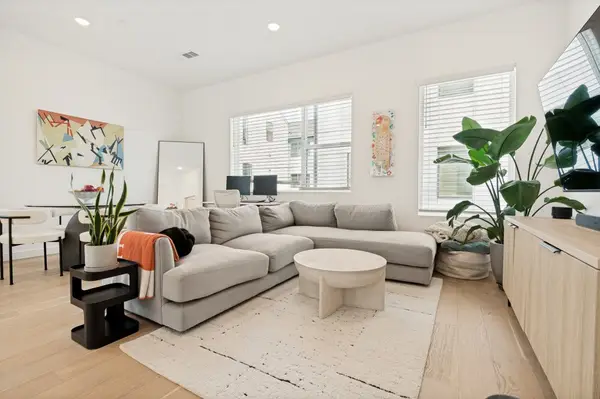 $445,000Active2 beds 3 baths2,025 sq. ft.
427 W 10th Street #201, Dallas, TX 75208
MLS# 21382027Listed by: COMPASS RE TEXAS, LLC - New
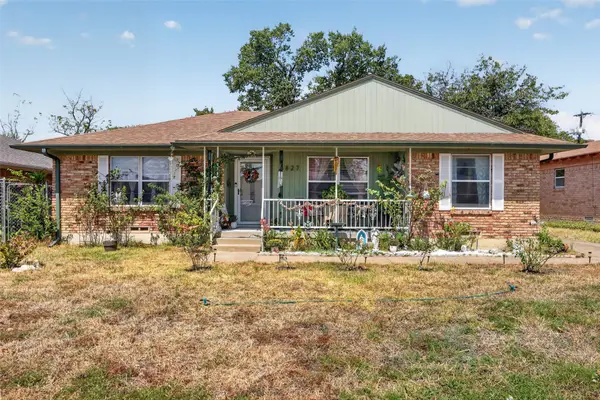 $260,000Active3 beds 2 baths1,474 sq. ft.
8827 Barclay Street, Dallas, TX 75227
MLS# 21382326Listed by: EXP REALTY - New
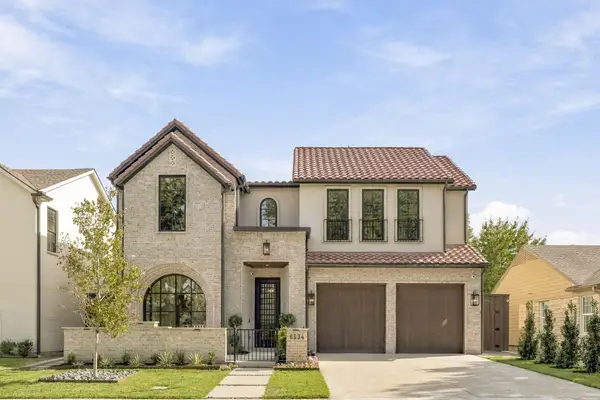 $3,450,000Active5 beds 7 baths5,168 sq. ft.
6534 Anita Street, Dallas, TX 75214
MLS# 21383015Listed by: COMPASS RE TEXAS, LLC.


Protect your home and budget from life's surprises with an Assurant Home Warranty, backed by a partner that supports you through every step of homeownership. Explore Plans.
©2026 Century 21 Real Estate LLC. All rights reserved. CENTURY 21®, the CENTURY 21 Logo and C21® are service marks owned by Century 21 Real Estate LLC. Century 21 Real Estate LLC fully supports the principles of the Fair Housing Act and the Equal Opportunity Act. Each office is independently owned and operated. Listing information is deemed reliable but not guaranteed accurate.