
6454 Sondra Drive, Dallas, TX 75214
Local realty services provided by:CENTURY 21 Alliance Properties
Listed by: diana boswell
Office: jpar north metro
MLS#:21323443
Source:GDAR
Price summary
- Price:$3,950,000
- Price per sq. ft.:$628.68
About this home
A remarkable expression of Santa Barbara-inspired modern architecture, this extraordinary estate was masterfully envisioned by Covert & Associates, exquisitely designed by Julie Parrent Design Studio, and meticulously built by ICB Ildebrando Custom Builder. Perfectly positioned on an oversized 0.312-acre homesite in coveted Lakewood Estates, the 6,283-square-foot residence embodies timeless architecture, exceptional craftsmanship, and sophisticated contemporary living. Designed with an uncompromising commitment to quality and detail, the home offers 5 generously proportioned bedrooms, 5 full baths, 2 powder baths, 2 expansive living areas, 2 elegant dining spaces, and a distinguished executive office. Soaring ceilings, walls of glass, and thoughtfully curated finishes create an atmosphere that is both refined and inviting. A dramatic formal dining room is framed by floor-to-ceiling windows, while the private executive office features vaulted ceilings and a striking Isokern fireplace. At the heart of the home, the chef's kitchen is appointed with Sub-Zero and Wolf appliances, bespoke rift-cut white oak cabinetry, and designer fixtures sourced from around the world. A fully equipped caterer's pantry offers extensive prep space, custom storage, and premium appliances, making entertaining effortless. The first-floor primary suite is a serene retreat featuring a double-sided fireplace, tranquil backyard views, and a spa-inspired bath. A separate first-floor guest suite provides exceptional comfort and privacy. Designed for year-round enjoyment, the resort-style backyard showcases a sparkling pool and spa, expansive covered patio, fully equipped summer kitchen, maintenance-free turfed lawn, and beautifully landscaped grounds. Offering an extraordinary blend of architectural distinction, bespoke interiors, and impeccable craftsmanship, this exceptional residence represents one of Lakewood Estates' finest offerings, where timeless design and effortless luxury converge....
Contact an agent
Home facts
- Year built:2026
- Subdivision & Development:Lakewood Estates 2 & 3
- Listing ID #:21323443
- Added:45 day(s) ago
- Updated:September 15, 2026 at 11:58 AM
Rooms and interior
- Bedrooms:5
- Total bathrooms:7
- Full bathrooms:5
- Half bathrooms:2
- Flooring:Carpet, Ceramic Tile, Wood
- Kitchen Description:Built In Gas Range, Built In Refrigerator, Dishwasher, Disposal, Microwave, Refrigerator, Wine Cooler
- Living area:6,283 sq. ft.
Heating and cooling
- Cooling:Central Air, Electric
- Heating:Central, Natural Gas
- Central air:Yes
Structure and exterior
- Roof:Composition
- Year built:2026
- Building area:6,283 sq. ft.
- Lot area:0.31 Acres
- Lot Features:Few Trees, Interior Lot, Landscaped, Sprinkler System
- Architectural Style:Mediterranean
- Foundation Description:Slab
- Levels:2 Story
Schools
- High school:Woodrow Wilson
- Middle school:Long
- Elementary school:Lakewood
Finances and disclosures
- Price:$3,950,000
- Price per sq. ft.:$628.68
- Tax amount:$24,255
Features and amenities
- Appliances:Built In Gas Range, Built In Refrigerator, Dishwasher, Disposal, Microwave, Refrigerator, Tankless Water Heater, Wine Cooler
- Amenities:Carbon Monoxide Detectors, Fire Sprinkler System, Prewired, Security Gate, Security Lights, Smoke Detectors
Parking
- Garage:Yes
- Garage spaces:2
 Information provided, in part, by North Texas Real Estate Information Systems, Inc. Last Updated September 15, 2026 Listings with the NTREIS logo are listed by brokerages other than CENTURY 21 Alliance Properties. GDAR Member Broker: Roger Del Brandt II
New listings near 6454 Sondra Drive
- New
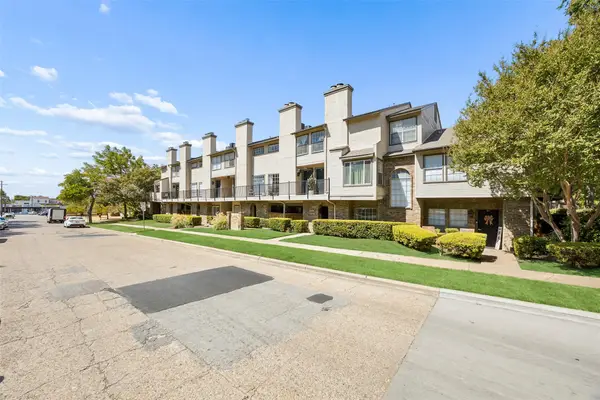 $210,000Active1 beds 2 baths768 sq. ft.
5757 Martel Avenue #A11, Dallas, TX 75206
MLS# 21383512Listed by: REDFIN CORPORATION - New
 $2,299,000Active5 beds 6 baths4,877 sq. ft.
6839 Coronado Avenue, Dallas, TX 75214
MLS# 21375510Listed by: BRINKLEY PROPERTY GROUP LLC - New
 $500,000Active5 beds 5 baths2,488 sq. ft.
2807 Cain Boulevard, Dallas, TX 75211
MLS# 21375787Listed by: KELLER WILLIAMS LONESTAR DFW - New
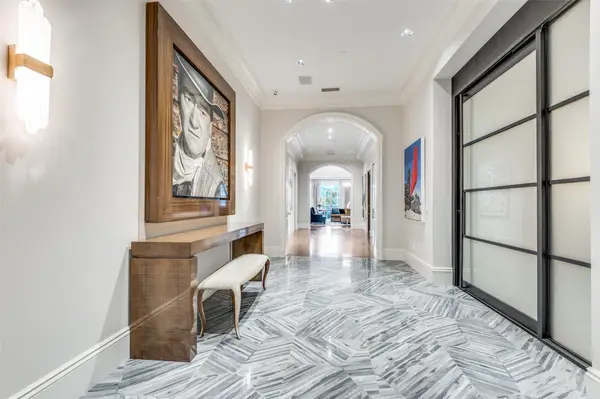 $5,750,000Active2 beds 3 baths5,256 sq. ft.
2801 Turtle Creek Boulevard #3E, Dallas, TX 75219
MLS# 21385425Listed by: COMPASS RE TEXAS, LLC. - New
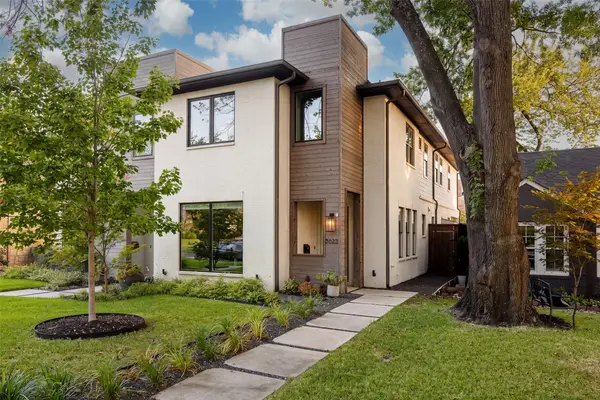 $1,075,000Active3 beds 4 baths2,692 sq. ft.
5622 Matalee Avenue, Dallas, TX 75206
MLS# 21349644Listed by: COMPASS RE TEXAS, LLC - New
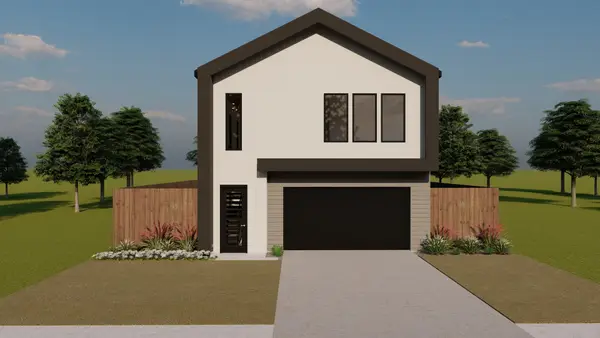 $575,000Active4 beds 5 baths2,770 sq. ft.
3918 Harlingen Street, Dallas, TX 75212
MLS# 21348506Listed by: TDREALTY - New
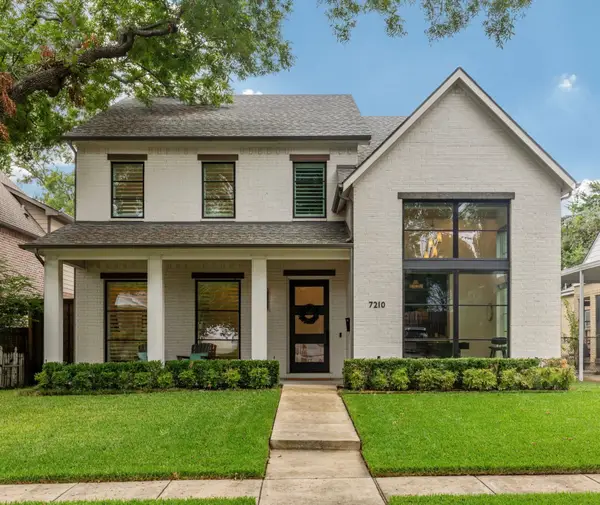 $1,995,000Active4 beds 5 baths4,746 sq. ft.
7210 Casa Loma Avenue, Dallas, TX 75214
MLS# 21386630Listed by: ALLIE BETH ALLMAN & ASSOC. - New
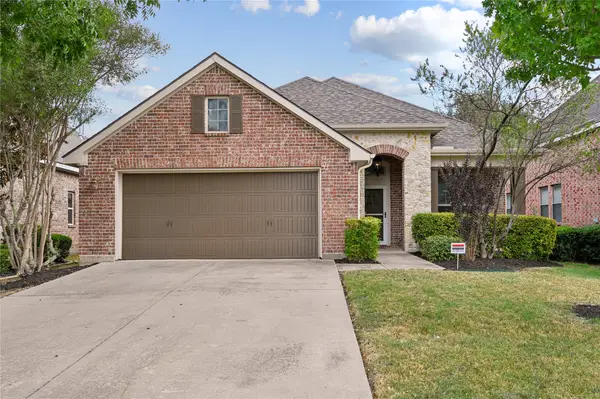 $445,000Active3 beds 2 baths2,008 sq. ft.
6918 Belteau Lane, Dallas, TX 75227
MLS# 21386637Listed by: TENPENNY REALTY - New
 $259,900Active3 beds 2 baths1,125 sq. ft.
6927 Overlook Drive, Dallas, TX 75227
MLS# 21386142Listed by: TEXAS URBAN LIVING REALTY - Open Sat, 10am to 12pmNew
 $650,000Active4 beds 3 baths2,700 sq. ft.
703 Buckalew Street, Dallas, TX 75208
MLS# 21386627Listed by: ULTIMA REAL ESTATE


Protect your home and budget from life's surprises with an Assurant Home Warranty, backed by a partner that supports you through every step of homeownership. Explore Plans.
©2026 Century 21 Real Estate LLC. All rights reserved. CENTURY 21®, the CENTURY 21 Logo and C21® are service marks owned by Century 21 Real Estate LLC. Century 21 Real Estate LLC fully supports the principles of the Fair Housing Act and the Equal Opportunity Act. Each office is independently owned and operated. Listing information is deemed reliable but not guaranteed accurate.