
6639 Clearhaven Circle, Dallas, TX 75248
Local realty services provided by:CENTURY 21 Crew
6639 Clearhaven Circle,Dallas, TX 75248
$879,000
- 4 Beds
- 4 Baths
- 3,141 sq. ft.
- Single family
- Active
Listed by: valerie dillon, ellen eckert
Office: dave perry miller real estate
MLS#:21381143
Source:GDAR
Price summary
- Price:$879,000
- Price per sq. ft.:$279.85
About this home
Tucked along a tree-lined interior circle in Prestonwood, this thoughtfully updated home offers a flexible floor plan. Three bedrooms are conveniently located on the first floor, including a spacious primary suite with a beautifully updated, light-filled bath featuring a soaking tub, oversized shower, dual sinks & walk-in closet. Two generously sized secondary bedrooms share a bright Jack-and-Jill bath. Two inviting living areas are connected by a striking double-sided fireplace, creating a warm & comfortable flow throughout the main level. The updated kitchen features a large island & breakfast area with easy access to the formal dining room. Refinished hardwood floors, abundant natural light & a separate utility room complete the first floor. Privately positioned above the garage, the oversized fourth bedroom includes built-ins, a window seat, walk-in closet & full bath. Its separation from the main living areas provides added privacy, while its generous proportions offer flexibility for use as a guest suite, game room, media room or private home office. A screened porch extends the living space outdoors & opens to a private backyard with heated pool & spa, creating a low-maintenance setting for year-round enjoyment. Ideally situated within walking distance to Hillcrest village, Campbell Green Park, offering miles of trails, tennis & pickleball courts, splash pad and playground, as well as the popular Parkhill Dog Park. Minutes away from Lyndon B Johnson Freeway, Dallas North Tollway & I-75 making it easy to get anywhere in the DFW area quickly. Hillcrest Village is also nearby, with popular dining & neighborhood gathering spots including Cane Rosso, Haystack Burgers & D.L. Mack’s. Additional dining, shopping & entertainment are easily accessible in Addison & at Village on the Parkway. Served by Richardson ISD, 6639 Clearhaven Circle combines an established setting, versatile living spaces & a resort-style backyard in a thoughtfully cared-for, move-in-ready home....
Contact an agent
Home facts
- Year built:1978
- Subdivision & Development:Prestonwood
- Listing ID #:21381143
- Added:1 day(s) ago
- Updated:September 16, 2026 at 08:48 PM
Rooms and interior
- Bedrooms:4
- Total bathrooms:4
- Full bathrooms:3
- Half bathrooms:1
- Flooring:Carpet, Marble, Tile, Wood
- Kitchen Description:Dishwasher, Disposal, Double Oven, Electric Oven, Electric Range, Microwave, Refrigerator, Vented Exhaust Fan
- Living area:3,141 sq. ft.
Heating and cooling
- Cooling:Ceiling Fans, Central Air, Electric
- Heating:Central, Natural Gas
- Central air:Yes
Structure and exterior
- Roof:Composition
- Year built:1978
- Building area:3,141 sq. ft.
- Lot area:0.18 Acres
- Lot Features:Few Trees, Interior Lot, Landscaped, No Backyard Grass, Sprinkler System, Subdivision
- Architectural Style:Ranch, Traditional
- Construction Materials:Brick, Wood Siding
- Foundation Description:Slab
- Levels:1 Story
Schools
- High school:Pearce
- Middle school:Parkhill
- Elementary school:Prestonwood
Finances and disclosures
- Price:$879,000
- Price per sq. ft.:$279.85
- Tax amount:$20,150
Features and amenities
- Appliances:Dishwasher, Disposal, Double Oven, Electric Oven, Electric Range, Microwave, Refrigerator, Vented Exhaust Fan
- Amenities:Fire Alarm, Security System, Skylights, Smoke Detectors, Window Coverings
Parking
- Garage:Yes
- Garage spaces:2
 Information provided, in part, by North Texas Real Estate Information Systems, Inc. Last Updated September 16, 2026 Listings with the NTREIS logo are listed by brokerages other than CENTURY 21 Crew. GDAR Member Broker: William Medlock
New listings near 6639 Clearhaven Circle
- New
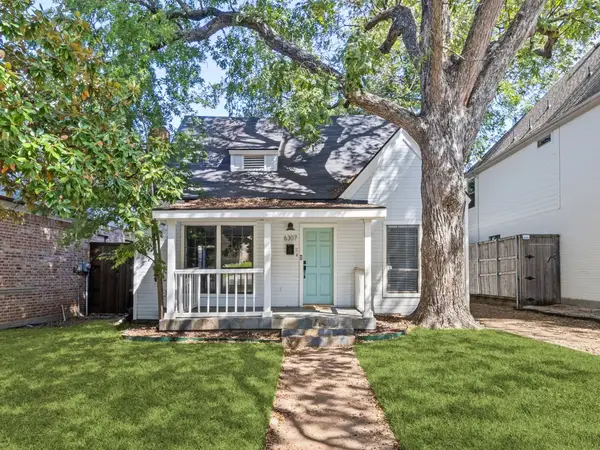 $789,000Active3 beds 2 baths1,958 sq. ft.
6307 Palo Pinto Avenue, Dallas, TX 75214
MLS# 21388478Listed by: CORNER HOUSE COMPANY 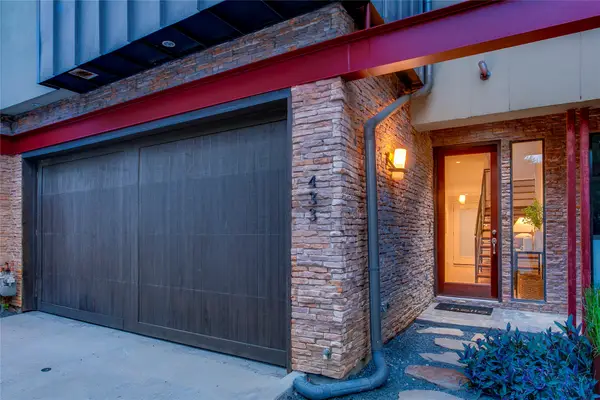 $700,000Pending2 beds 3 baths2,064 sq. ft.
433 Trinity River Circle, Dallas, TX 75203
MLS# 21388345Listed by: DAVE PERRY MILLER REAL ESTATE- New
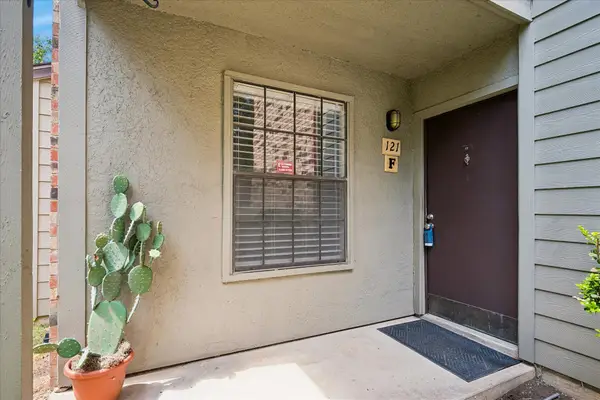 $124,900Active1 beds 1 baths678 sq. ft.
5335 Bent Tree Forest Drive #121, Dallas, TX 75248
MLS# 21380662Listed by: EBBY HALLIDAY, REALTORS - New
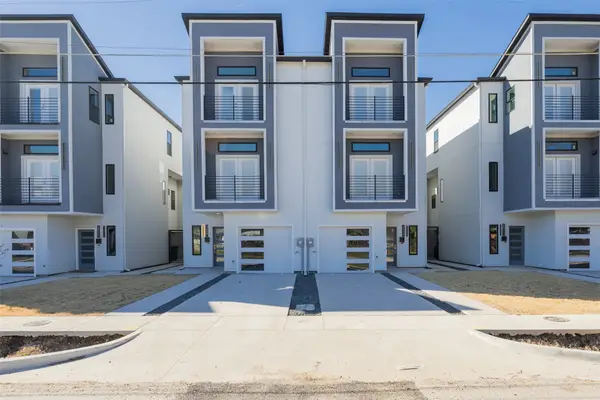 $449,000Active4 beds 5 baths2,550 sq. ft.
2507 Crossman Avenue, Dallas, TX 75212
MLS# 21387791Listed by: REDEEMED REALTY - New
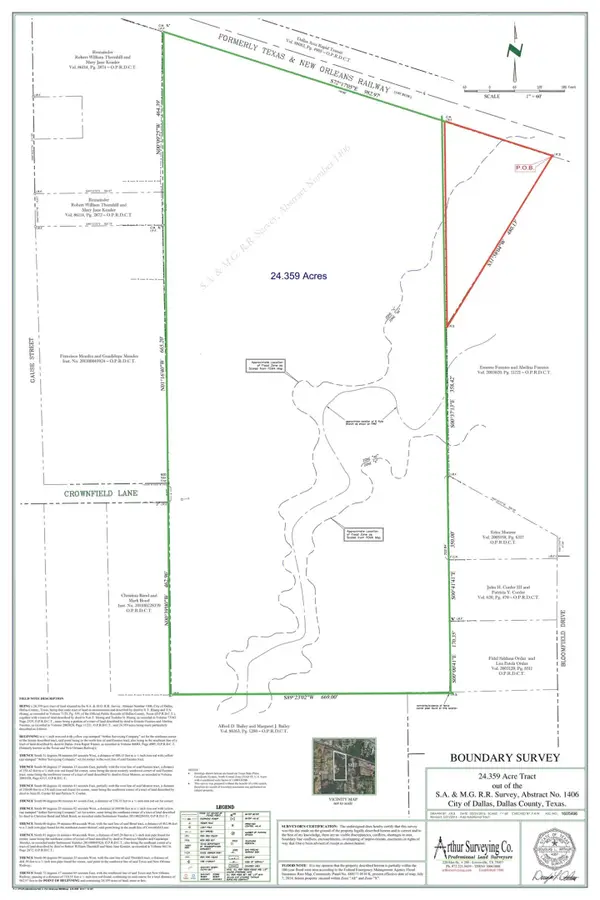 $189,999Active1.46 Acres
19 No Name Street, Dallas, TX 75217
MLS# 21388065Listed by: COMPASS RE TEXAS, LLC - New
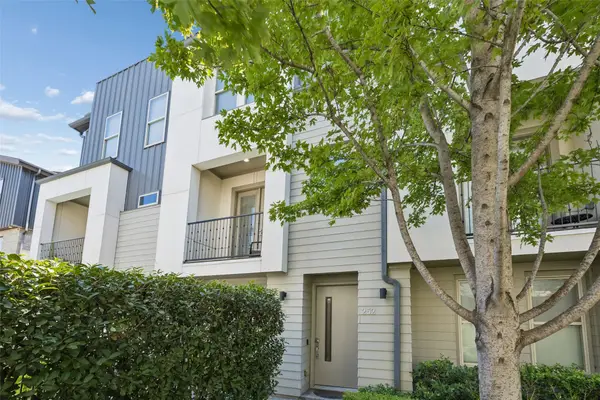 $550,000Active3 beds 4 baths1,973 sq. ft.
4211 Rawlins Street #252, Dallas, TX 75219
MLS# 21369217Listed by: KELLER WILLIAMS REALTY DPR - Open Sat, 3 to 5pmNew
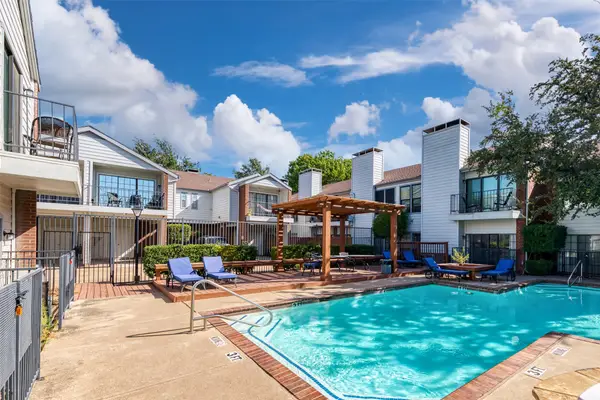 $329,000Active3 beds 3 baths1,545 sq. ft.
5100 Verde Valley Lane #131, Dallas, TX 75254
MLS# 21384184Listed by: CHRISTIE'S LONE STAR - Open Sun, 2 to 4pmNew
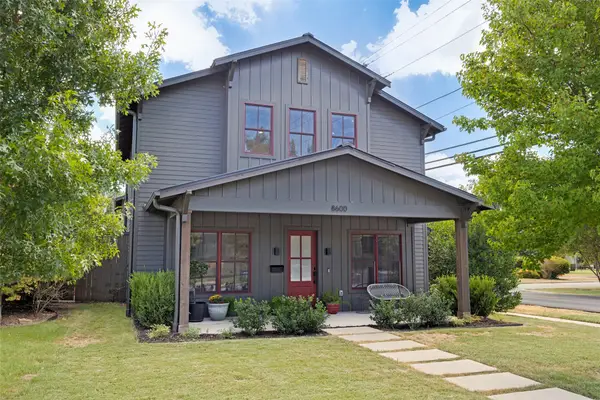 $1,200,000Active3 beds 3 baths2,564 sq. ft.
8600 Forest Hills Boulevard, Dallas, TX 75218
MLS# 21386519Listed by: COMPASS RE TEXAS, LLC - New
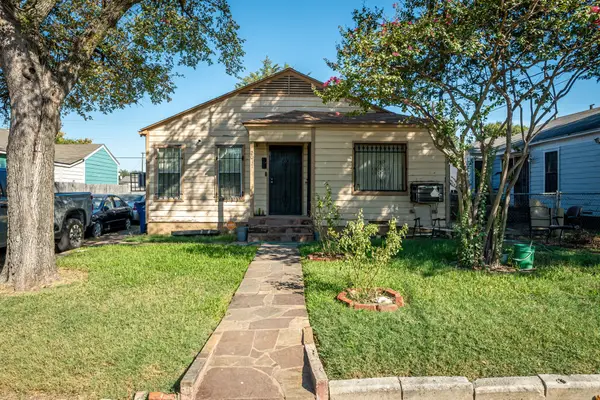 $155,000Active4 beds 2 baths1,272 sq. ft.
2017 Lea Crest Drive, Dallas, TX 75216
MLS# 21387884Listed by: RE/MAX DFW ASSOCIATES


Protect your home and budget from life's surprises with an Assurant Home Warranty, backed by a partner that supports you through every step of homeownership. Explore Plans.
©2026 Century 21 Real Estate LLC. All rights reserved. CENTURY 21®, the CENTURY 21 Logo and C21® are service marks owned by Century 21 Real Estate LLC. Century 21 Real Estate LLC fully supports the principles of the Fair Housing Act and the Equal Opportunity Act. Each office is independently owned and operated. Listing information is deemed reliable but not guaranteed accurate.