7127 Larkin Drive, Dallas, TX 75227
Local realty services provided by:CENTURY 21 Mike Bowman, Inc.
Listed by: chi n. ly
Office: citiwide properties corp.
MLS#:21345509
Source:GDAR
Price summary
- Price:$345,000
- Price per sq. ft.:$184.49
About this home
Completely renovated and move-in ready! This stunning home features modern finishes and thoughtful design throughout. A welcoming foyer with luxury vinyl plank flooring flows into the open-concept living and formal dining areas. The beautifully updated kitchen boasts Shaker-style cabinetry, quartz countertops, a center island, and a cozy breakfast nook overlooking the spacious family room with a striking floor-to-ceiling stone gas fireplace. The private primary suite offers a spa-inspired bath with dual vanities, an oversized walk-in shower, a relaxing garden tub, and a large walk-in closet. The secondary bathroom has also been beautifully updated with a frameless glass walk-in shower. Additional highlights include a finished garage with durable epoxy flooring, fresh contemporary finishes throughout, and an open layout that's perfect for both everyday living and entertaining. This home is truly turnkey and ready for its new owners!
Contact an agent
Home facts
- Year built:1999
- Subdivision & Development:Everglade Park 08
- Listing ID #:21345509
- Added:45 day(s) ago
- Updated:September 14, 2026 at 11:55 AM
Rooms and interior
- Bedrooms:3
- Total bathrooms:2
- Full bathrooms:2
- Flooring:Luxury Vinyl Plank
- Kitchen Description:Dishwasher, Disposal, Electric Range, Microwave
- Living area:1,870 sq. ft.
Heating and cooling
- Cooling:Central Air, Electric
- Heating:Central, Natural Gas
- Central air:Yes
Structure and exterior
- Roof:Composition
- Year built:1999
- Building area:1,870 sq. ft.
- Lot area:0.13 Acres
- Lot Features:Few Trees, Interior Lot, Landscaped
- Architectural Style:Traditional
- Construction Materials:Brick
- Foundation Description:Slab
- Levels:1 Story
Schools
- High school:Skyline
- Middle school:Kennedy,Patton,Piedmont Global Academy
- Elementary school:Frank Guzick,Bonham
Finances and disclosures
- Price:$345,000
- Price per sq. ft.:$184.49
- Tax amount:$6,428
Features and amenities
- Appliances:Dishwasher, Disposal, Electric Range, Microwave
- Amenities:Window Coverings
Parking
- Garage:Yes
- Garage spaces:2
 Information provided, in part, by North Texas Real Estate Information Systems, Inc. Last Updated September 14, 2026 Listings with the NTREIS logo are listed by brokerages other than CENTURY 21 Mike Bowman, Inc.. GDAR Member Broker: Dave Bowman
New listings near 7127 Larkin Drive
- New
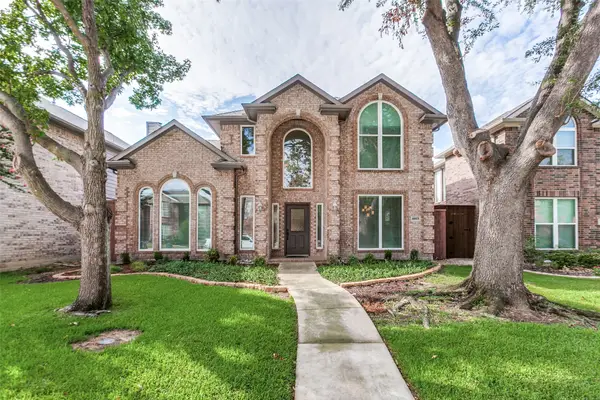 $500,000Active3 beds 3 baths2,158 sq. ft.
18803 Park Grove Lane, Dallas, TX 75287
MLS# 21368096Listed by: COMPASS RE TEXAS, LLC - New
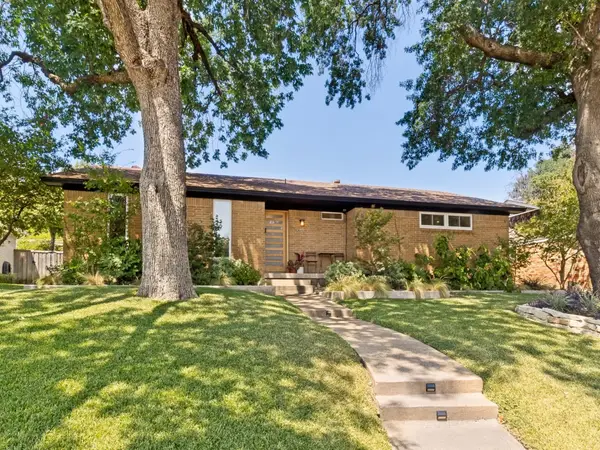 $549,000Active3 beds 2 baths1,773 sq. ft.
5915 Canterview Drive, Dallas, TX 75228
MLS# 21382146Listed by: DOUGLAS ELLIMAN REAL ESTATE - New
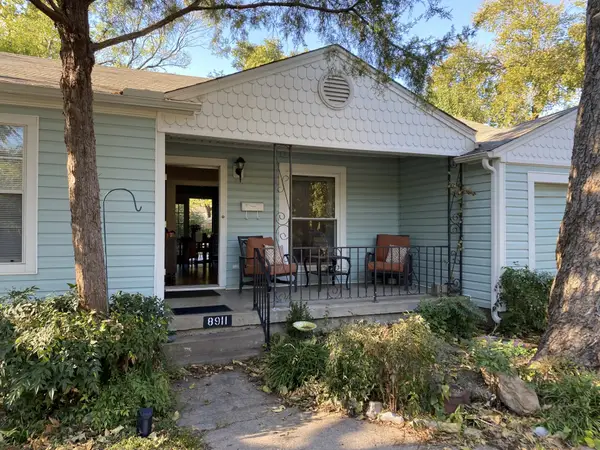 $463,000Active2 beds 1 baths844 sq. ft.
8911 San Fernando Way, Dallas, TX 75218
MLS# 21384496Listed by: CLAIRE ST. PIERRE REALTY - New
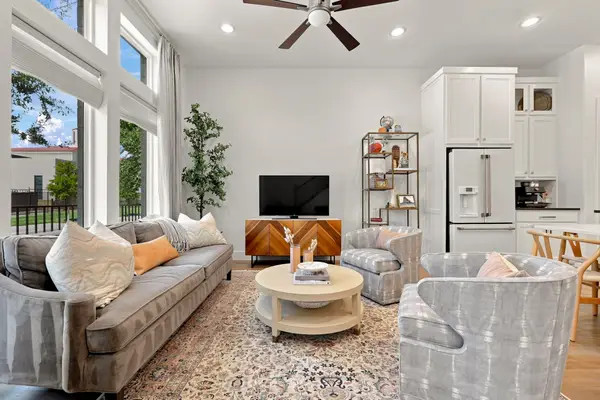 $575,000Active2 beds 3 baths1,887 sq. ft.
1137 Manderly Court, Dallas, TX 75204
MLS# 21385403Listed by: MEYER GROUP REAL ESTATE - New
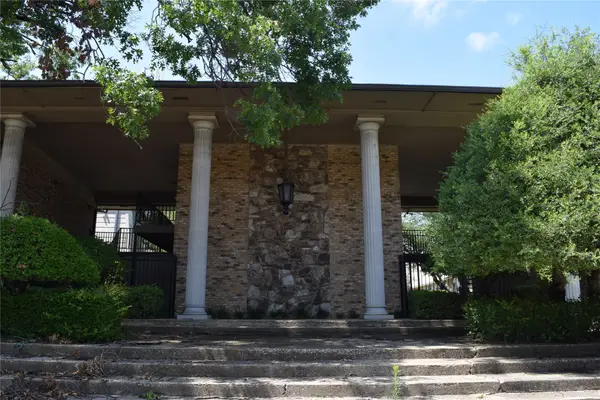
 $152,000Active2 beds 2 baths1,100 sq. ft.
7931 Royal Lane #216, Dallas, TX 75230
MLS# 21385417Listed by: CENTURY 21 MIKE BOWMAN, INC. - New
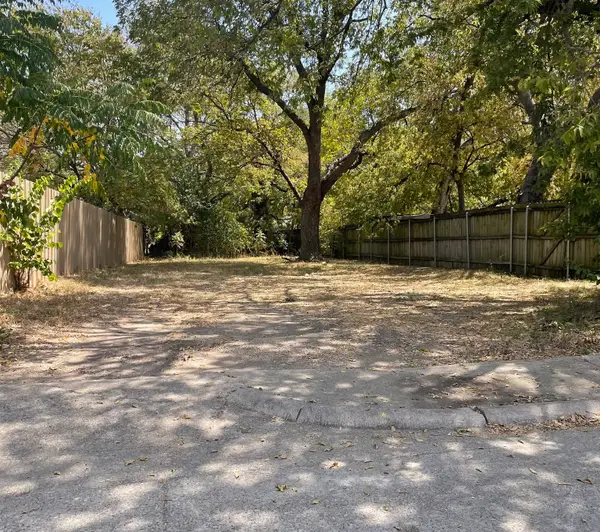 $85,000Active0.1 Acres
4408 Helen Street, Dallas, TX 75223
MLS# 21385556Listed by: TDREALTY - New
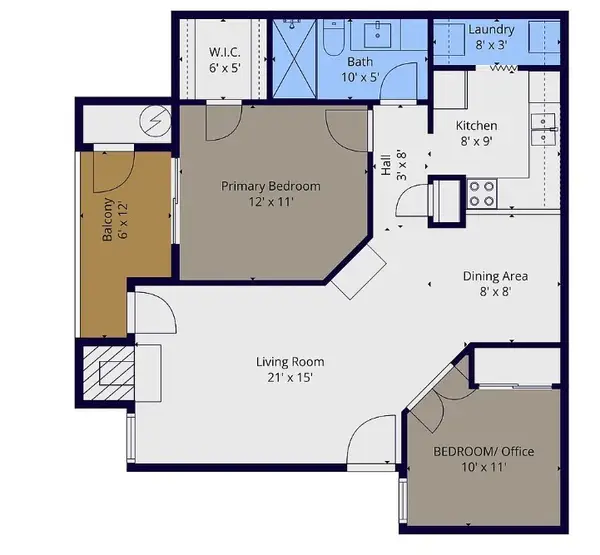 $160,000Active2 beds 1 baths737 sq. ft.
18333 Roehampton Drive, Dallas, TX 75252
MLS# 21378984Listed by: ROLLING PLAINS REALTY - New
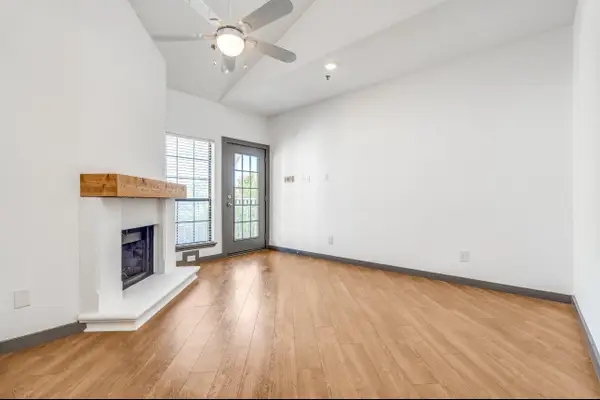 $217,000Active2 beds 2 baths840 sq. ft.
4800 W Lovers Lane #315, Dallas, TX 75209
MLS# 21385524Listed by: ABRAMS & ASSOCIATES REALTY LLC - New
 $285,000Active4 beds 2 baths1,098 sq. ft.
1911 El Capitan Drive, Dallas, TX 75228
MLS# 21379969Listed by: RE/MAX FOUR CORNERS - New
 $170,000Active3 beds 1 baths1,048 sq. ft.
4424 Tacoma Street, Dallas, TX 75216
MLS# 21385413Listed by: SURGE REALTY


Protect your home and budget from life's surprises with an Assurant Home Warranty, backed by a partner that supports you through every step of homeownership. Explore Plans.
©2026 Century 21 Real Estate LLC. All rights reserved. CENTURY 21®, the CENTURY 21 Logo and C21® are service marks owned by Century 21 Real Estate LLC. Century 21 Real Estate LLC fully supports the principles of the Fair Housing Act and the Equal Opportunity Act. Each office is independently owned and operated. Listing information is deemed reliable but not guaranteed accurate.