
1911 El Capitan Drive, Dallas, TX 75228
Local realty services provided by:CENTURY 21 Elite
1911 El Capitan Drive,Dallas, TX 75228
$285,000
- 4 Beds
- 2 Baths
- 1,098 sq. ft.
- Single family
- Active
Listed by: kiara lopez
Office: re/max four corners
MLS#:21379969
Source:GDAR
Price summary
- Price:$285,000
- Price per sq. ft.:$259.56
About this home
Beautifully remodeled 4-bedroom, 2-bathroom home featuring stylish updates and thoughtful upgrades throughout. The spacious kitchen offers stainless steel appliances, bar seating, a separate dining area, and a convenient walk-in pantry. An indoor laundry room with additional storage adds functionality and convenience. With a well-designed layout and plenty of space to enjoy, this home is ready for its new owners. Schedule your showing today and come see everything this home has to offer!
Contact an agent
Home facts
- Year built:1955
- Subdivision & Development:Casa View Heights 14th Instl
- Listing ID #:21379969
- Added:1 day(s) ago
- Updated:September 13, 2026 at 11:50 PM
Rooms and interior
- Bedrooms:4
- Total bathrooms:2
- Full bathrooms:2
- Flooring:Laminate
- Kitchen Description:Dishwasher, Disposal, Gas Cooktop
- Living area:1,098 sq. ft.
Structure and exterior
- Year built:1955
- Building area:1,098 sq. ft.
- Lot area:0.17 Acres
- Foundation Description:Slab
- Levels:1 Story
Schools
- High school:Adams
- Middle school:Robert Hill
- Elementary school:Casaview
Finances and disclosures
- Price:$285,000
- Price per sq. ft.:$259.56
- Tax amount:$4,778
Features and amenities
- Appliances:Dishwasher, Disposal, Gas Cooktop
 Information provided, in part, by North Texas Real Estate Information Systems, Inc. Last Updated September 13, 2026 Listings with the NTREIS logo are listed by brokerages other than CENTURY 21 Elite. GDAR Member Broker: Mike Salter
New listings near 1911 El Capitan Drive
- New
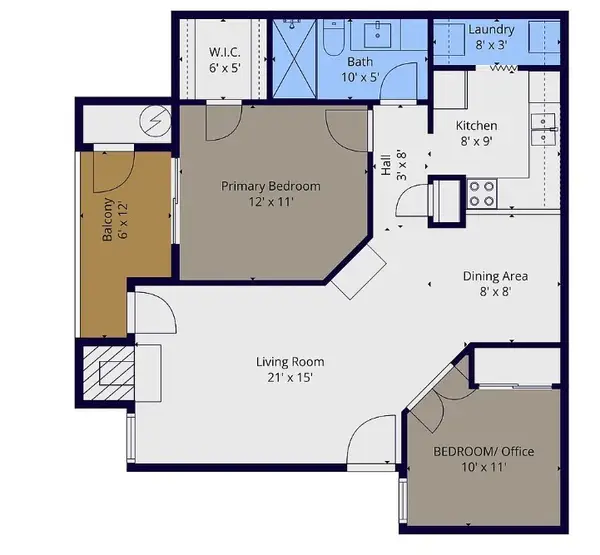 $160,000Active2 beds 1 baths737 sq. ft.
18333 Roehampton Drive, Dallas, TX 75252
MLS# 21378984Listed by: ROLLING PLAINS REALTY - New
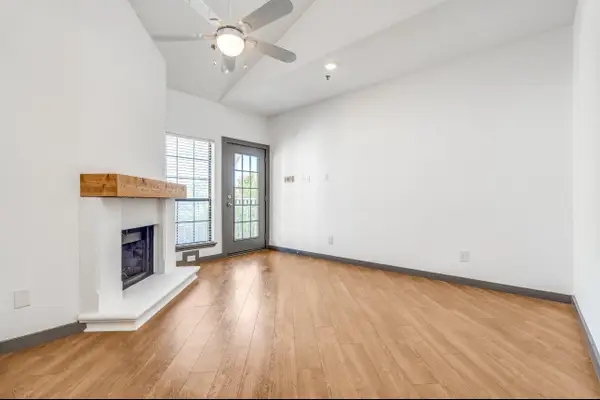 $217,000Active2 beds 2 baths840 sq. ft.
4800 W Lovers Lane #315, Dallas, TX 75209
MLS# 21385524Listed by: ABRAMS & ASSOCIATES REALTY LLC - New
 $170,000Active3 beds 1 baths1,048 sq. ft.
4424 Tacoma Street, Dallas, TX 75216
MLS# 21385413Listed by: SURGE REALTY - New
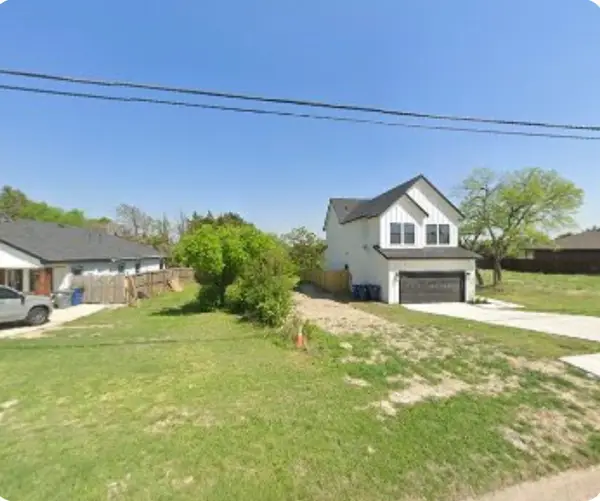 $79,900Active0.14 Acres
6310 S Lancaster Road, Dallas, TX 75241
MLS# 21385424Listed by: WILLIAM DAVIS REALTY - New
 $1,600,000Active4 beds 4 baths4,200 sq. ft.
133 W Greenbriar Lane, Dallas, TX 75208
MLS# 21360226Listed by: EXP REALTY LLC - New
 $2,596,000Active12 beds 12 baths7,080 sq. ft.
1311 Madrigall Parkway, Dallas, TX 75206
MLS# 21385091Listed by: MONUMENT REALTY - New
 $2,895,000Active5 beds 8 baths5,489 sq. ft.
5960 Williamstown Road, Dallas, TX 75230
MLS# 21385330Listed by: WILLIAM RYAN BETZ - New
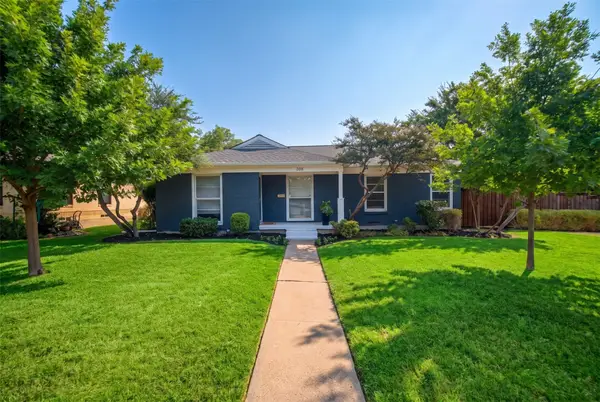 $599,000Active4 beds 2 baths1,614 sq. ft.
346 Classen Drive, Dallas, TX 75218
MLS# 21385318Listed by: COMPASS RE TEXAS, LLC - New
 $574,900Active3 beds 3 baths1,991 sq. ft.
3247 Darvany Drive, Dallas, TX 75220
MLS# 21385282Listed by: THE FORT REAL ESTATE


Protect your home and budget from life's surprises with an Assurant Home Warranty, backed by a partner that supports you through every step of homeownership. Explore Plans.
©2026 Century 21 Real Estate LLC. All rights reserved. CENTURY 21®, the CENTURY 21 Logo and C21® are service marks owned by Century 21 Real Estate LLC. Century 21 Real Estate LLC fully supports the principles of the Fair Housing Act and the Equal Opportunity Act. Each office is independently owned and operated. Listing information is deemed reliable but not guaranteed accurate.