
8635 Strathmore Drive, Dallas, TX 75238
Local realty services provided by:CENTURY 21 Judge Fite Company
Listed by: trey stewart
Office: agency dallas park cities, llc.
MLS#:21341898
Source:GDAR
Price summary
- Price:$459,000
- Price per sq. ft.:$207.5
About this home
Between White Rock Lake and the heart of Lake Highlands, 8635 Strathmore Drive delivers a rare combination for East Dallas buyers: a fully renovated two-story with five bedrooms, a first-floor primary suite, and a low-maintenance backyard built for Texas summers - all inside Barkley Square's established grid of tree-lined streets. Wide-plank LVP flooring runs through open, light-filled living and dining rooms framed by oversized picture windows, matte-black ceiling fans, and a clean modern palette. The reimagined kitchen anchors the main level with quartz countertops, shaker cabinetry, matte-black hardware, a farmhouse apron sink, subway tile, and a statement island range with stainless hood; the laundry room sits just off. A first-floor primary suite offers a walk-in closet and spa-inspired bath with dual vanities, black fixtures, and a glass-enclosed shower. Four additional bedrooms upstairs allow flexibility for offices, guests, or media use, with two full baths carrying the same clean design. Outside, a black-fenced backyard delivers a covered patio that lives like an outdoor room, a stock tank pool for easy summer cooling, an electric-gated motor court, and a two-car carport with attached exterior storage. Additional value: refrigerator, washer, and dryer convey; roof replaced July 2024; and an active Lifetime Transferable Foundation Warranty. Zoned to Dallas ISD with quick access to LBJ (I-635) and North Central Expressway (US-75), plus White Rock Lake trails, Lake Highlands Town Center, and Casa Linda and Lakewood dining. Schedule your private tour....
Contact an agent
Home facts
- Year built:1963
- Listing ID #:21341898
- Added:1 day(s) ago
- Updated:July 27, 2026 at 09:55 PM
Rooms and interior
- Bedrooms:5
- Total bathrooms:3
- Full bathrooms:3
- Flooring:Ceramic Tile, Luxury Vinyl Plank
- Kitchen Description:Dishwasher, Disposal, Electric Range, Microwave, Refrigerator
- Living area:2,212 sq. ft.
Heating and cooling
- Cooling:Ceiling Fans, Central Air, Electric
- Heating:Central, Natural Gas
- Central air:Yes
Structure and exterior
- Roof:Composition
- Year built:1963
- Building area:2,212 sq. ft.
- Lot area:0.19 Acres
- Lot Features:Few Trees, Interior Lot, Landscaped, Lawn, Level
- Architectural Style:Traditional
- Construction Materials:Brick
- Foundation Description:Pillar Post Pier
- Levels:2 Story
Schools
- High school:Conrad
- Middle school:Sam Tasby
- Elementary school:Highland Meadows
Finances and disclosures
- Price:$459,000
- Price per sq. ft.:$207.5
Features and amenities
- Appliances:Dishwasher, Disposal, Electric Range, Microwave, Refrigerator
- Amenities:Carbon Monoxide Detectors, Smoke Detectors
Parking
- Carport spaces:2
 Information provided, in part, by North Texas Real Estate Information Systems, Inc. Last Updated July 27, 2026 Listings with the NTREIS logo are listed by brokerages other than CENTURY 21 Judge Fite Company. GDAR Member Broker: Ashley Conlon
New listings near 8635 Strathmore Drive
- New
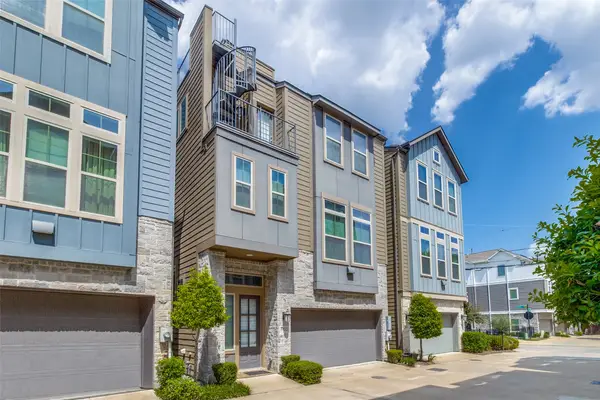 $525,000Active3 beds 4 baths2,161 sq. ft.
5932 Evening Star Place, Dallas, TX 75235
MLS# 21341508Listed by: RE/MAX TRINITY - New
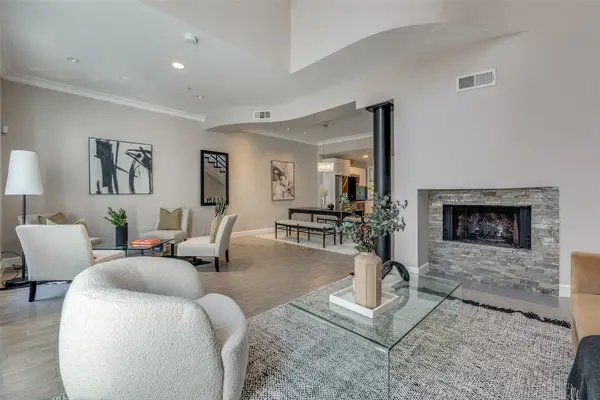 $545,000Active3 beds 4 baths2,088 sq. ft.
4040 Avondale Avenue #402, Dallas, TX 75219
MLS# 21342298Listed by: AGENCY DALLAS PARK CITIES, LLC - New
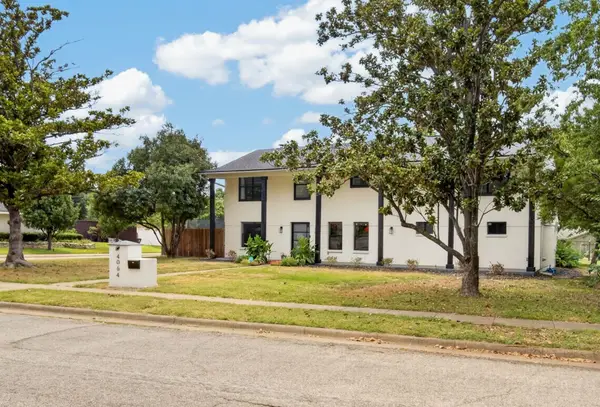 $725,000Active4 beds 3 baths2,543 sq. ft.
4064 High Summit Drive, Dallas, TX 75244
MLS# 21332216Listed by: DAVE PERRY MILLER REAL ESTATE - New
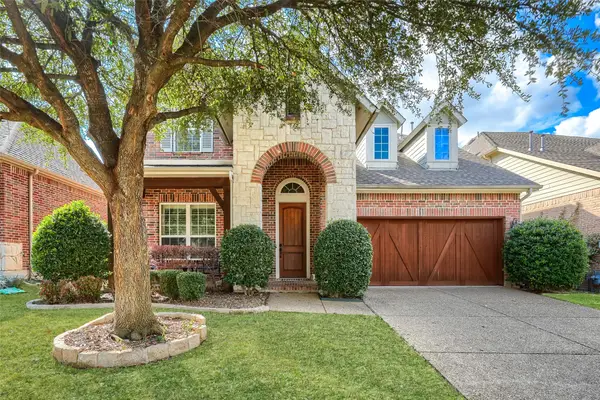 $721,400Active4 beds 4 baths3,387 sq. ft.
11317 Dujon Lane, Dallas, TX 75218
MLS# 21334713Listed by: TRUHOME REAL ESTATE - New
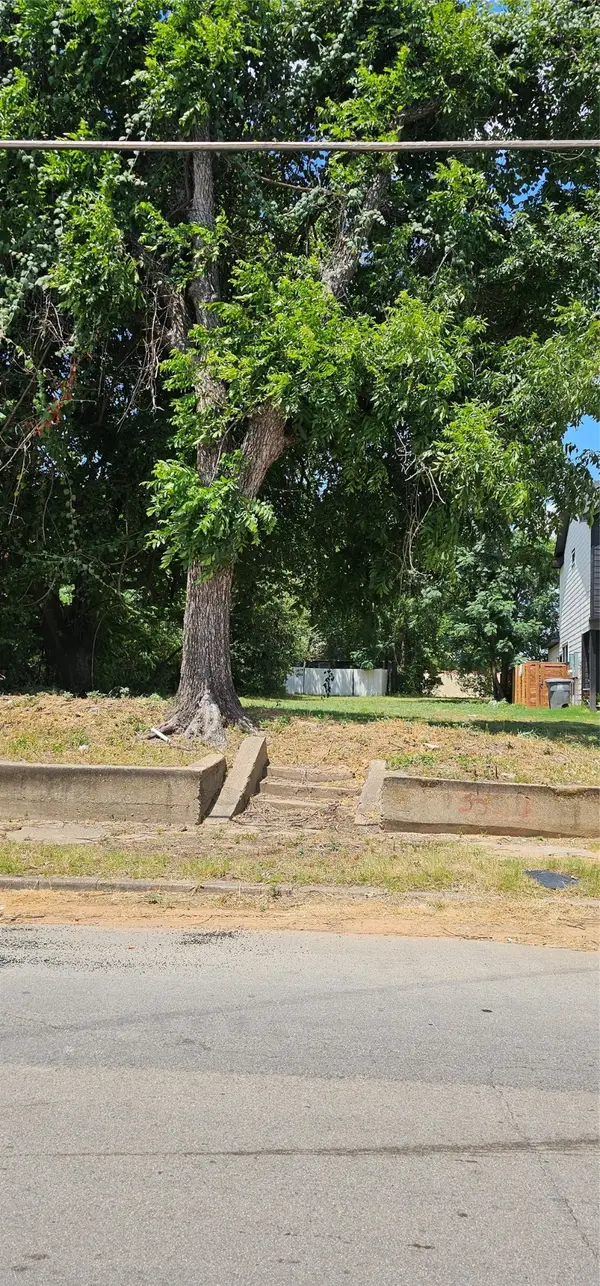 $75,000Active0.15 Acres
3522 W Holmes Street Sw, Dallas, TX 75215
MLS# 21336740Listed by: TDREALTY - New
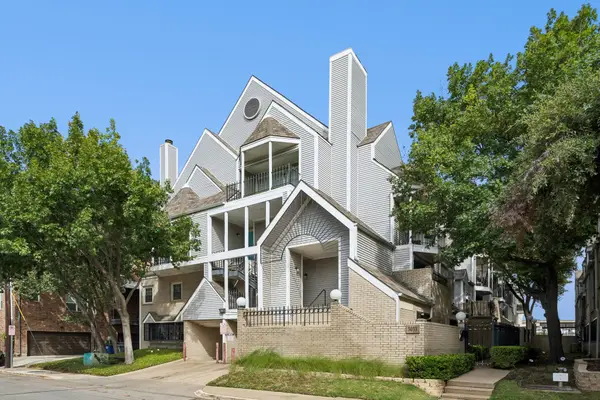 $290,000Active2 beds 2 baths1,042 sq. ft.
3033 San Jacinto Street #328, Dallas, TX 75204
MLS# 21338211Listed by: DAVE PERRY MILLER REAL ESTATE - New
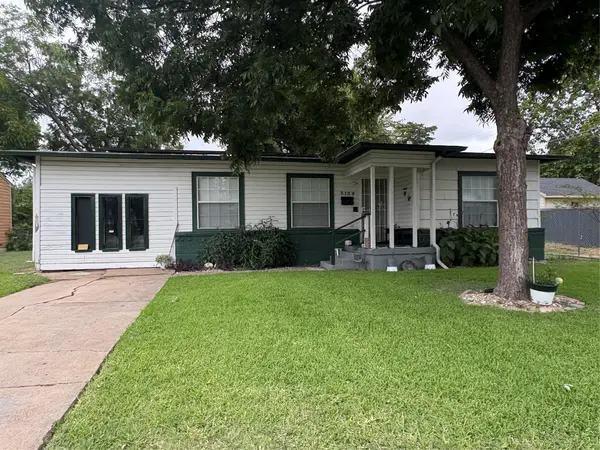 $195,000Active3 beds 2 baths1,347 sq. ft.
3129 Marjorie Avenue, Dallas, TX 75216
MLS# 21340124Listed by: REAL BROKER, LLC - New
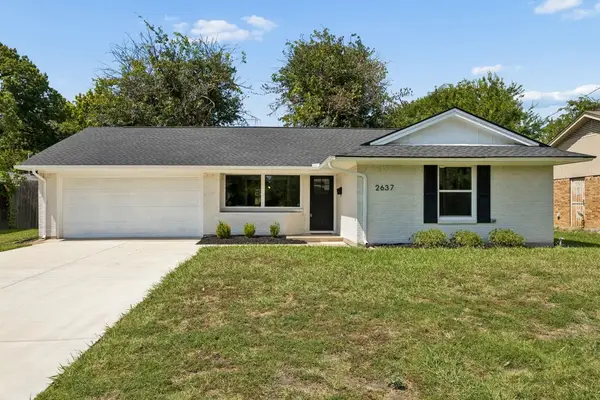 $375,000Active3 beds 2 baths1,362 sq. ft.
2637 Materhorn Drive, Dallas, TX 75228
MLS# 21341331Listed by: COMPASS RE TEXAS, LLC - Open Tue, 9:30 to 11amNew
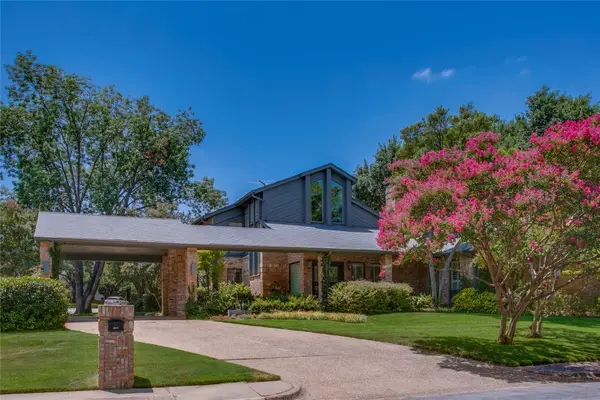 $1,400,000Active4 beds 4 baths4,419 sq. ft.
6620 Clubhouse Circle, Dallas, TX 75240
MLS# 21342254Listed by: COMPASS RE TEXAS, LLC. - New
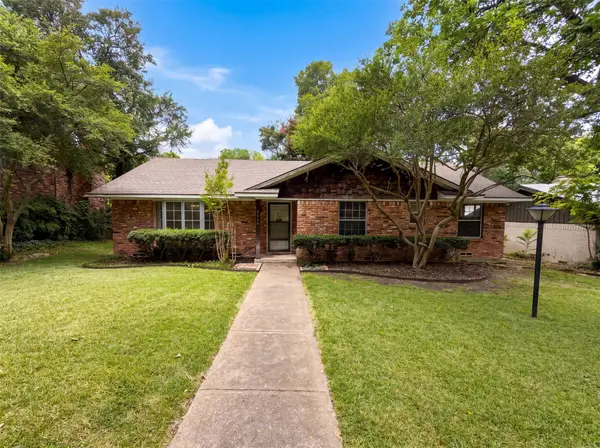 $430,000Active3 beds 2 baths2,009 sq. ft.
8839 Sweetwater Drive, Dallas, TX 75228
MLS# 21342395Listed by: OPENDOOR BROKERAGE, LLC


Protect your home and budget from life's surprises with an Assurant Home Warranty, backed by a partner that supports you through every step of homeownership. Explore Plans.
©2026 Century 21 Real Estate LLC. All rights reserved. CENTURY 21®, the CENTURY 21 Logo and C21® are service marks owned by Century 21 Real Estate LLC. Century 21 Real Estate LLC fully supports the principles of the Fair Housing Act and the Equal Opportunity Act. Each office is independently owned and operated. Listing information is deemed reliable but not guaranteed accurate.