
8707 Daytonia Avenue, Dallas, TX 75218
Local realty services provided by:CENTURY 21 Crew
8707 Daytonia Avenue,Dallas, TX 75218
$700,000
- 4 Beds
- 2 Baths
- 1,965 sq. ft.
- Single family
- Active
Listed by: april taylor
Office: redfin corporation
MLS#:21393090
Source:GDAR
Price summary
- Price:$700,000
- Price per sq. ft.:$356.23
About this home
Located in Dallas’s coveted Little Forest Hills, this rare 2008 green-built home offers modern efficiency, a thoughtfully designed single-story layout, and an exceptional location near White Rock Lake. This functional floor plan features 3 bedrooms, all with walk-in closets, plus a versatile home office with a closet that can easily serve as a 4th bedroom if desired. The split primary suite is tucked away at the back of the home for added privacy and features a tray ceiling, dual-sink vanity with granite countertop, and large walk-in shower. Soft neutral paint colors and hand-scraped wood flooring throughout the main living areas create a warm, inviting feel and flow seamlessly through the open-concept living and kitchen spaces. The well-appointed kitchen features stainless steel appliances, double ovens, a gas cooktop, abundant cabinetry, and a pantry, making it ideal for both everyday living and entertaining. High ceilings and abundant natural light enhance the spacious feel, while the meticulously maintained interior provides a solid canvas for your own HGTV-inspired cosmetic personalization. The large laundry room offers a sink and abundant cabinetry for added organization and storage. Energy efficiency is a standout feature of this green-built home, complemented by smart-home conveniences including a web-enabled sprinkler system with weather forecasting for efficient landscape watering. Outside, enjoy a large, private backyard with a covered patio, perfect for relaxing or entertaining. The eco-friendly automated drip irrigation system adds convenience while helping conserve water. TVs, refrigerator, washer and dryer will convey with the sale, adding convenience for the next owner. This low-maintenance retreat is situated in the heart of all that Dallas has to offer, with an unbeatable outdoor lifestyle just steps from the Dallas Arboretum, White Rock Lake trails, and local dining, plus a quick drive to Downtown Dallas....
Contact an agent
Home facts
- Year built:2008
- Subdivision & Development:Lakeland Terrace
- Listing ID #:21393090
- Added:1 day(s) ago
- Updated:October 15, 2026 at 12:53 AM
Rooms and interior
- Bedrooms:4
- Total bathrooms:2
- Full bathrooms:2
- Flooring:Carpet, Hardwood, Tile
- Kitchen Description:Dishwasher, Disposal, Double Oven, Electric Oven, Gas Cooktop, Microwave, Vented Exhaust Fan
- Living area:1,965 sq. ft.
Heating and cooling
- Cooling:Central Air
- Heating:Central
- Central air:Yes
Structure and exterior
- Year built:2008
- Building area:1,965 sq. ft.
- Lot area:0.17 Acres
- Foundation Description:Slab
- Levels:1 Story
Schools
- High school:Adams
- Middle school:Robert Hill
- Elementary school:Sanger
Finances and disclosures
- Price:$700,000
- Price per sq. ft.:$356.23
- Tax amount:$21,723
Features and amenities
- Appliances:Dishwasher, Disposal, Double Oven, Electric Oven, Electric Water Heater, Gas Cooktop, Microwave, Tankless Water Heater, Vented Exhaust Fan
- Amenities:Carbon Monoxide Detectors, Smoke Detectors, Window Coverings
- Smart home:Yes
Parking
- Garage:Yes
- Garage spaces:2
 Information provided, in part, by North Texas Real Estate Information Systems, Inc. Last Updated October 15, 2026 Listings with the NTREIS logo are listed by brokerages other than CENTURY 21 Crew. GDAR Member Broker: William Medlock
New listings near 8707 Daytonia Avenue
- Open Sun, 1 to 3pmNew
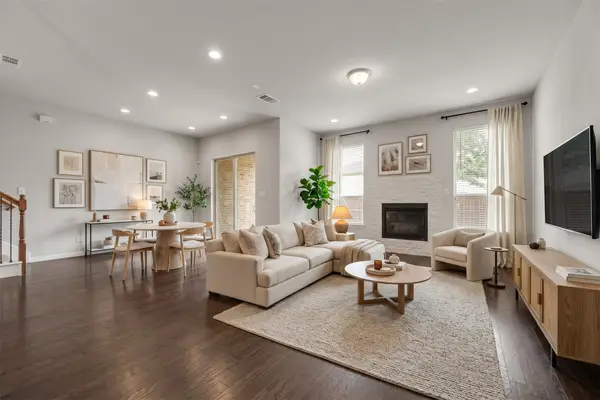 $499,000Active3 beds 3 baths1,937 sq. ft.
8266 Primrose Way, Dallas, TX 75252
MLS# 21401548Listed by: EXP REALTY - New
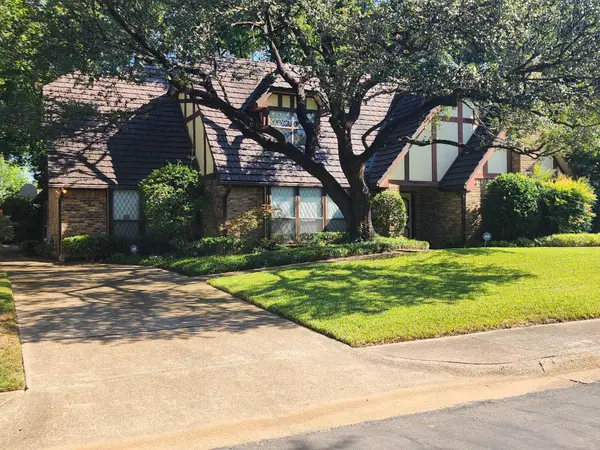 $690,000Active4 beds 4 baths3,325 sq. ft.
6510 Covecreek Place, Dallas, TX 75240
MLS# 21411228Listed by: WALKER REALTY PARTNERS LLC - New
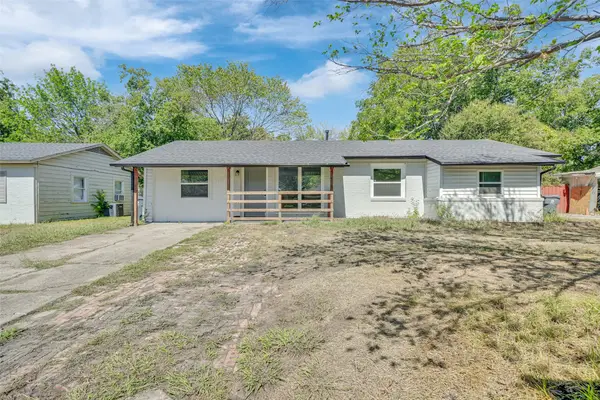 $235,000Active4 beds 2 baths1,277 sq. ft.
2523 Klondike Drive, Dallas, TX 75228
MLS# 21412132Listed by: EXP REALTY LLC - New
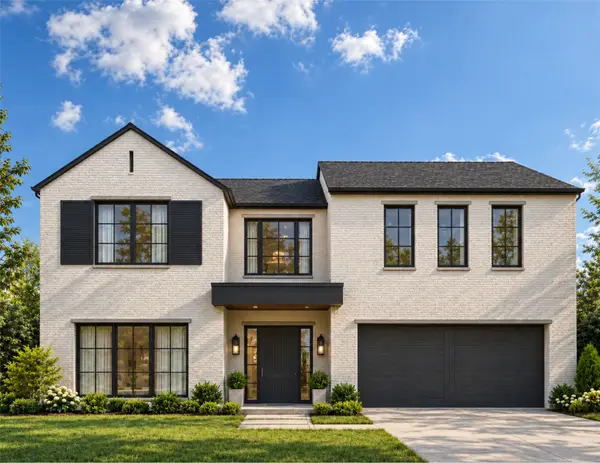 $1,895,000Active4 beds 5 baths4,353 sq. ft.
4926 Wenonah Drive, Dallas, TX 75209
MLS# 21412318Listed by: MOSS RESIDENTIAL, LLC - New
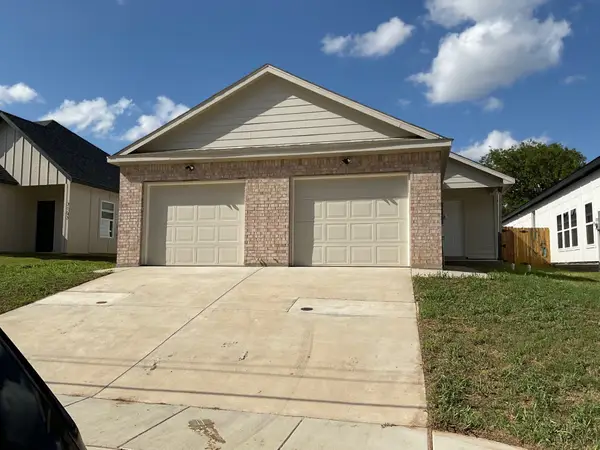 $260,000Active3 beds 2 baths1,350 sq. ft.
3165 Stag Road, Dallas, TX 75241
MLS# 21399578Listed by: CORNERSTONE REALTY GROUP, LLC - New
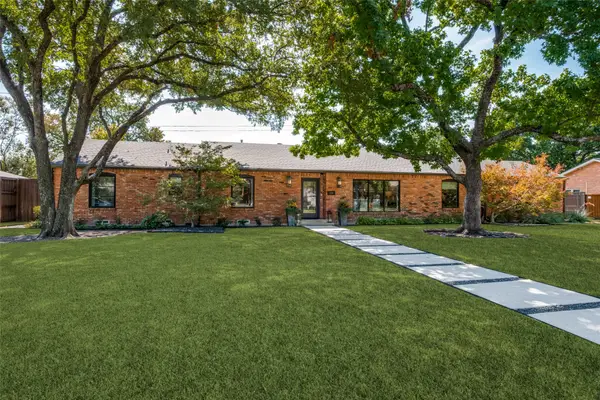 $1,675,000Active5 beds 5 baths3,437 sq. ft.
5222 Meadow Crest Drive, Dallas, TX 75229
MLS# 21404015Listed by: EBBY HALLIDAY, REALTORS - New
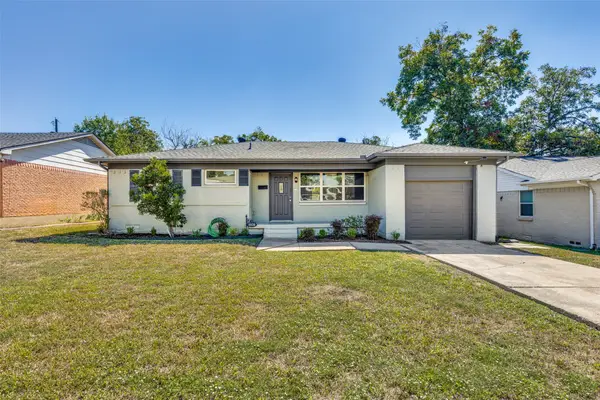 $349,950Active3 beds 2 baths1,135 sq. ft.
8926 Clearwater Drive, Dallas, TX 75243
MLS# 21407177Listed by: MY CASTLE REALTY - Open Sat, 1 to 3pmNew
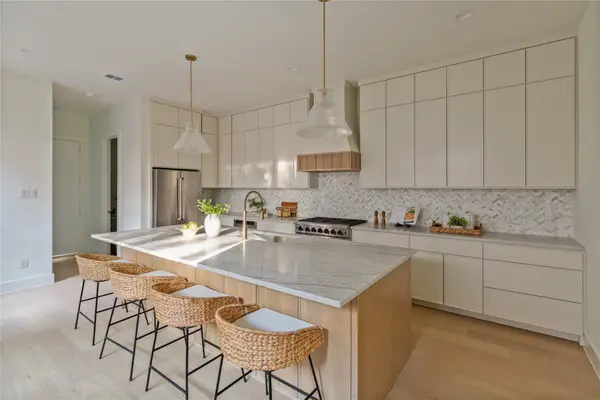 $999,000Active3 beds 4 baths2,750 sq. ft.
6002 La Vista Drive, Dallas, TX 75206
MLS# 21409295Listed by: MEYER GROUP REAL ESTATE - New
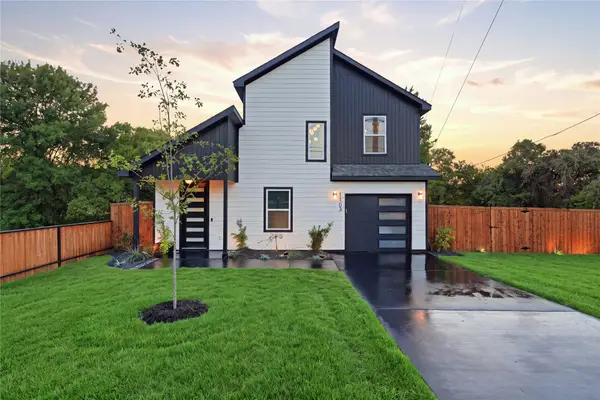 $399,000Active4 beds 3 baths1,635 sq. ft.
1103 Pemberton Hill Road, Dallas, TX 75217
MLS# 21409690Listed by: ONLY 1 REALTY GROUP NORTH DALLAS - New
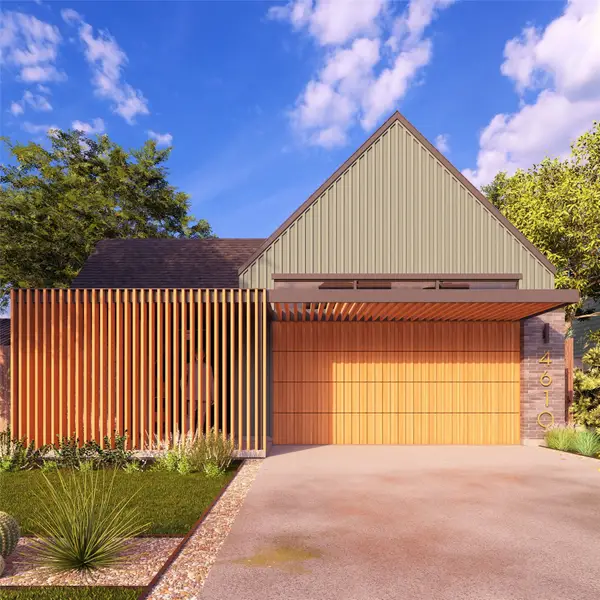 $495,000Active4 beds 4 baths2,400 sq. ft.
2626 Fernwood Avenue, Dallas, TX 75216
MLS# 21410054Listed by: ONDEMAND REALTY


Protect your home and budget from life's surprises with an Assurant Home Warranty, backed by a partner that supports you through every step of homeownership. Explore Plans.
©2026 Century 21 Real Estate LLC. All rights reserved. CENTURY 21®, the CENTURY 21 Logo and C21® are service marks owned by Century 21 Real Estate LLC. Century 21 Real Estate LLC fully supports the principles of the Fair Housing Act and the Equal Opportunity Act. Each office is independently owned and operated. Listing information is deemed reliable but not guaranteed accurate.