
9028 Santa Clara Drive, Dallas, TX 75218
Local realty services provided by:CENTURY 21 Mike Bowman, Inc.
9028 Santa Clara Drive,Dallas, TX 75218
$1,200,000
- 4 Beds
- 3 Baths
- 2,675 sq. ft.
- Single family
- Active
Listed by: becky frey
Office: compass re texas, llc.
MLS#:21285084
Source:GDAR
Price summary
- Price:$1,200,000
- Price per sq. ft.:$448.6
About this home
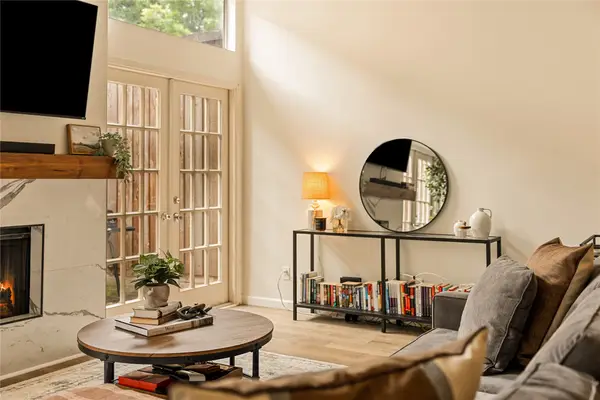
A masterful blend of historical neighborhood charm and high-design contemporary living, 9028 Santa Clara Drive represents the pinnacle of East Dallas custom design. From the street, the property gracefully honors the facade and nostalgic character of a 1940s Little Forest Hills home. Step inside, however, and the home unfolds into a surprisingly expansive, sun-drenched architectural retreat seamlessly enveloped by a lush, mature tree canopy.
Artfully constructed around the lot’s natural topography, the open-concept layout features 4 bedrooms and 3 full bathrooms, maximizing every square inch of living space. The main living arena centers on a chef-inspired kitchen island tailored for effortless entertaining, transitioning flawlessly to a cedar-covered back deck. Flexibility abounds with dual primary suite capabilities, allowing for a secluded main-level option or transforming the entire second floor into a sprawling primary sanctuary tucked behind the treetops.
Uncompromising quality and structural efficiency define the property, which boasts a premium Pella Lifestyle Series window package, full spray-foam insulation, a tankless water heater, and a dedicated electric heat-pump HVAC system. The oversized two-car garage is an entertainer's dream, featuring dual garage doors that open completely to the backyard to create an expansive indoor-outdoor lounge space. Situated less than a mile from White Rock Lake, the Dallas Arboretum, and local trail networks, this home offers a sophisticated, modern lifestyle in one of Dallas's most coveted pockets....
Contact an agent
Home facts
- Year built:2025
- Listing ID #:21285084
- Added:1 day(s) ago
- Updated:May 29, 2026 at 05:44 PM
Rooms and interior
- Bedrooms:4
- Total bathrooms:3
- Full bathrooms:3
- Flooring:Tile
- Kitchen Description:Dishwasher, Disposal, Gas Range, Microwave, Refrigerator
- Living area:2,675 sq. ft.
Heating and cooling
- Cooling:Central Air, Electric
- Heating:Central, Electric
- Central air:Yes
Structure and exterior
- Roof:Composition
- Year built:2025
- Building area:2,675 sq. ft.
- Lot area:0.19 Acres
- Lot Features:Few Trees, Interior Lot, Landscaped
- Construction Materials:Wood Siding
- Foundation Description:Pillar Post Pier, Slab
- Levels:2 Story
Schools
- High school:Adams
- Middle school:Gaston
- Elementary school:Sanger
Finances and disclosures
- Price:$1,200,000
- Price per sq. ft.:$448.6
- Tax amount:$10,711
Features and amenities
- Appliances:Dishwasher, Disposal, Gas Range, Gas Water Heater, Microwave, Plumbed For Gas, Refrigerator, Some Gas Appliances, Tankless Water Heater
- Amenities:Carbon Monoxide Detectors, Prewired, Security System, Smoke Detectors, Wireless
Parking
- Garage:Yes
- Garage spaces:2
 Information provided, in part, by North Texas Real Estate Information Systems, Inc. Last Updated May 29, 2026 Listings with the NTREIS logo are listed by brokerages other than CENTURY 21 Mike Bowman, Inc.. GDAR Member Broker: Dave Bowman
New listings near 9028 Santa Clara Drive
- New
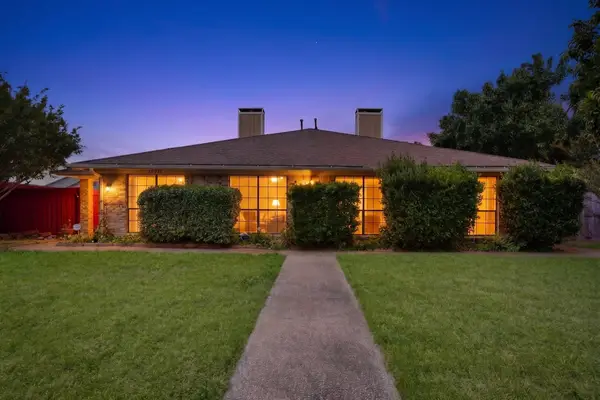 $289,900Active3 beds 2 baths1,256 sq. ft.
18915 Tupelo Lane, Dallas, TX 75287
MLS# 21274792Listed by: PRISM GLOBAL REALTY, LLC - Open Sun, 1 to 3pmNew
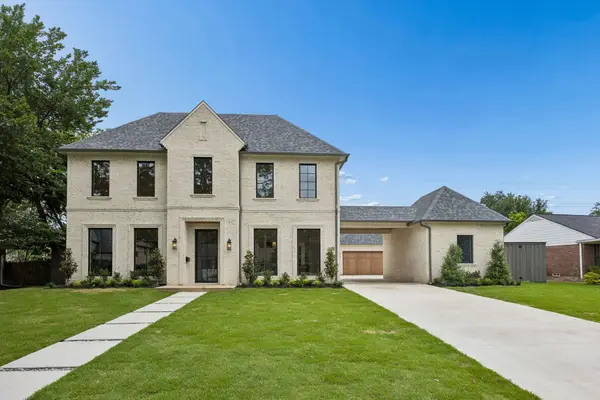 $3,490,000Active5 beds 6 baths5,284 sq. ft.
5871 Elderwood Drive, Dallas, TX 75230
MLS# 21276107Listed by: COMPASS RE TEXAS, LLC. - New
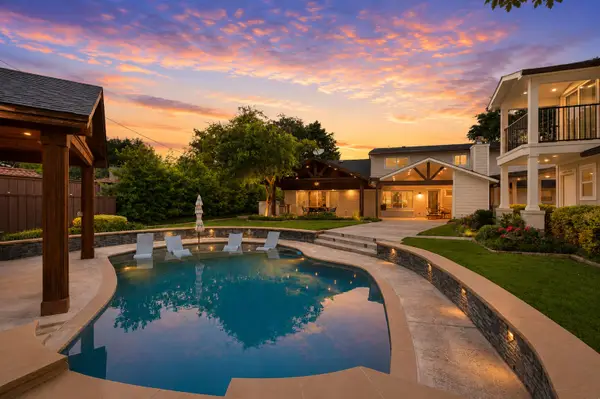 $1,799,000Active5 beds 6 baths4,181 sq. ft.
4432 Willow Lane, Dallas, TX 75244
MLS# 21280219Listed by: REAL BROKER, LLC - New
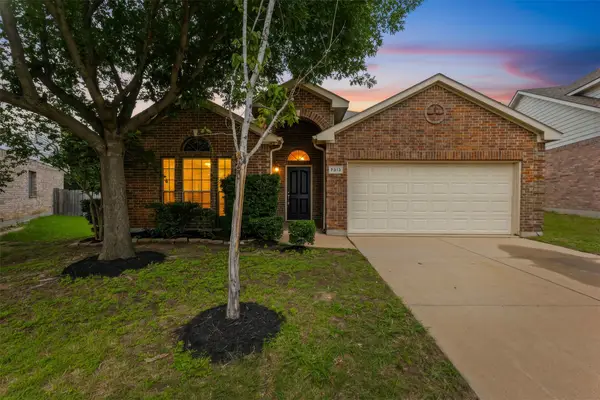 $345,000Active3 beds 2 baths1,871 sq. ft.
7313 Chapel Mesa Court, Dallas, TX 75249
MLS# 21283582Listed by: RE/MAX PREFERRED ASSOCIATES - Open Sat, 11am to 1pmNew
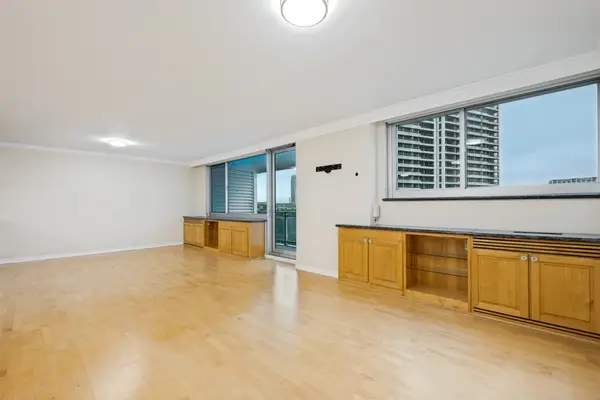 $399,999Active2 beds 2 baths1,287 sq. ft.
3883 Turtle Creek Boulevard #914, Dallas, TX 75219
MLS# 21283730Listed by: EBBY HALLIDAY, REALTORS - New
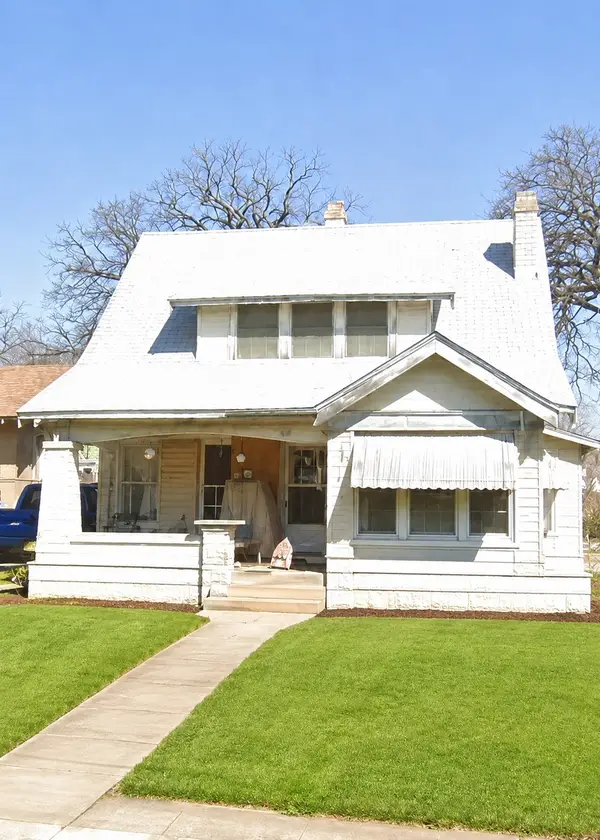 $199,000Active4 beds 2 baths2,012 sq. ft.
105 E 6 Street, Dallas, TX 75203
MLS# 21284995Listed by: TRUE NORTH TEXAS REALTY & CO. - New
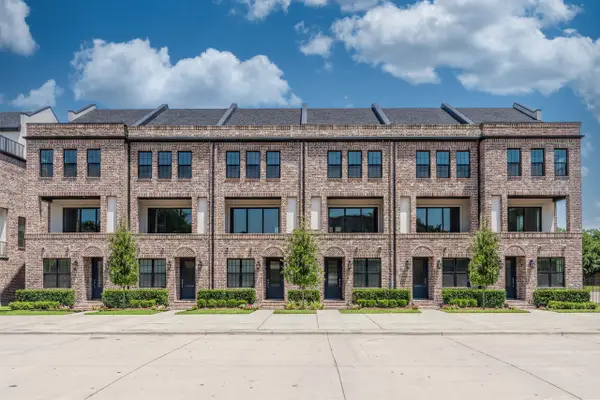 $789,900Active3 beds 4 baths2,150 sq. ft.
2401 Canton Street #1005, Dallas, TX 75201
MLS# 21253548Listed by: COMPASS RE TEXAS, LLC. - New
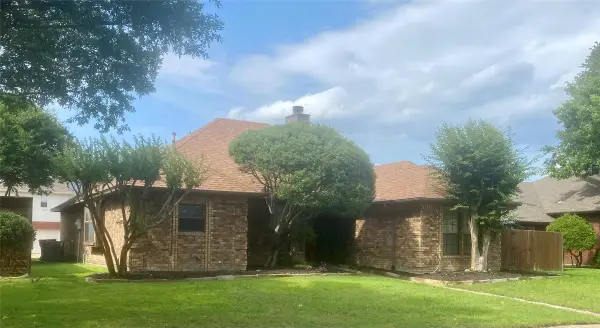 $480,000Active3 beds 3 baths1,990 sq. ft.
4123 Lawngate Drive, Dallas, TX 75287
MLS# 21277986Listed by: VICTORIA A. RUSSO - New
 $415,000Active2 beds 2 baths1,105 sq. ft.
4015 Holland Avenue #103, Dallas, TX 75219
MLS# 21280871Listed by: THE ASHTON AGENCY


Protect your home and budget from life's surprises with an Assurant Home Warranty, backed by a partner that supports you through every step of homeownership. Explore Plans.
©2026 Century 21 Real Estate LLC. All rights reserved. CENTURY 21®, the CENTURY 21 Logo and C21® are service marks owned by Century 21 Real Estate LLC. Century 21 Real Estate LLC fully supports the principles of the Fair Housing Act and the Equal Opportunity Act. Each office is independently owned and operated. Listing information is deemed reliable but not guaranteed accurate.