
5871 Elderwood Drive, Dallas, TX 75230
Local realty services provided by:CENTURY 21 Mike Bowman, Inc.
Listed by: gianna cerullo
Office: compass re texas, llc.
MLS#:21276107
Source:GDAR
Price summary
- Price:$3,490,000
- Price per sq. ft.:$660.48
About this home
Exceptional new construction on a quiet street in the heart of Preston Hollow, situated on an oversized shaded lot. This thoughtfully designed home pairs timeless architecture with elevated finishes, featuring a stately Winterstone brick façade, & a 10-foot custom iron entry door. The foyer welcomes you into elegant formal spaces, including a private study & dining room, before opening to an open-concept living area designed for effortless entertaining. Floor-to-ceiling sliding glass doors create seamless indoor-outdoor living, opening to the covered loggia with a fireplace & professionally landscaped backyard. The chef’s kitchen is appointed with custom wood cabinetry, honed quartzite countertops, & a premium Thermador appliance package. An adjacent prep kitchen, scullery, & walk-in pantry provide exceptional functionality & storage. The first-floor primary suite offers a private retreat with serene backyard views. Its spa-inspired bath showcases quartzite surfaces, dual showers, & an oversized walk-in closet. A separate first-floor en-suite guest room provides ideal accommodations for visitors. Parking includes an oversized 2-car garage, separate single-car garage, private off-street motor court, & porte-cochère with direct access to the kitchen. Everyday functionality is enhanced by a mudroom with custom lockers & an adjacent laundry room. Upstairs, 3 generously sized en-suite bedrooms are complemented by a versatile flex space ideal for a game room, media, or secondary study. Designer finish selections throughout include white oak flooring, smooth-finish walls, Delta plumbing fixtures, custom lighting, curated tile selections from Riad Zellige & Bedrosians, & quartzite & marble countertops. Entire house is pre-wired for audio-video & security camera systems. Ideally located within the coveted private school corridor with direct access to the Northaven Trail, this exceptional residence delivers refined luxury living in one of Dallas' most coveted neighborhoods....
Contact an agent
Home facts
- Year built:2026
- Listing ID #:21276107
- Added:57 day(s) ago
- Updated:July 26, 2026 at 11:52 AM
Rooms and interior
- Bedrooms:5
- Total bathrooms:6
- Full bathrooms:5
- Half bathrooms:1
- Flooring:Tile, Wood
- Kitchen Description:Dishwasher, Disposal, Double Oven, Gas Range, Microwave, Refrigerator, Vented Exhaust Fan
- Living area:5,284 sq. ft.
Heating and cooling
- Cooling:Central Air, Electric, Zoned
- Heating:Central, Natural Gas, Zoned
- Central air:Yes
Structure and exterior
- Roof:Composition
- Year built:2026
- Building area:5,284 sq. ft.
- Lot area:0.39 Acres
- Lot Features:Interior Lot, Irregular Lot, Landscaped, Sprinkler System
- Construction Materials:Brick
- Foundation Description:Slab
- Levels:2 Story
Schools
- High school:Hillcrest
- Middle school:Benjamin Franklin
- Elementary school:Pershing
Finances and disclosures
- Price:$3,490,000
- Price per sq. ft.:$660.48
- Tax amount:$18,165
Features and amenities
- Appliances:Dishwasher, Disposal, Double Oven, Gas Range, Microwave, Refrigerator, Vented Exhaust Fan
Parking
- Garage:Yes
- Garage spaces:3
 Information provided, in part, by North Texas Real Estate Information Systems, Inc. Last Updated July 26, 2026 Listings with the NTREIS logo are listed by brokerages other than CENTURY 21 Mike Bowman, Inc.. GDAR Member Broker: Dave Bowman
New listings near 5871 Elderwood Drive
- New
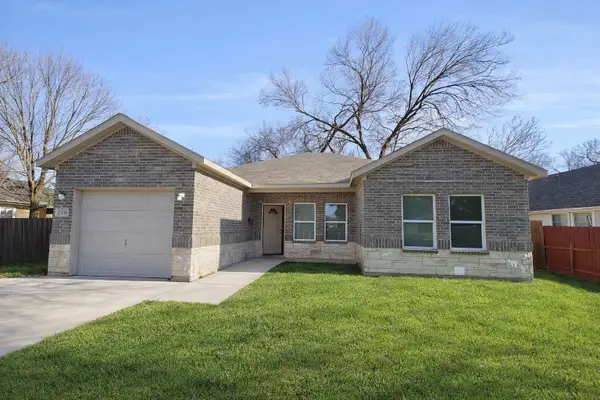 $264,900Active3 beds 2 baths1,416 sq. ft.
2550 Eugene Street, Dallas, TX 75215
MLS# 21341769Listed by: REPUTED BROKERAGE - New
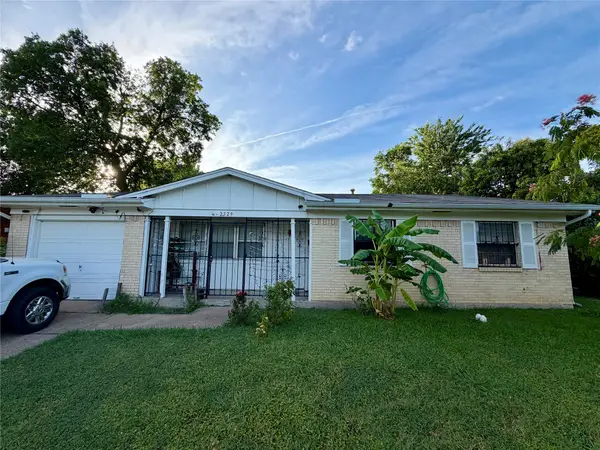 $180,000Active3 beds 1 baths1,080 sq. ft.
2329 Clover Ridge Drive, Dallas, TX 75216
MLS# 21336872Listed by: EXP REALTY LLC - New
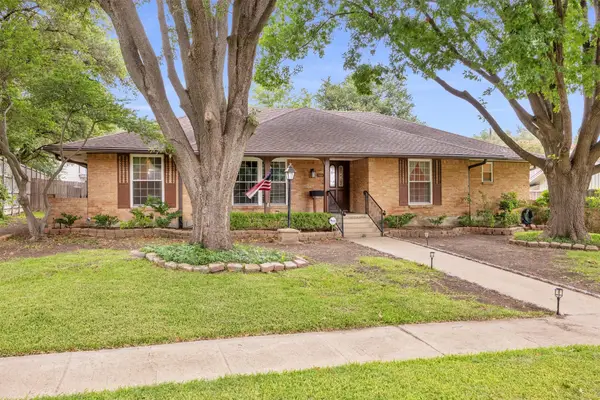 $400,000Active4 beds 3 baths2,241 sq. ft.
7959 Greenhollow Lane, Dallas, TX 75240
MLS# 21341393Listed by: REMINGTON TEAM REALTY, LLC - New
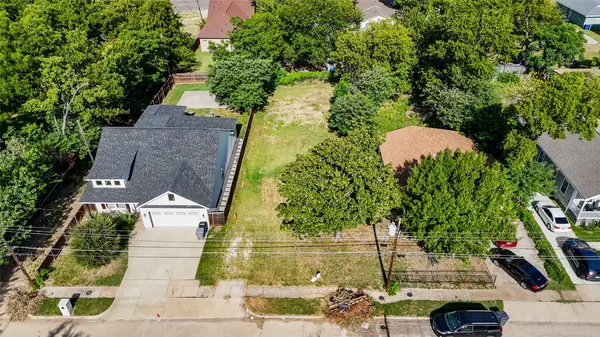 $160,000Active0.16 Acres
3725 Vineyard Drive, Dallas, TX 75212
MLS# 21340708Listed by: MONUMENT REALTY - New
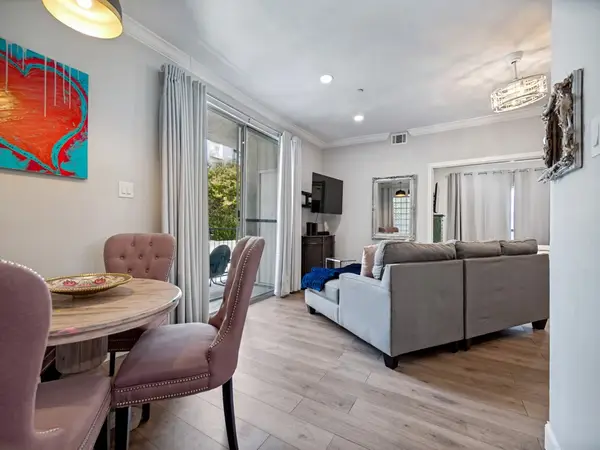 $225,000Active1 beds 1 baths670 sq. ft.
4221 Cole Avenue #108, Dallas, TX 75205
MLS# 21333119Listed by: COLDWELL BANKER REALTY - New
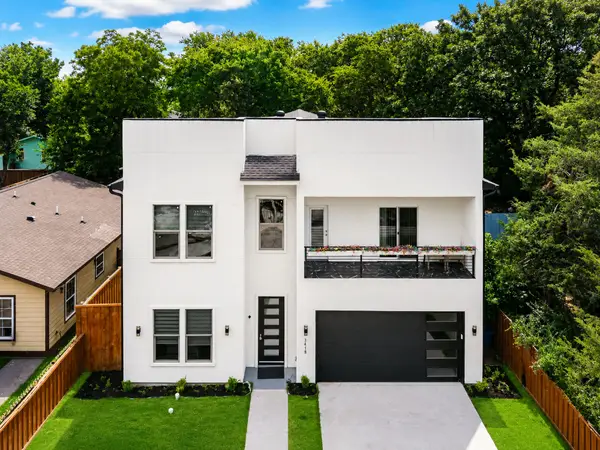 $665,000Active6 beds 4 baths3,259 sq. ft.
3418 Borger Street, Dallas, TX 75212
MLS# 21338729Listed by: RE/MAX DFW ASSOCIATES - New
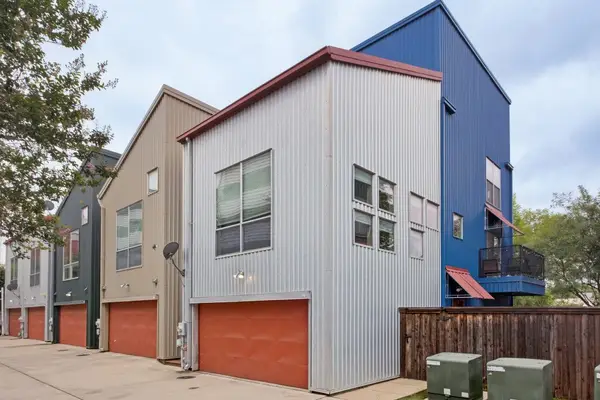 $425,000Active2 beds 2 baths1,800 sq. ft.
1211 Urban Lofts Drive, Dallas, TX 75215
MLS# 21340603Listed by: LPT REALTY, LLC. - New
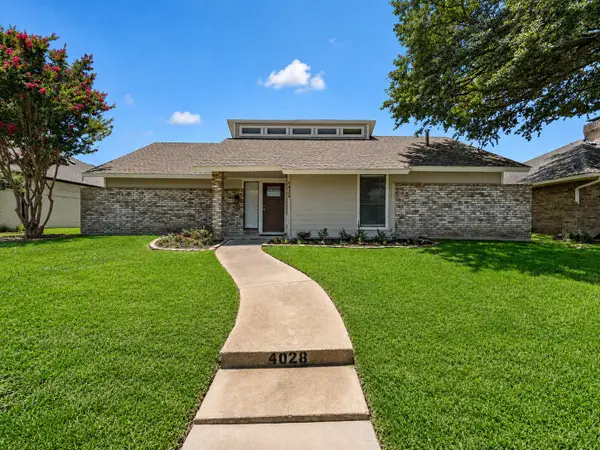 $600,000Active3 beds 2 baths2,320 sq. ft.
6026 White Rose Trail, Dallas, TX 75248
MLS# 21341524Listed by: STARCREST REALTY - New
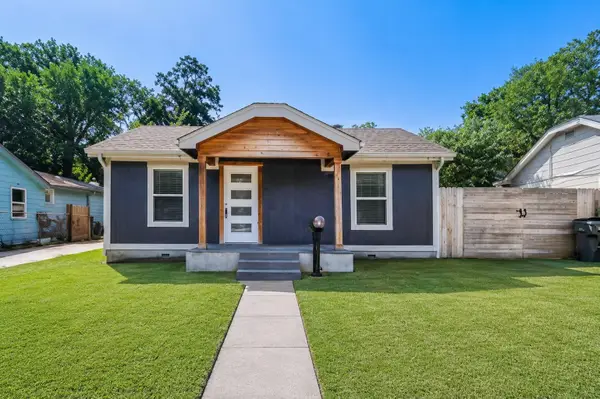 $235,000Active3 beds 2 baths1,064 sq. ft.
3522 Kenilworth Street, Dallas, TX 75210
MLS# 21334342Listed by: ORCHARD BROKERAGE - Open Sun, 1 to 3pmNew
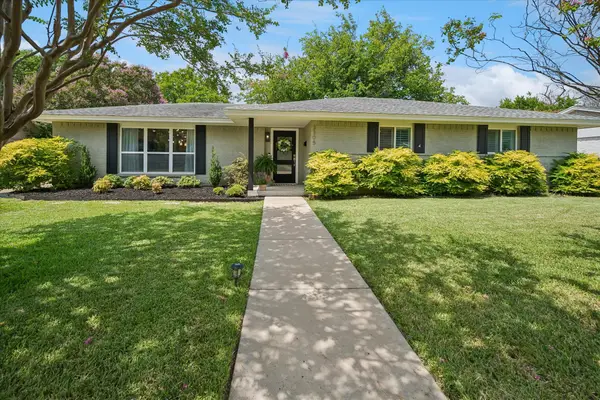 $649,000Active4 beds 2 baths1,831 sq. ft.
3305 Dothan Lane, Dallas, TX 75229
MLS# 21341441Listed by: COMPASS RE TEXAS, LLC.


Protect your home and budget from life's surprises with an Assurant Home Warranty, backed by a partner that supports you through every step of homeownership. Explore Plans.
©2026 Century 21 Real Estate LLC. All rights reserved. CENTURY 21®, the CENTURY 21 Logo and C21® are service marks owned by Century 21 Real Estate LLC. Century 21 Real Estate LLC fully supports the principles of the Fair Housing Act and the Equal Opportunity Act. Each office is independently owned and operated. Listing information is deemed reliable but not guaranteed accurate.