
9405 Timberleaf Drive, Dallas, TX 75243
Local realty services provided by:CENTURY 21 Mike Bowman, Inc.
Listed by: pam florez, kirk florez
Office: coldwell banker apex, realtors
MLS#:21295306
Source:GDAR
Price summary
- Price:$320,800
- Price per sq. ft.:$158.81
- Monthly HOA dues:$250
About this home
Experience ultimate convenience in this spacious 2,020-square-foot townhome featuring 2 bedrooms and 2.5 baths, perfectly positioned for an active lifestyle. Located just minutes from Richland College and UT Dallas, this property offers unparalleled access to area highlights, shopping, and major freeways. Enjoy the bright, flowing layout and the effortless accessibility this prime corner lot provides for daily commuting. Schedule your private tour today to make this home yours!
Contact an agent
Home facts
- Year built:1971
- Subdivision & Development:Timberleaf Lane Twnhms
- Listing ID #:21295306
- Added:94 day(s) ago
- Updated:September 16, 2026 at 11:45 AM
Rooms and interior
- Bedrooms:2
- Total bathrooms:3
- Full bathrooms:2
- Half bathrooms:1
- Flooring:Carpet, Ceramic Tile
- Kitchen Description:Dishwasher, Disposal, Electric Range, Microwave
- Living area:2,020 sq. ft.
Heating and cooling
- Cooling:Ceiling Fans, Central Air
- Heating:Central
- Central air:Yes
Structure and exterior
- Year built:1971
- Building area:2,020 sq. ft.
- Lot area:0.11 Acres
- Lot Features:Corner Lot, Landscaped
- Architectural Style:Traditional
- Construction Materials:Stucco, Wood Siding
- Foundation Description:Slab
- Levels:2 Story
Schools
- High school:Lake Highlands
- Middle school:Forest Meadow
- Elementary school:Skyview
Finances and disclosures
- Price:$320,800
- Price per sq. ft.:$158.81
- Tax amount:$7,642
Features and amenities
- Appliances:Dishwasher, Disposal, Electric Range, Microwave
- Amenities:Smoke Detectors, Window Coverings
Parking
- Carport spaces:2
 Information provided, in part, by North Texas Real Estate Information Systems, Inc. Last Updated September 16, 2026 Listings with the NTREIS logo are listed by brokerages other than CENTURY 21 Mike Bowman, Inc.. GDAR Member Broker: Dave Bowman
New listings near 9405 Timberleaf Drive
- New
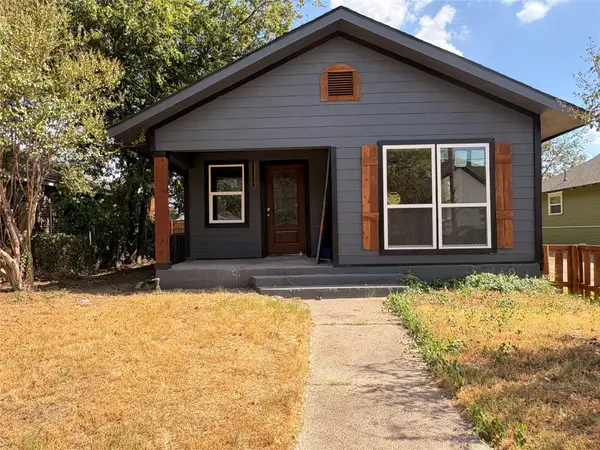 $185,000Active3 beds 2 baths1,300 sq. ft.
4310 Jamaica Street, Dallas, TX 75210
MLS# 21388832Listed by: THE HUGHES GROUP REAL ESTATE - New
 $770,000Active5 beds 3 baths2,597 sq. ft.
15922 Windy Meadow Drive, Dallas, TX 75248
MLS# 21386602Listed by: EBBY HALLIDAY, REALTORS - Open Sun, 1:30 to 3pmNew
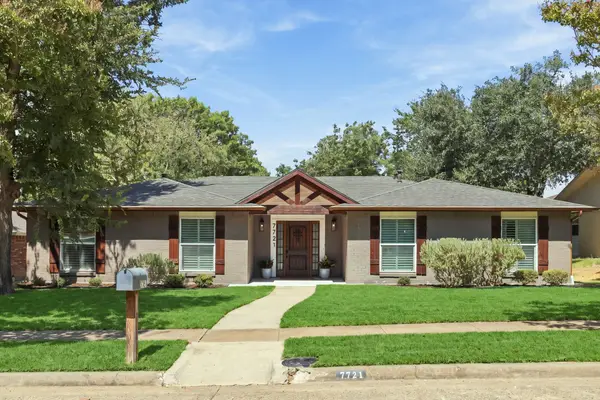 $699,000Active4 beds 3 baths2,311 sq. ft.
7721 El Padre Lane, Dallas, TX 75248
MLS# 21379994Listed by: ALLIE BETH ALLMAN & ASSOCIATES - New
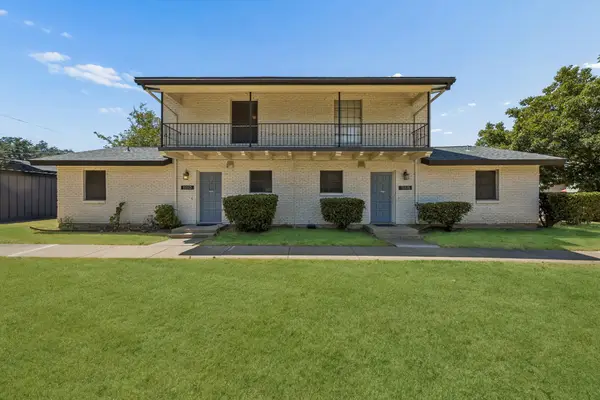 $599,000Active6 beds 4 baths2,784 sq. ft.
15515 El Estado Drive, Dallas, TX 75248
MLS# 21383594Listed by: KELLER WILLIAMS DALLAS MIDTOWN - Open Sat, 11am to 1pmNew
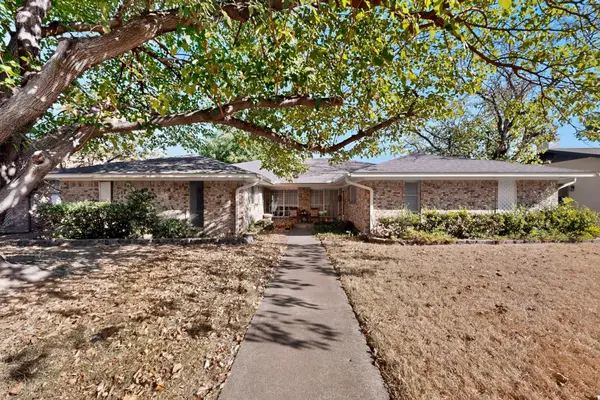 $420,000Active6 beds 4 baths3,060 sq. ft.
11341 Quail Run Street, Dallas, TX 75238
MLS# 21386844Listed by: KELLER WILLIAMS URBAN DALLAS - New
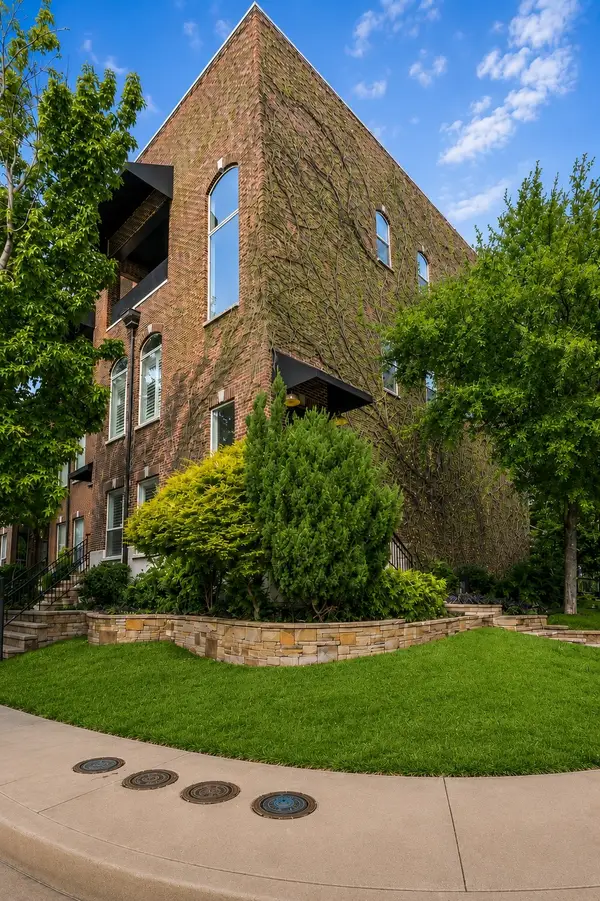 $549,000Active3 beds 3 baths2,036 sq. ft.
3513 Bryan Street, Dallas, TX 75204
MLS# 21386905Listed by: DAVE PERRY MILLER REAL ESTATE - Open Tue, 9:30 to 11:30amNew
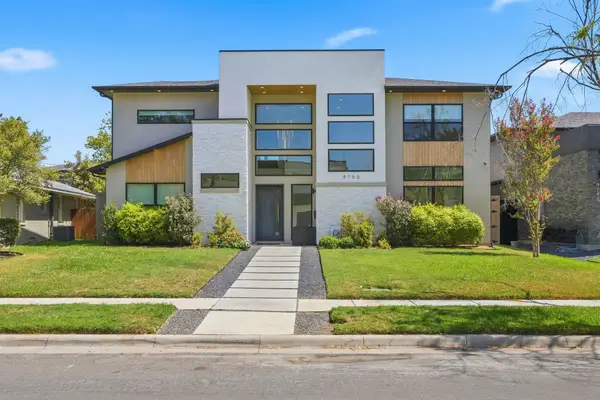 $1,530,000Active5 beds 5 baths4,318 sq. ft.
9750 Mixon Drive, Dallas, TX 75220
MLS# 21387016Listed by: BRIGGS FREEMAN SOTHEBY'S INT'L - New
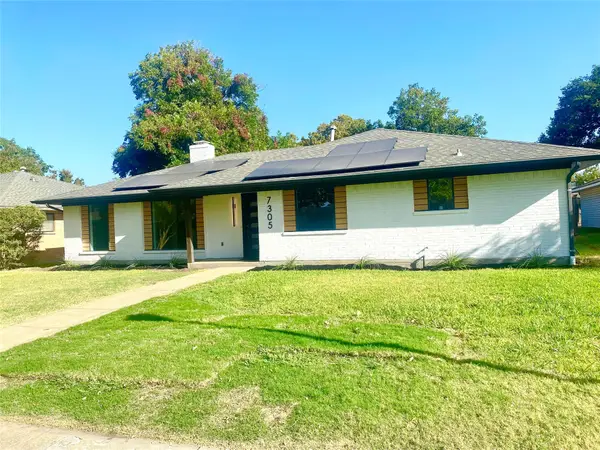 $759,000Active4 beds 3 baths2,120 sq. ft.
7305 Heathermore Drive, Dallas, TX 75248
MLS# 21387464Listed by: CREEKVIEW REALTY - New
 $250,000Active1 beds 1 baths804 sq. ft.
2502 Live Oak Street #329, Dallas, TX 75204
MLS# 21387521Listed by: COLDWELL BANKER REALTY - New
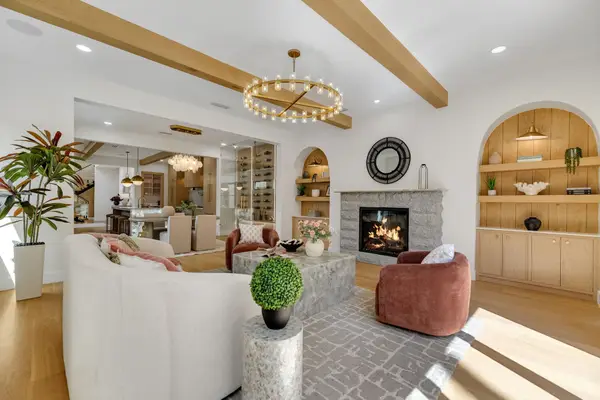 $1,760,000Active4 beds 4 baths3,563 sq. ft.
4024 Herschel Avenue, Dallas, TX 75219
MLS# 21387547Listed by: COREY SIMPSON & ASSOCIATES


Protect your home and budget from life's surprises with an Assurant Home Warranty, backed by a partner that supports you through every step of homeownership. Explore Plans.
©2026 Century 21 Real Estate LLC. All rights reserved. CENTURY 21®, the CENTURY 21 Logo and C21® are service marks owned by Century 21 Real Estate LLC. Century 21 Real Estate LLC fully supports the principles of the Fair Housing Act and the Equal Opportunity Act. Each office is independently owned and operated. Listing information is deemed reliable but not guaranteed accurate.