416 Sequoia Lane, Denton, TX 76210
Local realty services provided by:CENTURY 21 Mike Bowman, Inc.
Listed by: ben caballero
Office: homesusa.com
MLS#:21356731
Source:GDAR
Price summary
- Price:$540,946
- Price per sq. ft.:$174.22
- Monthly HOA dues:$66.67
About this home
MLS# 21356731 - Built by First Texas Homes - Ready Now! ~ Discover the Roosevelt F Floor Plan in the vibrant Parkside community of Denton, TX. This stunning 2-story home offers 3,105 sq ft of versatile living space, complete with 5 spacious bedrooms and 3 modern bathrooms, perfect for any family dynamic. The heart of the home features a welcoming gameroom, ideal for family game nights or quiet movie marathons. With two primary closets and soaring vaulted ceilings, every detail is designed for both comfort and convenience. Imagine gathering in the expansive living area, where laughter and memories flourish, or enjoying peaceful mornings in your bright, airy kitchen. This home adapts to your lifestyle, whether you're hosting friends or enjoying a quiet evening at home. Explore the Roosevelt F today and see how First Texas Homes can help you create a space that feels uniquely yours. Your dream home awaits in this exceptional community, designed for modern living and cherished moments together....
Contact an agent
Home facts
- Year built:2026
- Subdivision & Development:Parkside
- Listing ID #:21356731
- Added:12 day(s) ago
- Updated:August 24, 2026 at 12:03 PM
Rooms and interior
- Bedrooms:5
- Total bathrooms:3
- Full bathrooms:3
- Flooring:Carpet, Luxury Vinyl Plank, Tile
- Kitchen Description:Dishwasher, Disposal, Double Oven, Electric Oven, Gas Cooktop, Microwave
- Living area:3,105 sq. ft.
Heating and cooling
- Cooling:Ceiling Fans, Central Air, Electric
- Heating:Central, Electric, Fireplaces
- Central air:Yes
Structure and exterior
- Year built:2026
- Building area:3,105 sq. ft.
- Lot area:0.14 Acres
- Construction Materials:Brick
- Foundation Description:Brick Mortar, Slab, Stone
- Levels:2 Story
Schools
- High school:Guyer
- Middle school:Tom Harpool
- Elementary school:Mcnair
Finances and disclosures
- Price:$540,946
- Price per sq. ft.:$174.22
Features and amenities
- Appliances:Dishwasher, Disposal, Double Oven, Electric Oven, Gas Cooktop, Microwave, Tankless Water Heater
- Amenities:Prewired, Smoke Detectors
Parking
- Garage:Yes
- Garage spaces:2
 Information provided, in part, by North Texas Real Estate Information Systems, Inc. Last Updated August 24, 2026 Listings with the NTREIS logo are listed by brokerages other than CENTURY 21 Mike Bowman, Inc.. GDAR Member Broker: Dave Bowman
New listings near 416 Sequoia Lane
- New
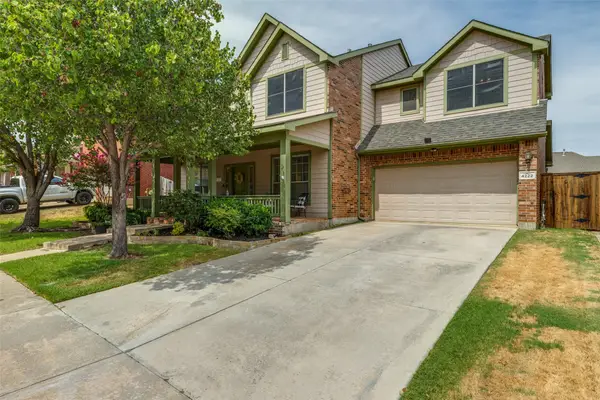 $429,900Active4 beds 3 baths2,755 sq. ft.
4222 Boxwood Drive, Denton, TX 76208
MLS# 21362872Listed by: BRIAN HOLT REALTY - New
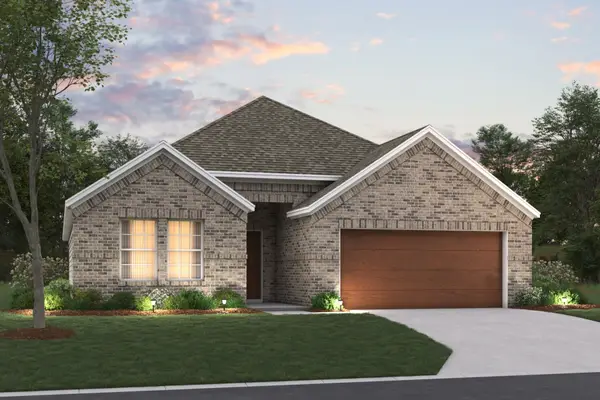 $419,990Active4 beds 2 baths2,010 sq. ft.
3820 Birch Lane, Argyle, TX 76226
MLS# 21360173Listed by: ESCAPE REALTY - New
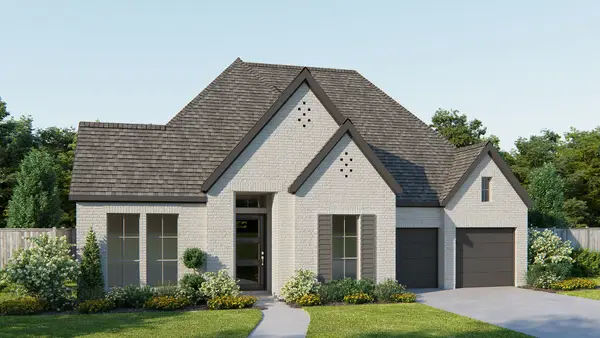 $828,900Active4 beds 5 baths3,080 sq. ft.
8721 Swallowtail Lane, Denton, TX 76205
MLS# 21366972Listed by: PERRY HOMES REALTY LLC - New
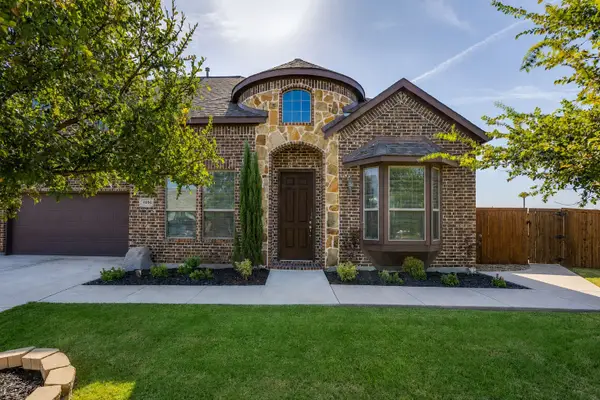 $650,000Active3 beds 3 baths2,735 sq. ft.
4604 Brookside Drive, Denton, TX 76226
MLS# 21365780Listed by: ALL CITY REAL ESTATE, LTD CO - New
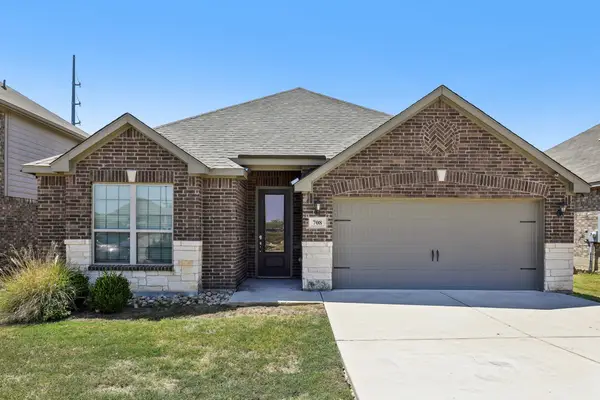 $310,000Active3 beds 2 baths1,739 sq. ft.
708 Lansman Trail, Denton, TX 76207
MLS# 21354240Listed by: NATIVE ROSE OF TEXAS, LLC - New
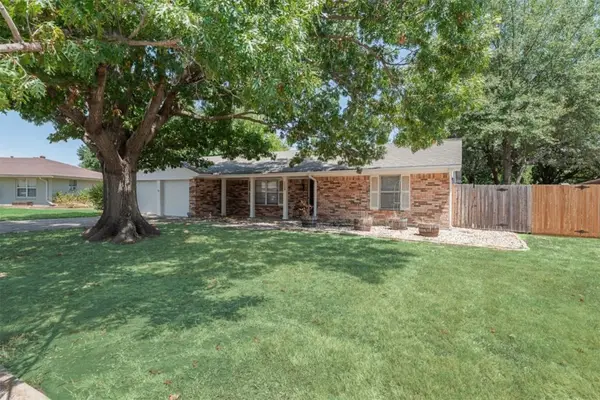
 $364,900Active3 beds 2 baths1,935 sq. ft.
2228 Picadilly Lane, Denton, TX 76209
MLS# 21357200Listed by: CENTURY 21 JUDGE FITE CO. - New
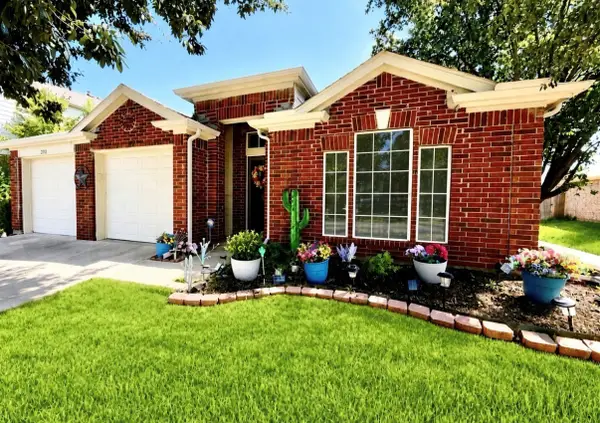 $369,940Active3 beds 2 baths1,866 sq. ft.
2212 Loon Lake Road, Denton, TX 76210
MLS# 21356398Listed by: PLATINUM PROPERTIES REALTY - New
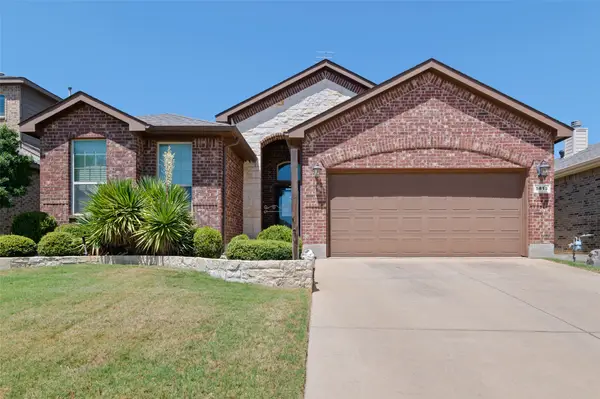 $365,000Active4 beds 2 baths1,794 sq. ft.
5813 Longmont Drive, Denton, TX 76208
MLS# 21362618Listed by: EXP REALTY LLC - Open Wed, 11am to 12pmNew
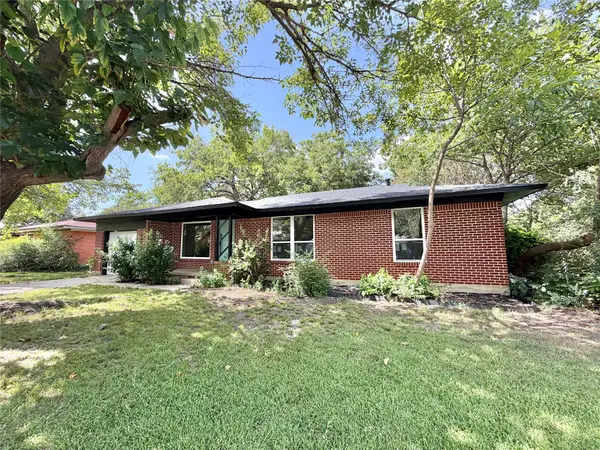 $202,000Active3 beds 2 baths1,134 sq. ft.
1812 Carlton Street, Denton, TX 76201
MLS# 21366658Listed by: MYERS JACKSON - New
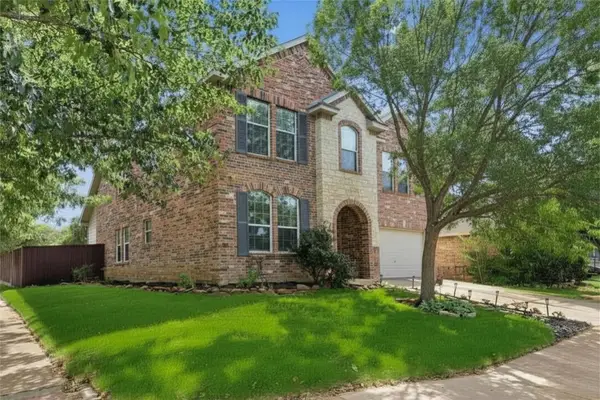 $374,900Active4 beds 3 baths2,729 sq. ft.
5016 Pebble Beach, Denton, TX 76208
MLS# 21366735Listed by: HOMETOWN REAL ESTATE


Protect your home and budget from life's surprises with an Assurant Home Warranty, backed by a partner that supports you through every step of homeownership. Explore Plans.
©2026 Century 21 Real Estate LLC. All rights reserved. CENTURY 21®, the CENTURY 21 Logo and C21® are service marks owned by Century 21 Real Estate LLC. Century 21 Real Estate LLC fully supports the principles of the Fair Housing Act and the Equal Opportunity Act. Each office is independently owned and operated. Listing information is deemed reliable but not guaranteed accurate.