
10905 W Cave Blvd, Dripping Springs, TX 78620
Local realty services provided by:CENTURY 21 Judge Fite Company
Listed by: jeremy frost
Office: keller williams realty
MLS#:3499151
Source:ACTRIS
Price summary
- Price:$779,000
- Price per sq. ft.:$312.35
- Monthly HOA dues:$14
About this home
Welcome to Utopia! An extraordinary single story retreat nestled on over two acres in the highly sought-after West Cave Estates of Dripping Springs. Surrounded by professionally designed landscaping and breathtaking Hill Country beauty, this property offers the perfect blend of privacy, comfort, and charm with mature trees, private gardens, and a scenic creek running through the property. Inside, the light-filled open floor plan is designed for both everyday living and entertaining, featuring a stunning kitchen with white cabinetry, elegant granite countertops, stainless steel appliances, and a dining area framed by picturesque views. The spacious primary suite serves as a peaceful retreat with a spa-inspired bathroom, while the secondary bedrooms offer private bath access along with an additional powder room for guests. Dual office spaces provide flexibility for working from home, hobbies. Low tax rate and minimal HOA dues make this property even more appealing. Conveniently located near Downtown Dripping Springs and the Hill Country Galleria and zoned to award-winning DSISD schools, this exceptional property is truly a rare opportunity that must be seen in person to be fully appreciated....
Contact an agent
Home facts
- Year built:1995
- Listing ID #:3499151
- Updated:May 29, 2026 at 05:45 PM
Rooms and interior
- Bedrooms:4
- Total bathrooms:3
- Full bathrooms:2
- Half bathrooms:1
- Flooring:Carpet, Tile, Wood
- Kitchen Description:Dishwasher, Disposal, Microwave, Oven
- Living area:2,494 sq. ft.
Heating and cooling
- Cooling:Central
- Heating:Central
- Central air:Yes
Structure and exterior
- Roof:Composition, Shingle
- Year built:1995
- Building area:2,494 sq. ft.
- Lot area:2.07 Acres
- Lot Features:Back Yard, Interior Lot, Level, Native Plants, Sprinkler - Automatic, Trees-Heavy
- Construction Materials:Concrete, Frame, Stone
- Exterior Features:Garden, Gutters Full, Misting System, Private Yard
- Foundation Description:Slab
Schools
- High school:Dripping Springs
- Elementary school:Dripping Springs
Utilities
- Water:Well
- Sewer:Septic Tank
Finances and disclosures
- Price:$779,000
- Price per sq. ft.:$312.35
- Tax amount:$8,003 (2022)
Features and amenities
- Appliances:Dishwasher, Disposal, Microwave, Oven
- Amenities:Pantry, Storage
Parking
- Total parking spaces:6
- Parking description:Attached, Driveway, Garage Door Opener, Garage Faces Side
- Garage:Yes
- Garage spaces:2
New listings near 10905 W Cave Blvd
- New
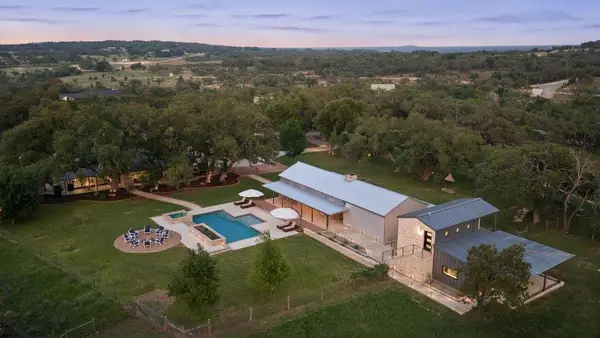 $3,200,000Active5 beds 7 baths4,357 sq. ft.
1900 Pursley Rd, Dripping Springs, TX 78620
MLS# 3937424Listed by: COMPASS RE TEXAS, LLC - Open Sat, 1 to 3pmNew
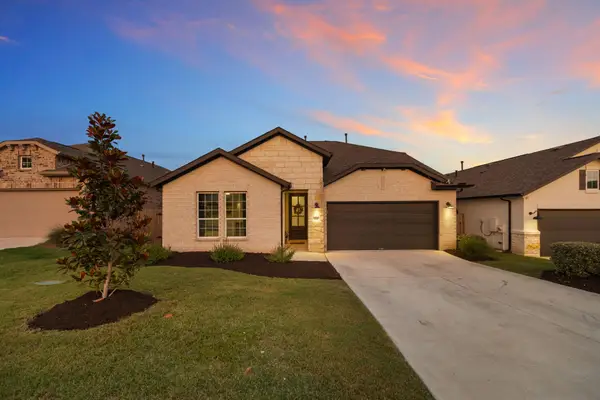 $610,000Active4 beds 3 baths2,748 sq. ft.
121 Beryl Way, Dripping Springs, TX 78620
MLS# 4705244Listed by: MAGNOLIA REALTY AUSTIN HILL CO - Open Sat, 1 to 4pmNew
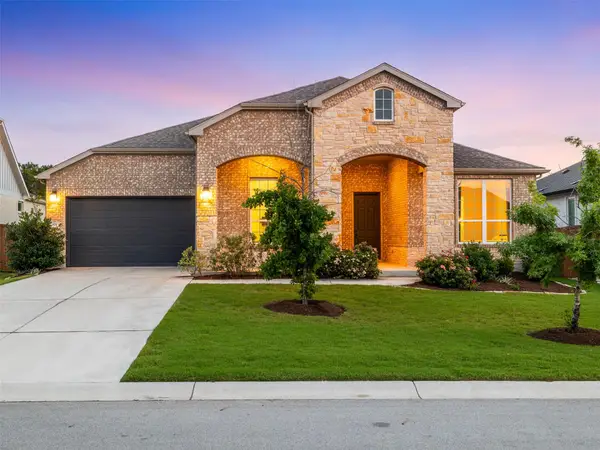 $575,000Active3 beds 3 baths2,602 sq. ft.
571 Climbing Rock Loop, Dripping Springs, TX 78620
MLS# 7153653Listed by: PURE REALTY - New
 $3,875,400Active4 beds 5 baths4,306 sq. ft.
3300 Rm-165 - Lot 2, Dripping Springs, TX 78620
MLS# 5796851Listed by: COMPASS RE TEXAS, LLC - New
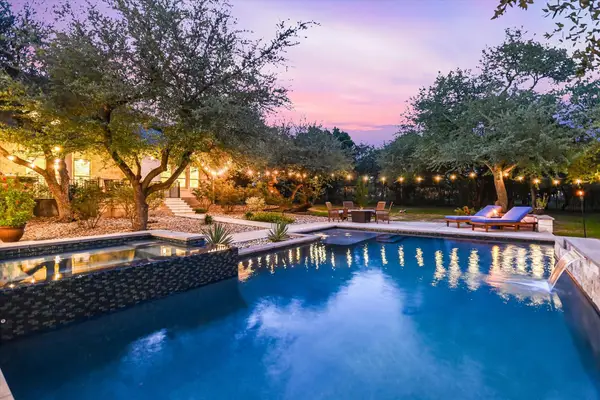 $1,495,000Active5 beds 6 baths4,189 sq. ft.
465 Lloyd Ln, Dripping Springs, TX 78620
MLS# 6653138Listed by: ALL CITY REAL ESTATE LTD. CO - Open Sun, 1 to 3pmNew
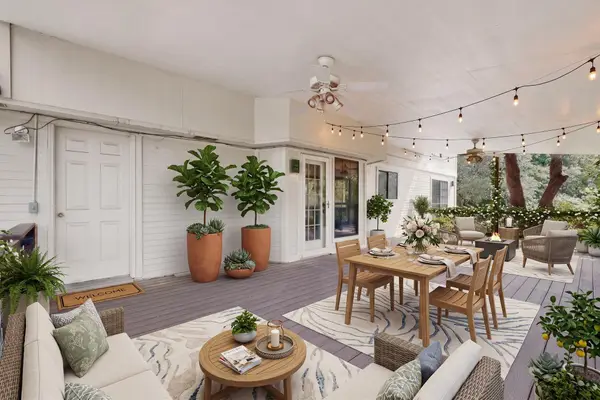 $605,000Active3 beds 3 baths2,162 sq. ft.
1003 Pier Branch Rd, Dripping Springs, TX 78620
MLS# 3147980Listed by: KELLER WILLIAMS REALTY - New
 $299,000Active2.42 Acres
2251 W Fitzhugh Rd, Dripping Springs, TX 78620
MLS# 7365984Listed by: COMPASS RE TEXAS, LLC - New
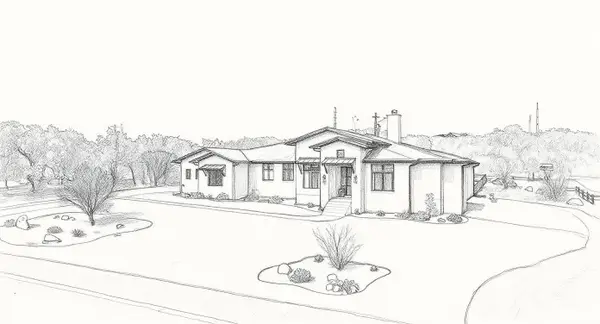 $1,750,000Active4 beds 4 baths3,500 sq. ft.
2251 W Fitzhugh Rd, Dripping Springs, TX 78620
MLS# 9843968Listed by: COMPASS RE TEXAS, LLC - New
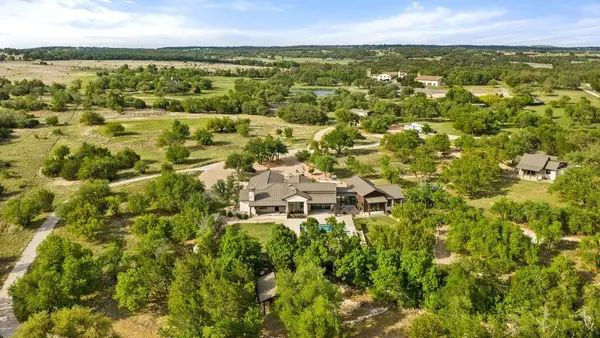 $6,660,000Active4 beds 6 baths5,391 sq. ft.
2560 Bell Springs Rd, Dripping Springs, TX 78620
MLS# 4703300Listed by: COMPASS RE TEXAS, LLC


Protect your home and budget from life's surprises with an Assurant Home Warranty, backed by a partner that supports you through every step of homeownership. Explore Plans.
©2026 Century 21 Real Estate LLC. All rights reserved. CENTURY 21®, the CENTURY 21 Logo and C21® are service marks owned by Century 21 Real Estate LLC. Century 21 Real Estate LLC fully supports the principles of the Fair Housing Act and the Equal Opportunity Act. Each office is independently owned and operated. Listing information is deemed reliable but not guaranteed accurate.