
1621 Headwaters Blvd, Dripping Springs, TX 78620
Local realty services provided by:CENTURY 21 North East
Listed by: daniel wilson
Office: new home now
MLS#:5011597
Source:ACTRIS
1621 Headwaters Blvd,Dripping Springs, TX 78620
$949,900
- 4 Beds
- 4 Baths
- 3,201 sq. ft.
- Single family
- Active
Price summary
- Price:$949,900
- Price per sq. ft.:$296.75
- Monthly HOA dues:$150
About this home
New Coventry Home! This beautifully designed one-story home offers the perfect blend of Hill Country charm and modern luxury with resort-style amenities, scenic trails, and convenient access to Austin. Inside, a private study provides the ideal space for working from home, while a dedicated game room offers plenty of room for movie nights, hobbies, or entertaining. The open-concept living area is anchored by a chef-inspired kitchen featuring built-in stainless steel appliances, an oversized center island, abundant cabinetry, and a warn fireplace in the great room. The luxurious primary suite creates a peaceful retreat with a spa-like bath, dual vanities, a soaking tub, walk-in shower, and an expansive walk-in closet, while every secondary bedroom also includes a generously sized walk-in closet. A stunning 12' x 8' sliding glass door fills the home with natural light and opens to the covered patio, creating a seamless indoor-outdoor living space that's perfect for relaxing or hosting guests. As one of the last remaining opportunities in this highly sought-after community, this home offers a rare chance to enjoy the exceptional Headwaters lifestyle. Don't miss your opportunity to make it yours!...
Contact an agent
Home facts
- Year built:2026
- Subdivision & Development:Headwaters
- Listing ID #:5011597
- Updated:October 23, 2026 at 03:56 PM
Rooms and interior
- Bedrooms:4
- Total bathrooms:4
- Full bathrooms:3
- Half bathrooms:1
- Flooring:Carpet, Tile
- Kitchen Description:Built-In Gas Range, Built-In Oven(s), Dishwasher, Disposal, ENERGY STAR Qualified Appliances, Gas Cooktop, Microwave, Plumbed For Ice Maker, Stainless Steel Appliance(s), Vented Exhaust Fan
- Living area:3,201 sq. ft.
Heating and cooling
- Cooling:Central, ENERGY STAR Qualified Equipment
- Heating:Central, Natural Gas
- Central air:Yes
Structure and exterior
- Roof:Composition, Shingle
- Year built:2026
- Building area:3,201 sq. ft.
- Lot area:0.29 Acres
- Lot Features:Back Yard, Curbs, Front Yard, Landscaped, Native Plants, Sprinkler - Automatic, Trees-Small (Under 20 Ft)
- Construction Materials:Attic/Crawl Hatchway(s) Insulated, Blown-In Insulation, Board & Batten Siding, Brick, Cedar, Frame, HardiPlank Type, Masonry All Sides, Stone
- Exterior Features:Pest Tubes in Walls, Private Yard
- Foundation Description:Slab
Schools
- High school:Dripping Springs
- Elementary school:Dripping Springs
Utilities
- Water:MUD
Finances and disclosures
- Price:$949,900
- Price per sq. ft.:$296.75
Features and amenities
- Appliances:Built-In Gas Range, Built-In Oven(s), Dishwasher, Disposal, ENERGY STAR Qualified Appliances, Gas Cooktop, Microwave, Plumbed For Ice Maker, RNGHD, Stainless Steel Appliance(s), Tankless Water Heater, Vented Exhaust Fan
- Amenities:Pantry, Storage
Parking
- Total parking spaces:3
- Parking description:Attached, Door-Single, Driveway, Garage, Garage Door Opener, Garage Faces Front, Inside Entrance, Side By Side
- Garage:Yes
- Garage spaces:3
New listings near 1621 Headwaters Blvd
- New
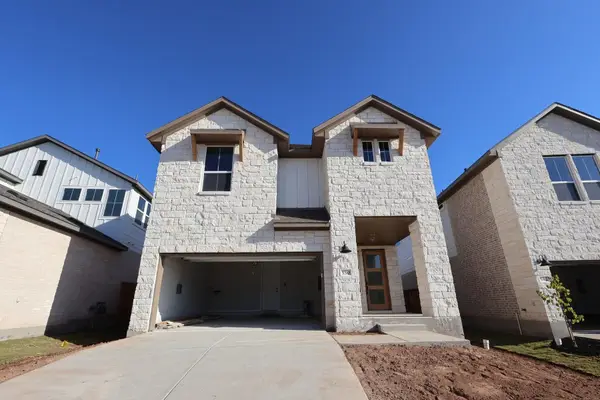 $494,509Active4 beds 4 baths2,628 sq. ft.
550 Darley Oak Drive, Dripping Springs, TX 78620
MLS# 4678910Listed by: REALAGENT - New
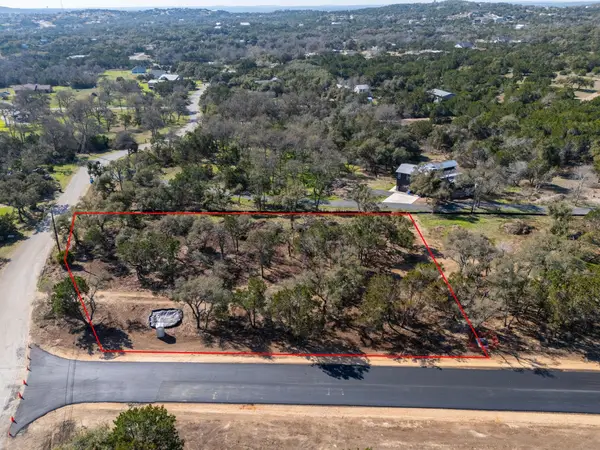 $275,000Active1 Acres
Lot 9 Spring Oak Drive, Dripping Springs, TX 78620
MLS# 21418837Listed by: COFFMAN REAL ESTATE - New
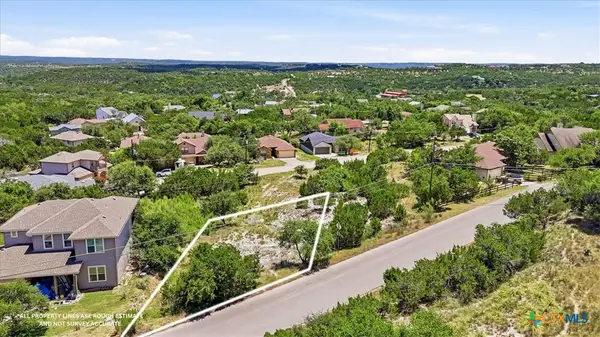 $60,000Active0.14 Acres
10803 Lake Park Drive, Dripping Springs, TX 78620
MLS# 626110Listed by: KELLER WILLIAMS LEGACY - New
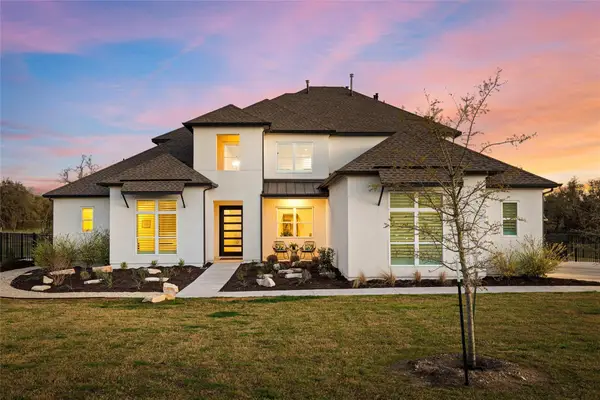 $1,375,000Active4 beds 5 baths3,946 sq. ft.
429 Prairie Clover Dr, Dripping Springs, TX 78620
MLS# 1151622Listed by: COMPASS RE TEXAS, LLC - New
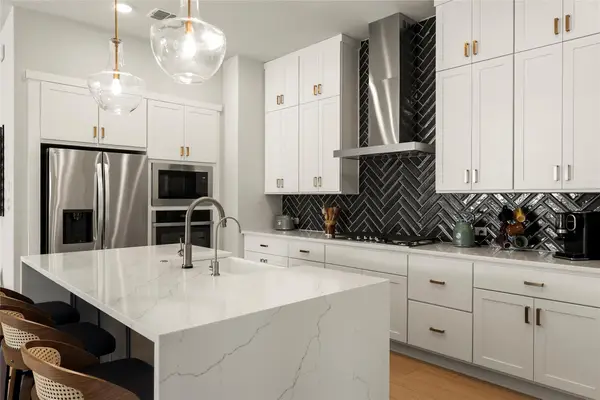 $540,000Active4 beds 3 baths2,172 sq. ft.
421 Comfort Maple Ln, Dripping Springs, TX 78620
MLS# 2856239Listed by: CHRISTIES INTL REAL ESTATE LONE STAR - Open Sat, 2 to 4pmNew
 $590,000Active4 beds 3 baths2,674 sq. ft.
444 Darley Oak Dr, Dripping Springs, TX 78620
MLS# 3981790Listed by: KELLER WILLIAMS REALTY - New
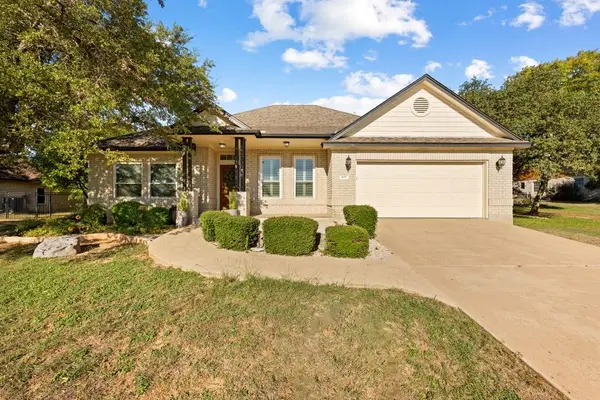 $545,000Active4 beds 2 baths2,004 sq. ft.
409 Shadywood Ln, Dripping Springs, TX 78620
MLS# 6042437Listed by: GIVE REALTY, INC - New
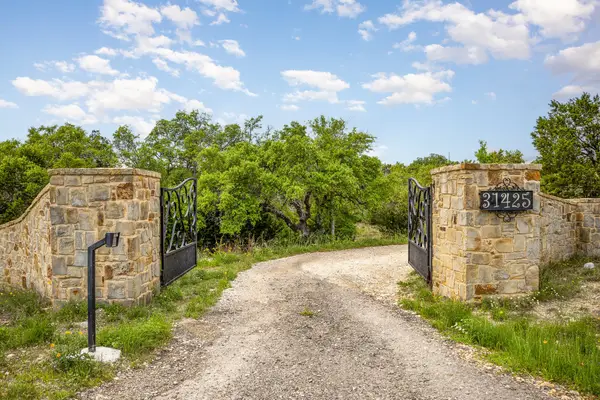 $925,000Active3 beds 3 baths2,074 sq. ft.
31291 Ranch Road 12, Dripping Springs, TX 78620
MLS# 50647460Listed by: CENTRAL METRO REALTY - Open Sat, 1 to 5pmNew
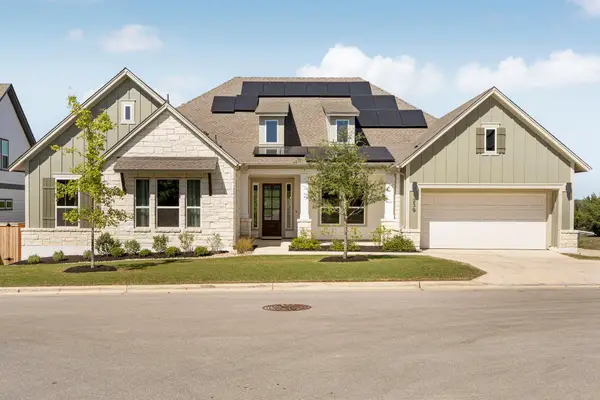 $860,000Active4 beds 4 baths3,527 sq. ft.
239 Sage Thrasher Cir, Dripping Springs, TX 78620
MLS# 7020336Listed by: COMPASS RE TEXAS, LLC - Open Sat, 11am to 3pmNew
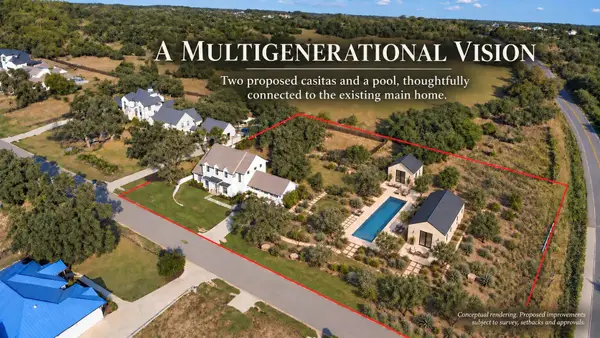 $1,700,000Active4 beds 5 baths3,835 sq. ft.
150 Charro Vista Dr, Driftwood, TX 78619
MLS# 2064801Listed by: COMPASS RE TEXAS, LLC


Protect your home and budget from life's surprises with an Assurant Home Warranty, backed by a partner that supports you through every step of homeownership. Explore Plans.
©2026 Century 21 Real Estate LLC. All rights reserved. CENTURY 21®, the CENTURY 21 Logo and C21® are service marks owned by Century 21 Real Estate LLC. Century 21 Real Estate LLC fully supports the principles of the Fair Housing Act and the Equal Opportunity Act. Each office is independently owned and operated. Listing information is deemed reliable but not guaranteed accurate.