
17506 Deer Creek Skyview, Dripping Springs, TX 78620
Local realty services provided by:CENTURY 21 Judge Fite Company
Listed by: aubrey shaw
Office: jbgoodwin realtors wl
MLS#:6876278
Source:ACTRIS
17506 Deer Creek Skyview,Dripping Springs, TX 78620
$450,000
- 3 Beds
- 3 Baths
- 1,660 sq. ft.
- Single family
- Active
Upcoming open houses
- Sat, Sep 1201:00 pm - 04:00 pm
Price summary
- Price:$450,000
- Price per sq. ft.:$271.08
About this home
17506 Deer Creek Skyview brings the breathing room. Set on a spacious double corner lot in Valley Lake Hills with no neighbors directly behind or beside the property, this 3 bed, 2.5 bath home offers 1,660 sf per appraiser plus an additional approximately 400 sf converted garage, giving you valuable bonus space for a game room, gym, studio, office, hobbies or whatever life needs next. Built in 2005 with a brand new roof, the home pairs practical updates with a peaceful Hill Country setting.
The open first floor keeps the main living spaces connected, with tile flooring, granite tile countertops, generous cabinetry and a wall of windows looking out across the backyard. The converted garage adds serious flexibility, while the main-floor utility room keeps the washer and dryer conveniently tucked away. All three bedrooms are upstairs, including the primary suite with a tray ceiling, double vanity and walk-in closet.
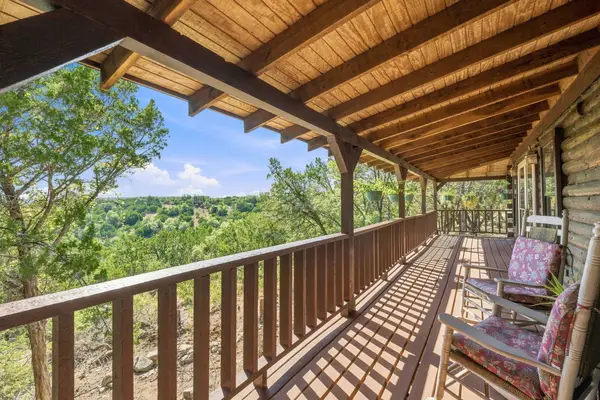
The lot is where this property really earns its Hill Country credentials. Mature trees, a large grassy yard, covered porch and no fencing create an open, natural setting with plenty of privacy. Birds are regular visitors, local wildlife wanders through, and you may even catch a fox crossing the backyard. The low-traffic setting makes it easy to enjoy the space and quiet.
Valley Lake Hills adds a park, lake and trails nearby, while Hamilton Pool Rd puts some of the area's best outdoor recreation within reach, including Hamilton Pool Preserve and Reimers Ranch. Head toward Dripping Springs for restaurants, shopping and continued growth along the Hwy 290 corridor.
More space, more privacy and more Hill Country right outside the door. Schedule your private showing today and get this one while you can....
Contact an agent
Home facts
- Year built:2005
- Subdivision & Development:Valley Lake Hills Sec 1
- Listing ID #:6876278
- Updated:September 10, 2026 at 04:46 AM
Rooms and interior
- Bedrooms:3
- Total bathrooms:3
- Full bathrooms:2
- Half bathrooms:1
- Flooring:Carpet, Tile
- Kitchen Description:Dishwasher, Disposal, Electric Oven, Electric Range, Exhaust Fan, Free-Standing Electric Oven, Free-Standing Electric Range, Free-Standing Range, Microwave, Oven, Plumbed For Ice Maker, Stainless Steel Appliance(s), Vented Exhaust Fan
- Living area:1,660 sq. ft.
Heating and cooling
- Cooling:Central, Electric
- Heating:Central, Electric, Fireplace(s)
- Central air:Yes
Structure and exterior
- Roof:Composition
- Year built:2005
- Building area:1,660 sq. ft.
- Lot area:0.42 Acres
- Lot Features:Corner Lot, Level, Many Trees, Trees-Heavy, Trees-Large (Over 40 Ft)
- Construction Materials:Brick Veneer, Frame, HardiPlank Type, Masonry Partial
- Exterior Features:Private Yard
- Foundation Description:Slab
Schools
- High school:Lake Travis
- Elementary school:Bee Cave
Utilities
- Water:Private
- Sewer:Septic Tank
Finances and disclosures
- Price:$450,000
- Price per sq. ft.:$271.08
Features and amenities
- Appliances:Convection Oven, Dishwasher, Disposal, Electric Oven, Electric Range, Exhaust Fan, Free-Standing Electric Oven, Free-Standing Electric Range, Free-Standing Range, Microwave, Oven, Plumbed For Ice Maker, Stainless Steel Appliance(s), Vented Exhaust Fan
Parking
- Total parking spaces:4
- Parking description:Driveway, Off Street
New listings near 17506 Deer Creek Skyview
- Open Sat, 10am to 12pmNew
 $1,828,000Active4 beds 4 baths5,155 sq. ft.
220 Fawn Meadow Dr, Dripping Springs, TX 78620
MLS# 6773712Listed by: MERCER STREET GROUP, LLC - New
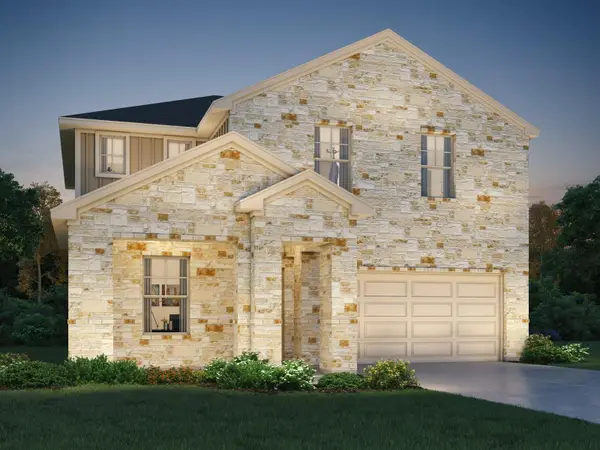 $459,990Active5 beds 3 baths2,585 sq. ft.
261 Sue Peaks Loop, Dripping Springs, TX 78620
MLS# 4214805Listed by: MERITAGE HOMES REALTY - New
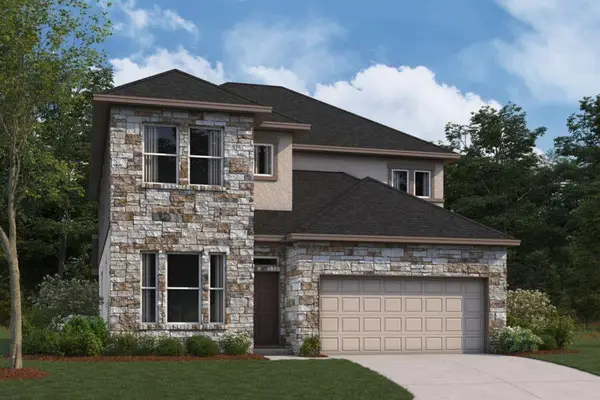 $509,990Active4 beds 3 baths2,441 sq. ft.
280 Bishop Wood Rd, Dripping Springs, TX 78620
MLS# 3658023Listed by: M/I HOMES REALTY - New
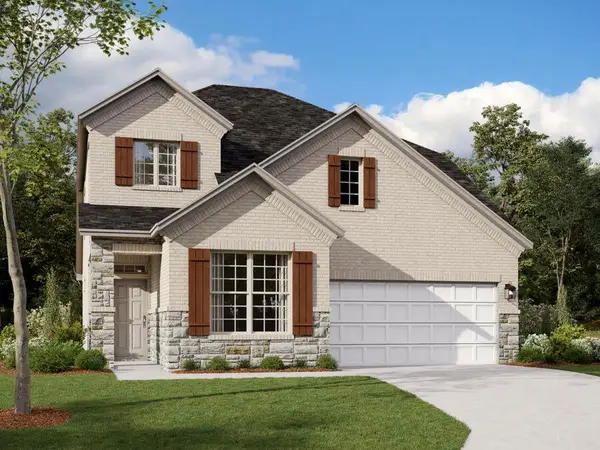 $504,990Active4 beds 3 baths2,434 sq. ft.
184 Bishop Wood Rd, Dripping Springs, TX 78620
MLS# 4488650Listed by: M/I HOMES REALTY - New
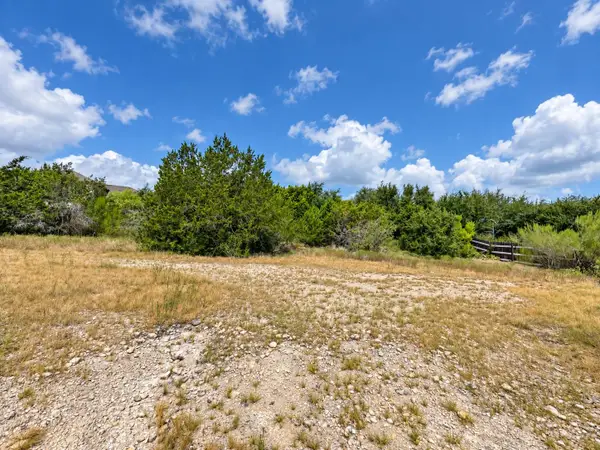 $95,000Active0.21 Acres
10011 Janet Loop, Dripping Springs, TX 78620
MLS# 5103272Listed by: EQUITYWISE REALTY - New
 $95,000Active0.21 Acres
10013 Janet Loop, Dripping Springs, TX 78620
MLS# 6635915Listed by: EQUITYWISE REALTY - New
 $875,000Active3 beds 2 baths1,953 sq. ft.
250 Gant Rd, Dripping Springs, TX 78620
MLS# 8285521Listed by: KELLER WILLIAMS REALTY - New
 $5,400,000Active-- beds -- baths
12665 Silver Creek Rd, Dripping Springs, TX 78620
MLS# 4089174Listed by: NOVATERRA - Open Sat, 12 to 2pmNew
 $775,000Active3 beds 3 baths2,152 sq. ft.
3701 Us 290, Dripping Springs, TX 78620
MLS# 8945572Listed by: KELLER WILLIAMS REALTY


Protect your home and budget from life's surprises with an Assurant Home Warranty, backed by a partner that supports you through every step of homeownership. Explore Plans.
©2026 Century 21 Real Estate LLC. All rights reserved. CENTURY 21®, the CENTURY 21 Logo and C21® are service marks owned by Century 21 Real Estate LLC. Century 21 Real Estate LLC fully supports the principles of the Fair Housing Act and the Equal Opportunity Act. Each office is independently owned and operated. Listing information is deemed reliable but not guaranteed accurate.