
178 Dally Ct, Dripping Springs, TX 78620
Local realty services provided by:CENTURY 21 North East
178 Dally Ct,Dripping Springs, TX 78620
$1,250,000
- 4 Beds
- 5 Baths
- 3,508 sq. ft.
- Single family
- Active
Listed by:
 CENTURY 21 Stribling Properties
Office: century 21 stribling properties
MLS#:4159079
Source:ACTRIS
Price summary
- Price:$1,250,000
- Price per sq. ft.:$356.33
- Monthly HOA dues:$75
About this home
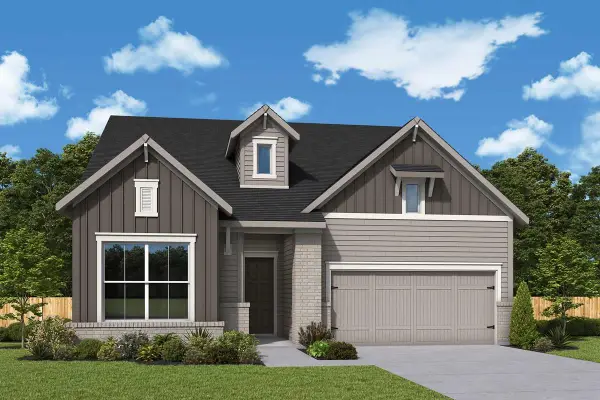
Brand new, never lived in — this custom home in Bunker Ranch offers 4,465 square feet, 4 bedrooms, 4.5 baths, and a 3-car garage on a private .75-acre cul-de-sac homesite. A dramatic 120" x 96" bifold glass wall opens the great room onto the covered patio, blending indoor and outdoor living. The chef's kitchen showcases Thermador appliances, custom white oak cabinetry, and Taj Mahal quartzite countertops. A dedicated study and game room add flexible living space, while Andersen windows, tankless water heaters, and epoxy-coated garage floors round out the premium details throughout. Enjoy Hill Country privacy just minutes from H-E-B, Home Depot, and downtown Dripping Springs. Schedule your private showing today. Take the full 3D walkthrough tour to explore every room online.
Contact an agent
Home facts
- Year built:2026
- Subdivision & Development:Bunker Ranch Ph 1
- Listing ID #:4159079
- Updated:September 14, 2026 at 03:17 PM
Rooms and interior
- Bedrooms:4
- Total bathrooms:5
- Full bathrooms:4
- Half bathrooms:1
- Flooring:Laminate, Tile
- Kitchen Description:Built-In Gas Range, Cooktop, Dishwasher, Disposal, Gas Oven, Microwave, Range, Stainless Steel Appliance(s)
- Living area:3,508 sq. ft.
Heating and cooling
- Cooling:Central
- Heating:Central
- Central air:Yes
Structure and exterior
- Roof:Metal
- Year built:2026
- Building area:3,508 sq. ft.
- Lot area:0.75 Acres
- Lot Features:Back Yard, Cul-De-Sac, Front Yard, Landscaped
- Construction Materials:Masonry Partial, Stone, Stucco
- Exterior Features:Barbecue, Outdoor Grill, Private Yard
- Foundation Description:Slab
Schools
- High school:Dripping Springs
- Elementary school:Walnut Springs
Utilities
- Water:Public
- Sewer:Septic Tank
Finances and disclosures
- Price:$1,250,000
- Price per sq. ft.:$356.33
- Tax amount:$16,500 (2025)
Features and amenities
- Appliances:Built-In Gas Range, Cooktop, Dishwasher, Disposal, Gas Oven, Microwave, RNGHD, Range, Stainless Steel Appliance(s), Tankless Water Heater
- Amenities:Chandelier, Pantry
Parking
- Total parking spaces:6
- Parking description:Attached, Driveway, Garage, Garage Door Opener
- Garage:Yes
- Garage spaces:3
New listings near 178 Dally Ct
- New
 $1,295,000Active5 beds 5 baths2,978 sq. ft.
471 Turkey Drive, Dripping Springs, TX 78620
MLS# 625216Listed by: KELLER WILLIAMS REALTY - SW - New
 $736,476Active4 beds 4 baths2,763 sq. ft.
974 Iron Willow Loop, Dripping Springs, TX 78620
MLS# 4747478Listed by: DAVID WEEKLEY HOMES - New
 $894,500Active4 beds 4 baths3,013 sq. ft.
206 Waters View Ct, Dripping Springs, TX 78620
MLS# 7364794Listed by: COMPASS RE TEXAS, LLC - New
 $674,900Active4 beds 3 baths2,647 sq. ft.
430 Barnhill Loop, Dripping Springs, TX 78620
MLS# 5708153Listed by: COMPASS RE TEXAS, LLC - New
 $997,000Active5 beds 6 baths4,681 sq. ft.
509 Crosswater Ln, Dripping Springs, TX 78620
MLS# 9810892Listed by: MAGNOLIA REALTY AUSTIN HILL CO - New
 $450,000Active11.37 Acres
1725 Cripple Creek Sta, Dripping Springs, TX 78620
MLS# 8969893Listed by: WOW PROPERTIES - New
 $649,500Active4 beds 3 baths3,124 sq. ft.
533 Founders Rdg, Dripping Springs, TX 78620
MLS# 5444311Listed by: LISTINGSPARK - New
 $1,650,000Active3 beds 2 baths2,178 sq. ft.
3501 Pursley Road, Dripping Springs, TX 78620
MLS# 21381901Listed by: COFFMAN REAL ESTATE - Open Sun, 1 to 3pmNew
 $1,599,000Active4 beds 4 baths3,154 sq. ft.
32045 Mirela Ann Rd, Dripping Springs, TX 78620
MLS# 2880878Listed by: COMPASS RE TEXAS, LLC - Open Sat, 1 to 3pmNew
 $695,000Active4 beds 3 baths2,666 sq. ft.
701 Cottonwood Creek Rd, Dripping Springs, TX 78620
MLS# 4075910Listed by: DOUGLAS ELLIMAN REAL ESTATE


Protect your home and budget from life's surprises with an Assurant Home Warranty, backed by a partner that supports you through every step of homeownership. Explore Plans.
©2026 Century 21 Real Estate LLC. All rights reserved. CENTURY 21®, the CENTURY 21 Logo and C21® are service marks owned by Century 21 Real Estate LLC. Century 21 Real Estate LLC fully supports the principles of the Fair Housing Act and the Equal Opportunity Act. Each office is independently owned and operated. Listing information is deemed reliable but not guaranteed accurate.