
1942 Headwaters Blvd, Dripping Springs, TX 78620
Local realty services provided by:CENTURY 21 North East
Listed by: ben baronet
Office: sundrip realty
MLS#:3936929
Source:ACTRIS
1942 Headwaters Blvd,Dripping Springs, TX 78620
$700,000
- 4 Beds
- 3 Baths
- 2,484 sq. ft.
- Single family
- Active
Upcoming open houses
- Sat, Sep 1201:00 pm - 03:00 pm
Price summary
- Price:$700,000
- Price per sq. ft.:$281.8
- Monthly HOA dues:$153
About this home
A rare combination of space and privacy in Headwaters. Situated on a .24-acre corner lot, this home stands out with one of the community’s larger, flatter, and more usable backyards—surrounded by mature trees with green space directly behind. With no homes behind you and thoughtful landscaping that limits views into neighboring homes, the setting feels remarkably private.
Inside, the bright, open layout is designed for everyday living and entertaining. The spacious kitchen anchors the main living areas with an oversized island seating four, abundant cabinetry and counter space, stainless steel appliances, gas cooktop, and farmhouse-style sink. The adjoining dining area overlooks the backyard, while large sliding doors connect the living room to the covered outdoor space.
A dramatic custom accent wall creates a focal point in the living room, complemented by light flooring and neutral finishes. Two bedrooms and two full baths are on the main living level, offering added flexibility. The generously sized primary suite features abundant natural light and an updated bath with dual vanities, black cabinetry, statement blue tile, and modern fixtures.
Outside, the large, level backyard provides plenty of usable space for entertaining, play, pets, gardening, or future improvements, while the green space beyond creates a peaceful backdrop. The covered patio extends the living space outdoors and offers a private place to relax.
Direct access to the Headwaters hike-and-bike trail connects you to the community’s extensive trail system, with Headwaters Park and Wildwood Springs Elementary conveniently nearby.
With its covered front porch, thoughtfully designed interior, impressive kitchen, exceptional privacy, and hard-to-find .24-acre corner lot, this home offers something difficult to find in Headwaters: generous indoor and outdoor living paired with a private backyard you’ll actually want to use....
Contact an agent
Home facts
- Year built:2022
- Subdivision & Development:Headwaters At Barton Creek Ph 4 Sec 3
- Listing ID #:3936929
- Updated:September 09, 2026 at 03:48 PM
Rooms and interior
- Bedrooms:4
- Total bathrooms:3
- Full bathrooms:3
- Flooring:Carpet, Tile
- Kitchen Description:Cooktop, Dishwasher, Disposal, Exhaust Fan, Free-Standing Gas Range, Gas Cooktop, Gas Range, Microwave, Oven, Stainless Steel Appliance(s), Vented Exhaust Fan
- Living area:2,484 sq. ft.
Heating and cooling
- Cooling:Central
- Heating:Central
- Central air:Yes
Structure and exterior
- Roof:Composition, Shingle
- Year built:2022
- Building area:2,484 sq. ft.
- Lot area:0.24 Acres
- Lot Features:Back Yard, Corner Lot, Curbs, Landscaped, Level, Many Trees, Sprinkler - Automatic
- Construction Materials:Stone, Stone Veneer, Wood Siding
- Exterior Features:Pest Tubes in Walls, Private Yard
- Foundation Description:Slab
Schools
- High school:Dripping Springs
- Elementary school:WildwoodSprings
Utilities
- Water:MUD
- Sewer:Public Sewer
Finances and disclosures
- Price:$700,000
- Price per sq. ft.:$281.8
- Tax amount:$13,689 (2025)
Features and amenities
- Appliances:Cooktop, Dishwasher, Disposal, Exhaust Fan, Free-Standing Gas Range, Gas Cooktop, Gas Range, Microwave, Oven, RNGHD, Stainless Steel Appliance(s), Tankless Water Heater, Vented Exhaust Fan, Water Heater, Water Softener, Water Softener Owned
- Amenities:Pantry, Storage
Parking
- Total parking spaces:4
- Parking description:Attached, Door-Single, Driveway, Garage, Garage Door Opener, Garage Faces Front
- Garage:Yes
- Garage spaces:2
New listings near 1942 Headwaters Blvd
- New
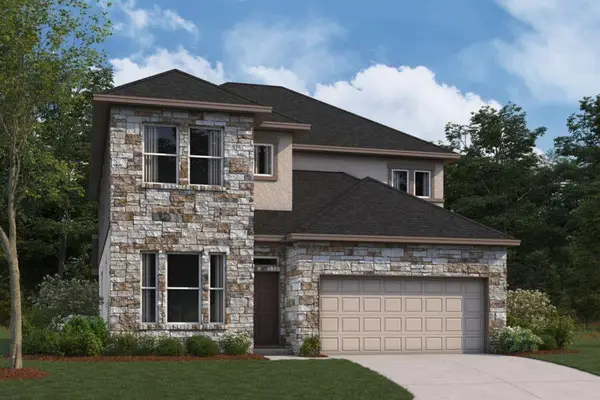 $509,990Active4 beds 3 baths2,441 sq. ft.
280 Bishop Wood Rd, Dripping Springs, TX 78620
MLS# 3658023Listed by: M/I HOMES REALTY - New
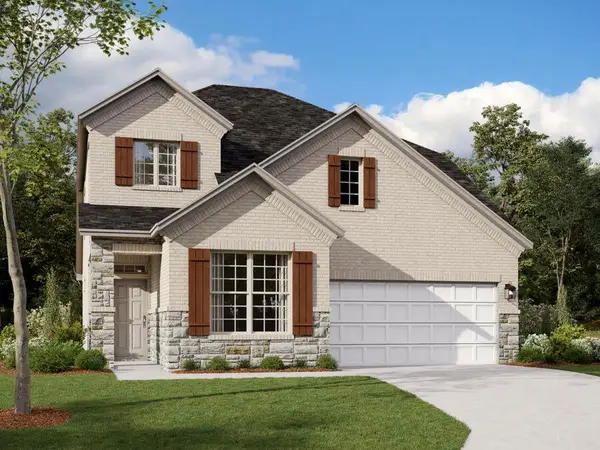 $504,990Active4 beds 3 baths2,434 sq. ft.
184 Bishop Wood Rd, Dripping Springs, TX 78620
MLS# 4488650Listed by: M/I HOMES REALTY - New
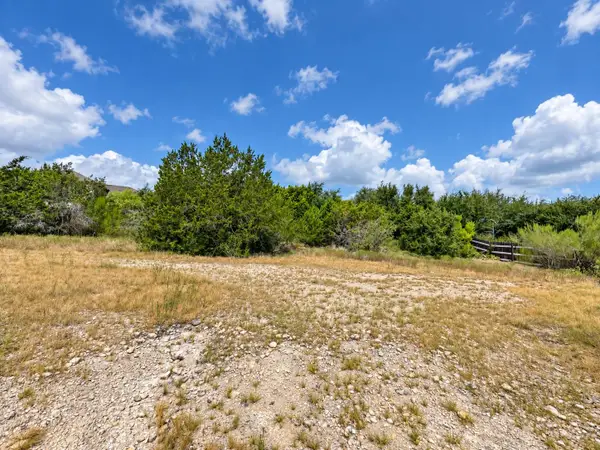 $95,000Active0.21 Acres
10011 Janet Loop, Dripping Springs, TX 78620
MLS# 5103272Listed by: EQUITYWISE REALTY - New
 $95,000Active0.21 Acres
10013 Janet Loop, Dripping Springs, TX 78620
MLS# 6635915Listed by: EQUITYWISE REALTY - New
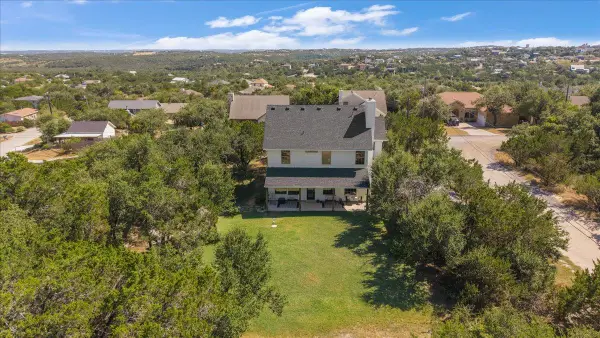 $450,000Active3 beds 3 baths1,660 sq. ft.
17506 Deer Creek Skyview, Dripping Springs, TX 78620
MLS# 6876278Listed by: JBGOODWIN REALTORS WL - New
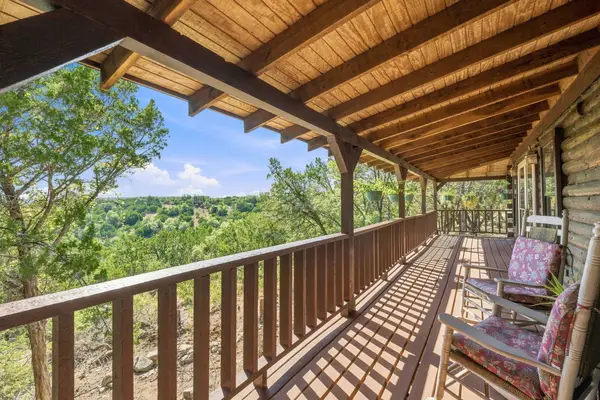 $875,000Active3 beds 2 baths1,953 sq. ft.
250 Gant Rd, Dripping Springs, TX 78620
MLS# 8285521Listed by: KELLER WILLIAMS REALTY - New
 $5,400,000Active-- beds -- baths
12665 Silver Creek Rd, Dripping Springs, TX 78620
MLS# 4089174Listed by: NOVATERRA - Open Sat, 12 to 2pmNew
 $775,000Active3 beds 3 baths2,152 sq. ft.
3701 Us 290, Dripping Springs, TX 78620
MLS# 8945572Listed by: KELLER WILLIAMS REALTY - Open Sat, 2 to 4pmNew
 $599,000Active3 beds 3 baths2,265 sq. ft.
255 Moonlit Stream Pass, Dripping Springs, TX 78620
MLS# 2247245Listed by: NESTHAVEN PROPERTIES - New
 $1,250,000Active5 beds 5 baths4,012 sq. ft.
504 Saddlehorn Dr, Dripping Springs, TX 78620
MLS# 2462905Listed by: KW-AUSTIN PORTFOLIO REAL ESTATE


Protect your home and budget from life's surprises with an Assurant Home Warranty, backed by a partner that supports you through every step of homeownership. Explore Plans.
©2026 Century 21 Real Estate LLC. All rights reserved. CENTURY 21®, the CENTURY 21 Logo and C21® are service marks owned by Century 21 Real Estate LLC. Century 21 Real Estate LLC fully supports the principles of the Fair Housing Act and the Equal Opportunity Act. Each office is independently owned and operated. Listing information is deemed reliable but not guaranteed accurate.