
23622 Oak Knoll Drive, Edcouch, TX 78538
Local realty services provided by:CENTURY 21 Johnston Company
23622 Oak Knoll Drive,Edcouch, TX 78538
$465,000
- 3 Beds
- 4 Baths
- 2,770 sq. ft.
- Single family
- Active
Listed by: jason arriaga
Office: dolce vita realty
MLS#:510271
Source:TX_GMAR
Price summary
- Price:$465,000
- Price per sq. ft.:$167.87
- Monthly HOA dues:$66.67
About this home
Welcome to your dream home in the gated ranch-style community of Oak Hill Ranch in Edcouch, Texas. Situated on 2.5 acres, this beautifully designed 3-bedroom, 3 and a half bathroom home offers 2,770 square feet of spacious living. Built with a striking combination of brick and stone, the home features elegant tile flooring throughout and modern countertops that complement the open layout. Enjoy outdoor living at its finest with a covered patio perfect for entertaining, overlooking a refreshing in-ground pool ideal for South Texas living. The property also includes a two-car garage and a durable slab driveway, providing both convenience and curb appeal. With plenty of space inside and out, this home blends comfort, style, and functionality in a peaceful, ranch-style setting.
Contact an agent
Home facts
- Year built:2018
- Listing ID #:510271
- Added:4 day(s) ago
- Updated:July 26, 2026 at 09:41 PM
Rooms and interior
- Bedrooms:3
- Total bathrooms:4
- Full bathrooms:3
- Half bathrooms:1
- Flooring:Tile
- Dining Description:1 Dining Area(s)
- Bathrooms Description:Double Vanity, Master - Shower Only
- Kitchen Description:Countertops (Granite), Electric Water Heater
- Bedroom Description:Private Commode, Split Bedrooms, Walk-In Closet(s)
- Living area:2,770 sq. ft.
Heating and cooling
- Cooling:Ceiling Fan(s), Central Air
- Heating:Central
- Central air:Yes
Structure and exterior
- Roof:Shingle
- Year built:2018
- Building area:2,770 sq. ft.
- Construction Materials:Brick, Stone
- Exterior Features:Covered Patio, Cross Fenced, Motorized Gate
- Foundation Description:Slab
Schools
- High school:Monte Alto H.S.
- Middle school:Borrego
- Elementary school:Monte Alto
Utilities
- Water:Electric Water Heater, Public Water
- Sewer:Septic Tank
Finances and disclosures
- Price:$465,000
- Price per sq. ft.:$167.87
- Tax amount:$7,120
Features and amenities
- Appliances:No Conveying Appliances
- Laundry features:Laundry Area, Washer/Dryer Connection
- Amenities:Gated, Mini Blinds, Motorized Gate, Street Lights
- Pool features:In Ground, Outdoor Pool
Parking
- Parking description:Attached, Garage Faces Side
- Garage:Yes
- Garage spaces:2
New listings near 23622 Oak Knoll Drive
- New
 $42,000Active0 Acres
225 S Angelita Street, Edcouch, TX 78538
MLS# 510184Listed by: Fox Real Estate Pros - New
 $1,250,000Active-- beds -- baths12,600 sq. ft.
624 W Santa Rosa Avenue, Edcouch, TX 78538
MLS# 510163Listed by: Winners Circle - New
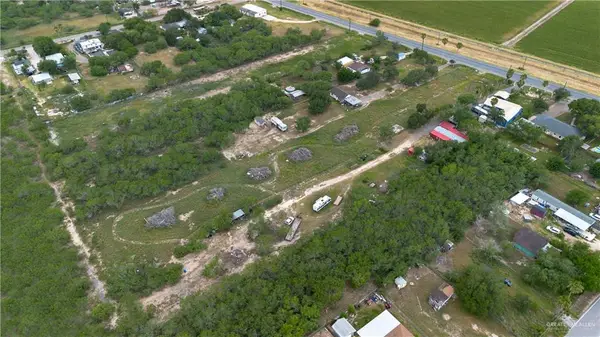 $200,000Active0 Acres
8254 E Monte Cristo Road, Edcouch, TX 78538
MLS# 510055Listed by: Coldwell Banker Commercial Rio Grande Valley - New
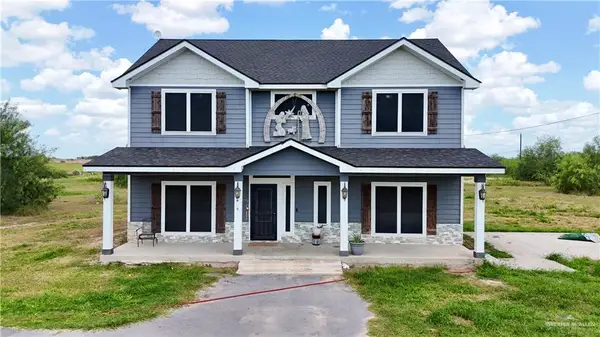 $470,000Active4 beds 3 baths2,400 sq. ft.
21460 Fm 88, Edcouch, TX 78538
MLS# 509854Listed by: Trademark Real Estate Group 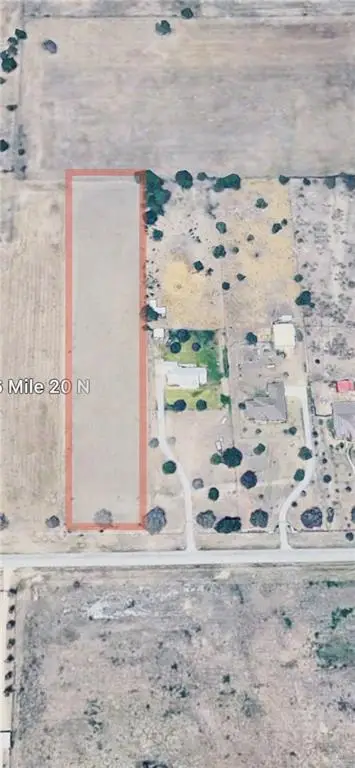 $185,000Active0 Acres
0 Ramseyer Road, Edcouch, TX 78538
MLS# 509358Listed by: Jsl Living, Llc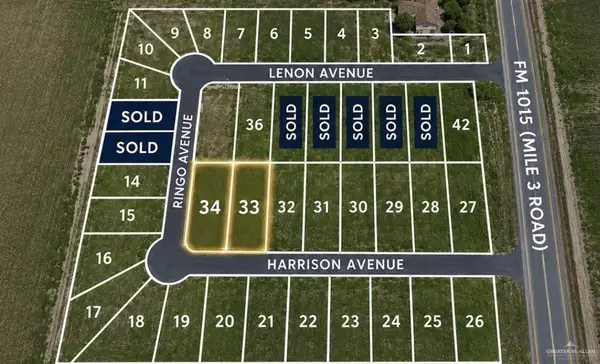 $52,000Active0 Acres
00 Harrison Avenue, Edcouch, TX 78538
MLS# 509552Listed by: The Mbteam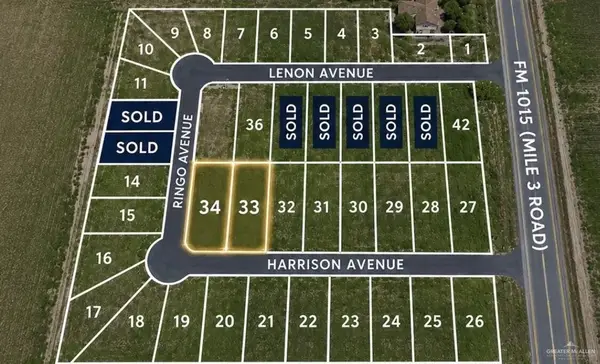 $48,000Active0 Acres
0 Harrison Avenue, Edcouch, TX 78538
MLS# 509567Listed by: The Mbteam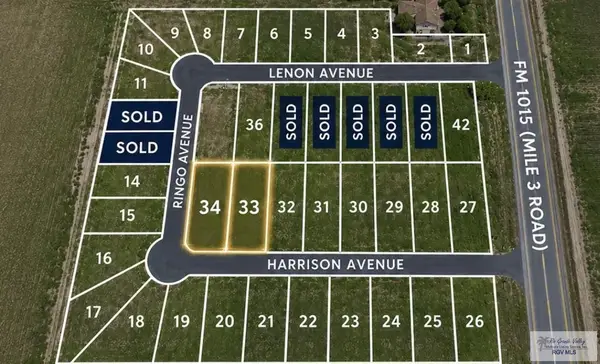 $52,000Active0.18 Acres
0 Harrison Ave. #Lot 34, EDCOUCH, TX 78538
MLS# 29777995Listed by: THE MBTEAM $48,000Active0.17 Acres
0 Harrison Ave. #Lot 33, EDCOUCH, TX 78538
MLS# 29777996Listed by: THE MBTEAM


Protect your home and budget from life's surprises with an Assurant Home Warranty, backed by a partner that supports you through every step of homeownership. Explore Plans.
©2026 Century 21 Real Estate LLC. All rights reserved. CENTURY 21®, the CENTURY 21 Logo and C21® are service marks owned by Century 21 Real Estate LLC. Century 21 Real Estate LLC fully supports the principles of the Fair Housing Act and the Equal Opportunity Act. Each office is independently owned and operated. Listing information is deemed reliable but not guaranteed accurate.