
9776 Mile 17 1/2 N, Edcouch, TX 78538
Local realty services provided by:CENTURY 21 Johnston Company
9776 Mile 17 1/2 N,Edcouch, TX 78538
$795,000
- 4 Beds
- 4 Baths
- 3,108 sq. ft.
- Single family
- Pending
Listed by: sylvia ann mareli
Office: all day realty
MLS#:504041
Source:TX_GMAR
Price summary
- Price:$795,000
- Price per sq. ft.:$255.79
About this home
Escape to your own private 15-acre ranch retreat where Country living meets rustic luxury.
Enter at the private motorized gate and take a recycled pavement drive to a one-of-a-kind 4BR/4BA ranch home built to stand the test of time. Built with extraordinary craftsmanship, this gem features massive one-foot-thick concrete block walls finished in solid cement construction, boasting durability and lasting character. Classic red tile roof and beautiful heavy-duty custom rustic doors. Intentional, authentic and precise details include a secret safe-room fully encased in reinforced cement and secured bya genuine iron vault door. The kitchen has high-end functionality with a deluxe 6-burner gas stove and a Lg granite and antique barnwood rustic island. Huge WI pantry, cabinets, porcelain floors, Water Softener system. Peaceful courtyard lawn with scenic views. Tall 1600 sq. ft metal outbuilding/workshop/garage. Duck-filled Pond, Tack house, Irrigation Rts, 26KW Generac Backup Generator!
Contact an agent
Home facts
- Year built:2024
- Listing ID #:504041
- Added:71 day(s) ago
- Updated:July 20, 2026 at 03:35 PM
Rooms and interior
- Bedrooms:4
- Total bathrooms:4
- Full bathrooms:4
- Flooring:Porcelain Tile
- Dining Description:1 Dining Area(s)
- Bathrooms Description:Double Vanity, Master - Shower Only, Separate Shower
- Kitchen Description:Countertops (Granite), Stove/Range-Gas
- Bedroom Description:Split Bedrooms, Walk-In Closet(s)
- Living area:3,108 sq. ft.
Heating and cooling
- Cooling:Central Air, Electric, Zoned
- Heating:Central, Electric, Zoned
- Central air:Yes
Structure and exterior
- Roof:Clay Tile
- Year built:2024
- Building area:3,108 sq. ft.
- Lot Features:Controlled Access, Mature Trees
- Construction Materials:Aluminum Siding, Block, Solid Masonry
- Exterior Features:Barbed Wire, Controlled Access, Cross Fenced, Mature Trees, Motorized Gate, Storage, Workshop
- Foundation Description:Slab
Schools
- High school:Edcouch-Elsa H.S.
- Middle school:Truan Junior High
- Elementary school:Kennedy
Utilities
- Water:Tankless Water Heater, Water Heater (Other Location), Water Heater (Propane or Butane)
- Sewer:Septic Tank
Finances and disclosures
- Price:$795,000
- Price per sq. ft.:$255.79
- Tax amount:$1,408
Features and amenities
- Appliances:Stove/Range-Gas
- Laundry features:Laundry Room, Washer/Dryer Connection
- Amenities:Gated, Horse/Livestock Allowed, Hunting Privileges, Mature Trees, Motorized Gate, Tankless Water Heater
Parking
- Parking description:Detached, Other Garage or Carport
- Garage:Yes
- Garage spaces:4
New listings near 9776 Mile 17 1/2 N
- New
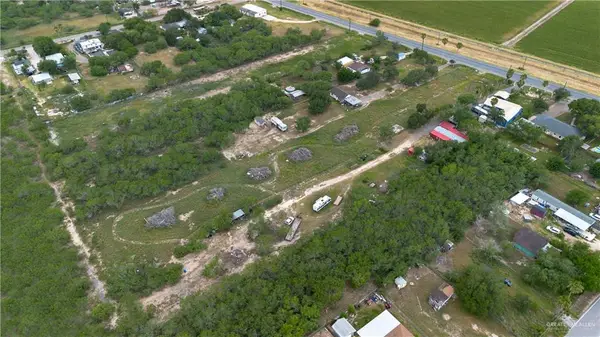 $200,000Active0 Acres
8254 E Monte Cristo Road, Edcouch, TX 78538
MLS# 510055Listed by: Coldwell Banker Commercial Rio Grande Valley - New
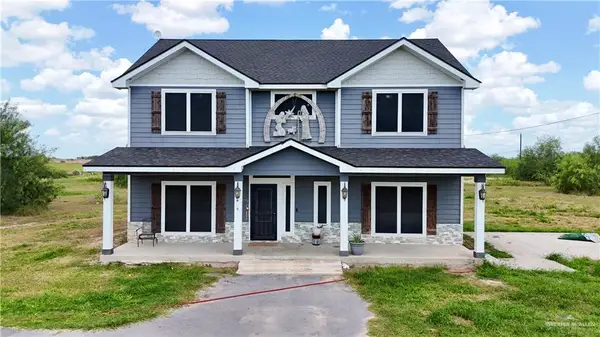 $470,000Active4 beds 3 baths2,400 sq. ft.
21460 Fm 88, Edcouch, TX 78538
MLS# 509854Listed by: Trademark Real Estate Group - New
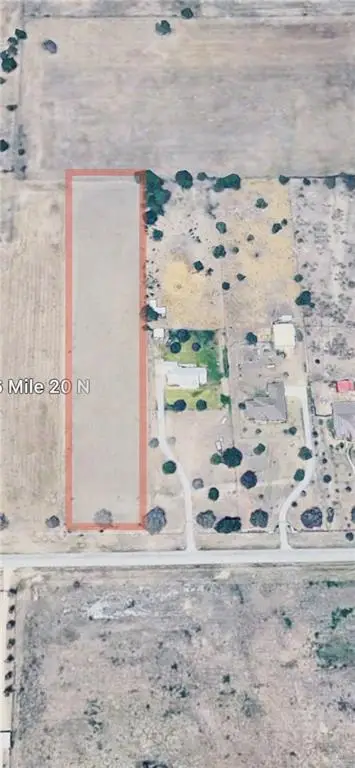 $185,000Active0 Acres
0 Ramseyer Road, Edcouch, TX 78538
MLS# 509358Listed by: Jsl Living, Llc - New
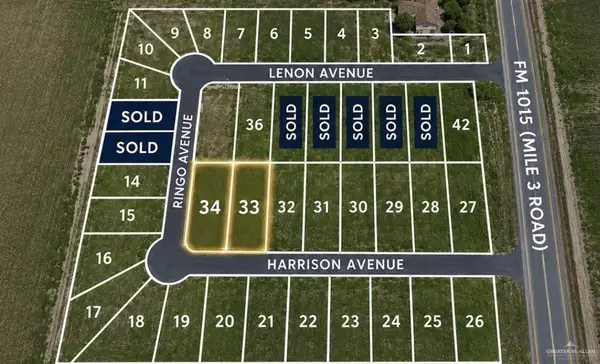 $52,000Active0 Acres
00 Harrison Avenue, Edcouch, TX 78538
MLS# 509552Listed by: The Mbteam - New
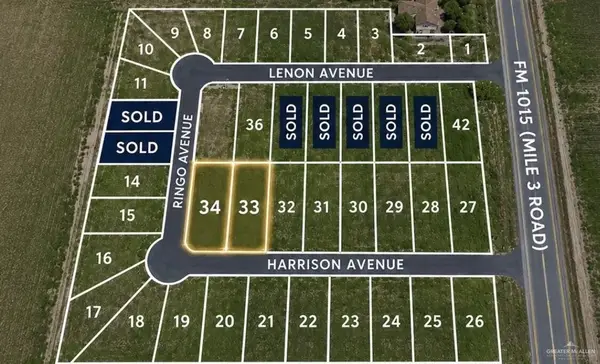 $48,000Active0 Acres
0 Harrison Avenue, Edcouch, TX 78538
MLS# 509567Listed by: The Mbteam - New
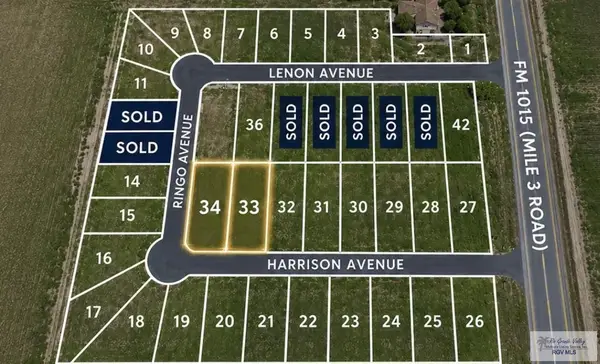 $52,000Active0.18 Acres
0 Harrison Ave. #Lot 34, EDCOUCH, TX 78538
MLS# 29777995Listed by: THE MBTEAM - New
 $48,000Active0.17 Acres
0 Harrison Ave. #Lot 33, EDCOUCH, TX 78538
MLS# 29777996Listed by: THE MBTEAM - New
 $1,240,000Active0 Acres
7098 Nittler Road, Edcouch, TX 78538
MLS# 509458Listed by: Signature Properties  $345,000Active0 Acres
0 Jesus Flores Road, Edcouch, TX 78538
MLS# 509007Listed by: Exp Realty Llc $999,900Active4 beds 4 baths5,625 sq. ft.
22718 N Skinner Road, Edcouch, TX 78538
MLS# 508992Listed by: Excalibur Realty, Llc


Protect your home and budget from life's surprises with an Assurant Home Warranty, backed by a partner that supports you through every step of homeownership. Explore Plans.
©2026 Century 21 Real Estate LLC. All rights reserved. CENTURY 21®, the CENTURY 21 Logo and C21® are service marks owned by Century 21 Real Estate LLC. Century 21 Real Estate LLC fully supports the principles of the Fair Housing Act and the Equal Opportunity Act. Each office is independently owned and operated. Listing information is deemed reliable but not guaranteed accurate.