
10816 N Baylie Bear Drive, Edinburg, TX 78541
Local realty services provided by:CENTURY 21 Johnston Company
10816 N Baylie Bear Drive,Edinburg, TX 78541
$305,900
- 4 Beds
- 2 Baths
- 1,375 sq. ft.
- Single family
- Active
Listed by: diego martinez
Office: golden valley real estate
MLS#:519521
Source:TX_GMAR
Price summary
- Price:$305,900
- Price per sq. ft.:$222.47
About this home
Welcome home to Oso Grande Estates! Built in 2022, this modern 4-bedroom, 2-bathroom single-family residence offers 1,375 sq. ft. of move-in-ready living space in a fast-growing Edinburg neighborhood. Step inside to an open-concept floor plan accented by high decorative ceilings and durable, low-maintenance tile flooring throughout—no carpet! The light-filled kitchen shines with sleek quartz countertops, modern appliances, ample cabinetry, and an adjoining dining space ideal for easy entertaining, alongside a dedicated interior laundry room for extra storage. The thoughtful design features four spacious bedrooms, highlighted by a private primary suite complete with a walk-in closet and ensuite bath. Boasting exceptional curb appeal with an attractive brick and stone elevation and professional front landscaping, this home sits on an expansive 7,898sq. ft. lot .18 acres, offering a fully usable backyard with endless possibilities for outdoor dining, custom landscaping, or a future patio.
Contact an agent
Home facts
- Year built:2022
- Listing ID #:519521
- Added:1 day(s) ago
- Updated:November 04, 2026 at 12:38 PM
Rooms and interior
- Bedrooms:4
- Total bathrooms:2
- Full bathrooms:2
- Flooring:Tile
- Dining Description:1 Dining Area(s)
- Bathrooms Description:Tub/Shower Combo
- Kitchen Description:Countertops (Quartz), Electric Water Heater, Microwave
- Bedroom Description:Walk-In Closet(s)
- Living area:1,375 sq. ft.
Heating and cooling
- Cooling:Ceiling Fan(s), Central Air, Electric
- Heating:Central, Electric
- Central air:Yes
Structure and exterior
- Roof:Composition Shingle
- Year built:2022
- Building area:1,375 sq. ft.
- Lot Features:Professional Landscaping
- Construction Materials:Brick, Stone
- Exterior Features:BBQ Pit/Grill, Deck, Detached Quarters, Gutters/Spouting, Patio Slab, Professional Landscaping, Storage, Workshop
- Foundation Description:Slab
Schools
- High school:Edinburg North H.S.
- Middle school:Garza
- Elementary school:Guerra
Utilities
- Water:Electric Water Heater, Public Water
- Sewer:City Sewer
Finances and disclosures
- Price:$305,900
- Price per sq. ft.:$222.47
- Tax amount:$3,772
Features and amenities
- Appliances:Microwave
- Laundry features:Laundry Room, Washer/Dryer Connection, Water Heater (Laundry Room)
- Amenities:BBQ Pit/Grill, Decorative/High Ceilings, Gutters/Spouting, Sidewalks, Street Lights
New listings near 10816 N Baylie Bear Drive
- New
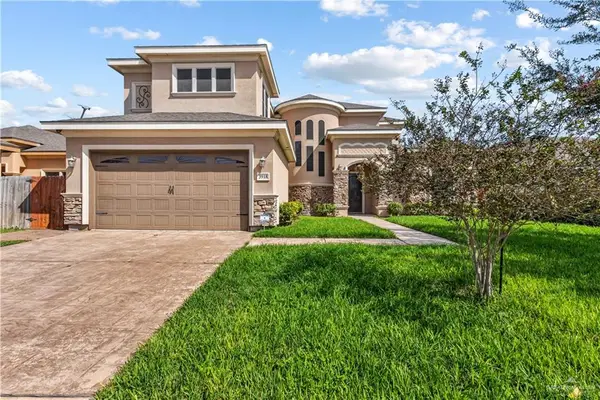 $410,000Active5 beds 5 baths3,236 sq. ft.
3918 Santa Fe Street, Edinburg, TX 78542
MLS# 519509Listed by: Dominion Real Estate - New
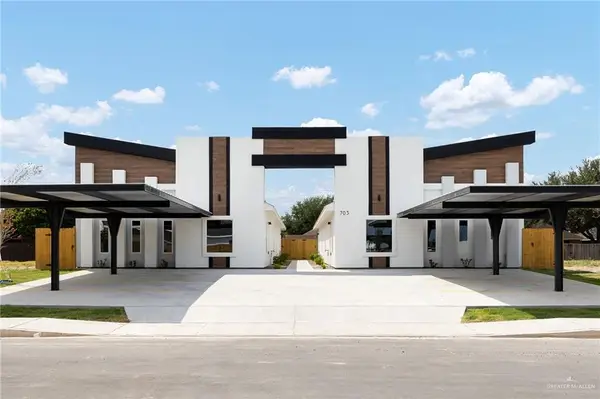 $510,000Active-- beds -- baths4,200 sq. ft.
500 N Emerald Avenue, Edinburg, TX 78541
MLS# 519510Listed by: Texas Landmark Realty Llc - New
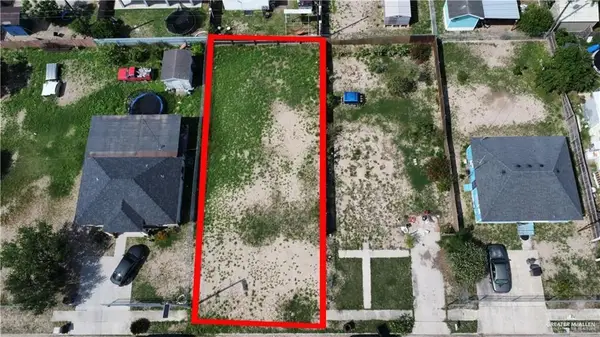 $58,000Active0 Acres
3215 Nancy Street, Edinburg, TX 78542
MLS# 519498Listed by: Texas Star Realty, Llc - New
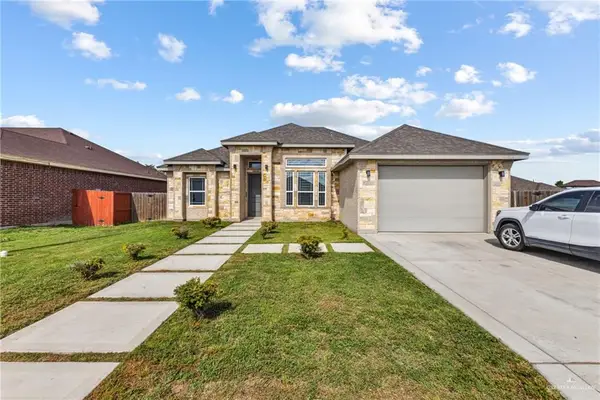 $259,900Active4 beds 2 baths1,724 sq. ft.
2707 Pfeiffer Street, Edinburg, TX 78542
MLS# 519490Listed by: Zapphire Real Estate Group - New
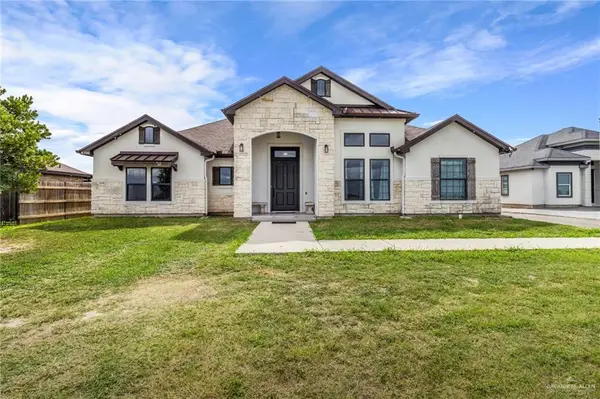 $470,000Active4 beds 3 baths2,005 sq. ft.
4216 E Mile 17 Road, Edinburg, TX 78542
MLS# 519403Listed by: Glass Realty - New
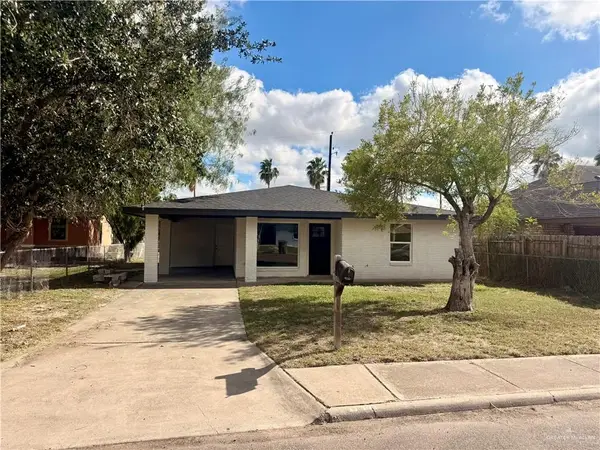 $210,000Active3 beds 2 baths1,334 sq. ft.
910 S 21st Avenue, Edinburg, TX 78539
MLS# 519456Listed by: Fox Real Estate Pros - New
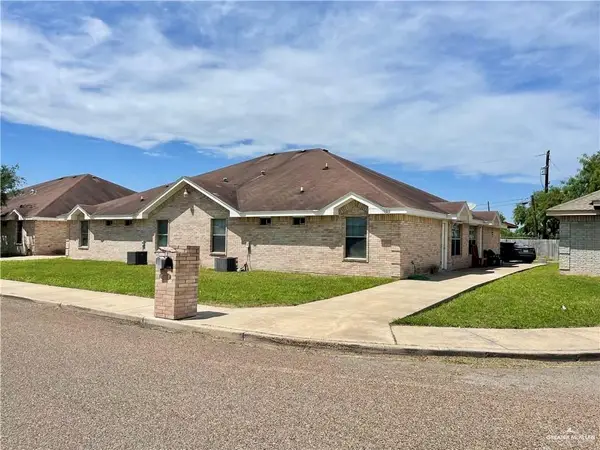 $375,000Active-- beds -- baths3,808 sq. ft.
1207 Prosperity Drive, Edinburg, TX 78541
MLS# 519461Listed by: Big Realty - New
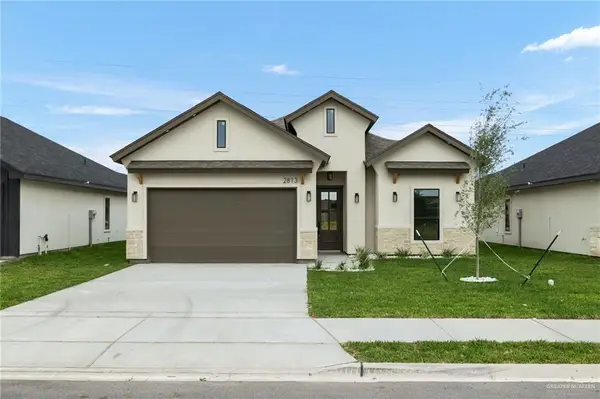 $289,900Active3 beds 3 baths1,585 sq. ft.
2813 N Alyna Avenue, Edinburg, TX 78541
MLS# 519473Listed by: Exp Realty Llc - New
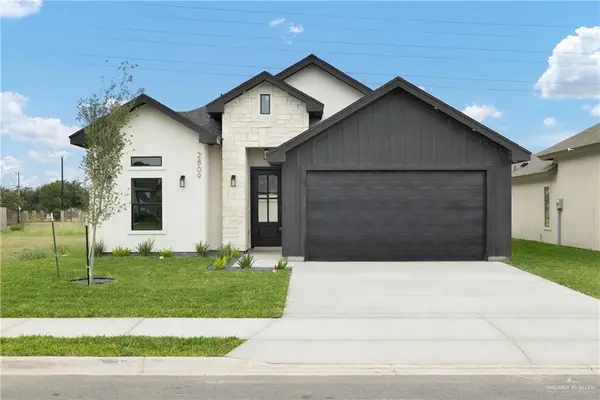 $289,900Active3 beds 3 baths1,585 sq. ft.
2809 N Alyna Avenue, Edinburg, TX 78541
MLS# 519474Listed by: Exp Realty Llc


Protect your home and budget from life's surprises with an Assurant Home Warranty, backed by a partner that supports you through every step of homeownership. Explore Plans.
©2026 Century 21 Real Estate LLC. All rights reserved. CENTURY 21®, the CENTURY 21 Logo and C21® are service marks owned by Century 21 Real Estate LLC. Century 21 Real Estate LLC fully supports the principles of the Fair Housing Act and the Equal Opportunity Act. Each office is independently owned and operated. Listing information is deemed reliable but not guaranteed accurate.