
3918 Santa Fe Street, Edinburg, TX 78542
Local realty services provided by:CENTURY 21 Johnston Company
3918 Santa Fe Street,Edinburg, TX 78542
$410,000
- 5 Beds
- 5 Baths
- 3,236 sq. ft.
- Single family
- Active
Upcoming open houses
- Sat, Nov 1401:00 pm - 03:30 pm
Listed by: ariadna reyes
Office: dominion real estate
MLS#:519509
Source:TX_GMAR
Price summary
- Price:$410,000
- Price per sq. ft.:$126.7
- Monthly HOA dues:$33.33
About this home
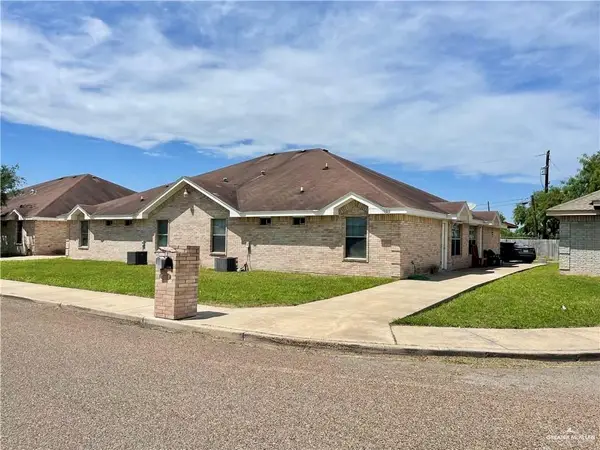
Beautiful two-story stucco-and-stone home located in a gated Edinburg community! Built in 2017, this spacious 5-bedroom, 4.5-bath, 3,236-square-foot residence features an open and inviting layout with high ceilings and plenty of natural light in the living room. The front windows are equipped with solar screens for added energy efficiency and comfort. The first floor offers a primary suite, an additional junior primary suite, a walk-in pantry, and a convenient semi-circular staircase. Upstairs are three additional bedrooms, two full bathrooms, and a versatile loft/living area ideal for a playroom, office, or workspace. Enjoy outdoor living in the fully fenced backyard with a covered patio and sprinkler system serving both the front and back yards. The home also features a two-car garage, and all appliances are included. Residents can enjoy premier community amenities, including gated access, scenic walking trails, parks, a swimming pool, and picnic areas. Schedule your showing today!
Contact an agent
Home facts
- Year built:2017
- Listing ID #:519509
- Added:1 day(s) ago
- Updated:November 04, 2026 at 06:42 PM
Rooms and interior
- Bedrooms:5
- Total bathrooms:5
- Full bathrooms:4
- Half bathrooms:1
- Flooring:Laminate, Tile
- Dining Description:1 Dining Area(s)
- Bathrooms Description:Double Vanity, Master - Shower Only
- Kitchen Description:Countertops (Granite), Dishwasher, Electric Water Heater, Oven-Single, Refrigerator, Stove/Range-Electric Smooth
- Bedroom Description:Private Commode, Split Bedrooms, Walk-In Closet(s)
- Living area:3,236 sq. ft.
Heating and cooling
- Cooling:Ceiling Fan(s), Central Air, Electric
- Heating:Central, Electric
- Central air:Yes
Structure and exterior
- Roof:Composition Shingle
- Year built:2017
- Building area:3,236 sq. ft.
- Lot Features:Curb & Gutters, Mature Trees, Professional Landscaping, Sidewalks, Sprinkler System
- Construction Materials:Stone, Stucco
- Exterior Features:Covered Patio, Curb & Gutters, Mature Trees, Patio Slab, Professional Landscaping, Sidewalks, Sprinkler System
- Foundation Description:Slab
Schools
- High school:Economedes H.S.
- Middle school:Harwell
- Elementary school:Crawford
Utilities
- Water:Electric Water Heater, Public Water, Water Heater (In Garage)
- Sewer:City Sewer
Finances and disclosures
- Price:$410,000
- Price per sq. ft.:$126.7
- Tax amount:$8,871
Features and amenities
- Appliances:Oven-Single, Refrigerator, Stove/Range-Electric Smooth, Washer
- Laundry features:Dryer, Laundry Room, Washer, Washer/Dryer Connection
- Amenities:Dishwasher, Dryer, Gated, Mature Trees, Sidewalks, Sprinkler System, Street Lights, Water Heater (In Garage), Window Coverings (Other)
Parking
- Parking description:Attached, Garage Faces Front
- Garage:Yes
- Garage spaces:2
New listings near 3918 Santa Fe Street
- New
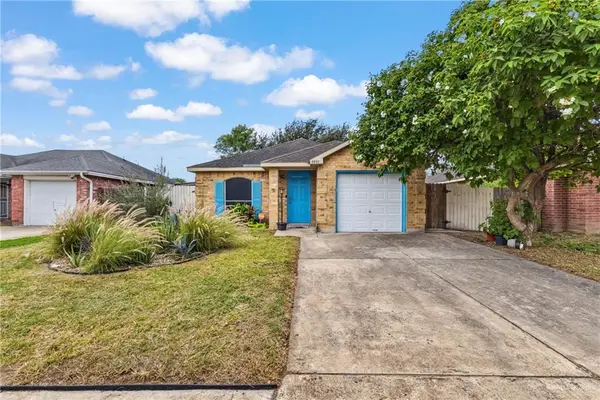 $199,900Active3 beds 2 baths1,178 sq. ft.
2935 Mccormack Drive, Edinburg, TX 78542
MLS# 519308Listed by: Sermol Real Estate Solutions - Open Sat, 1 to 6pmNew
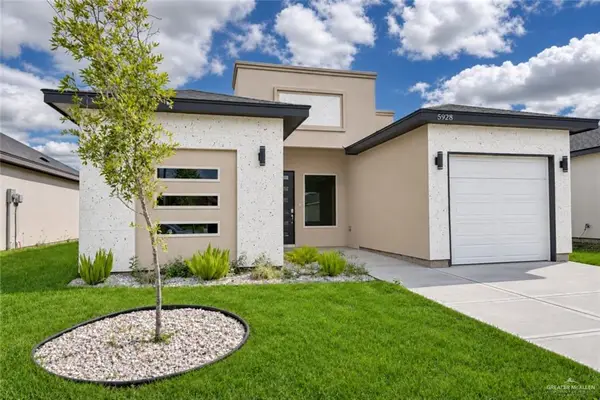 $244,000Active3 beds 2 baths1,392 sq. ft.
5928 N Playa Del Sol Street, Edinburg, TX 78542
MLS# 519025Listed by: Golden Valley Real Estate - New
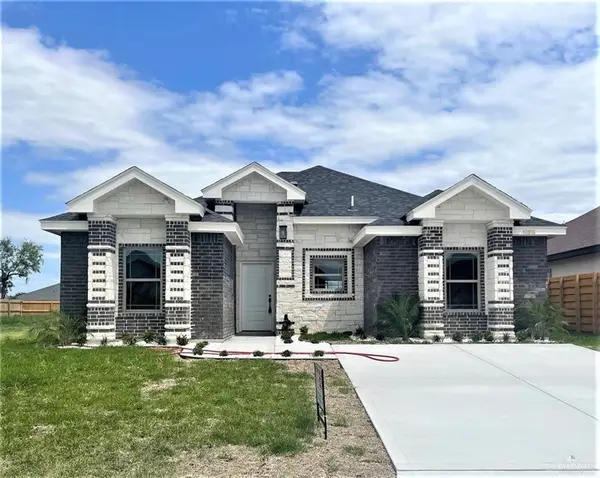 $305,900Active4 beds 2 baths1,375 sq. ft.
10816 N Baylie Bear Drive, Edinburg, TX 78541
MLS# 519521Listed by: Golden Valley Real Estate - New
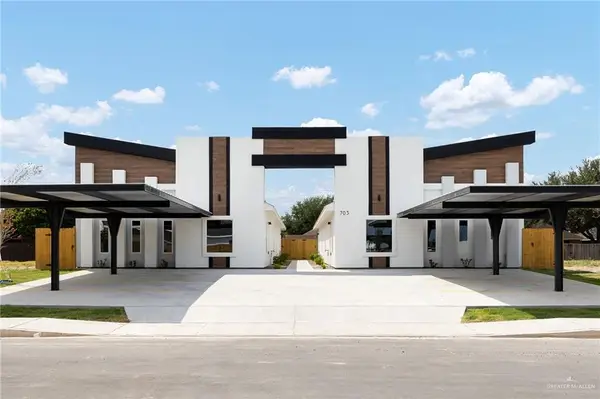 $510,000Active-- beds -- baths4,200 sq. ft.
500 N Emerald Avenue, Edinburg, TX 78541
MLS# 519510Listed by: Texas Landmark Realty Llc - New
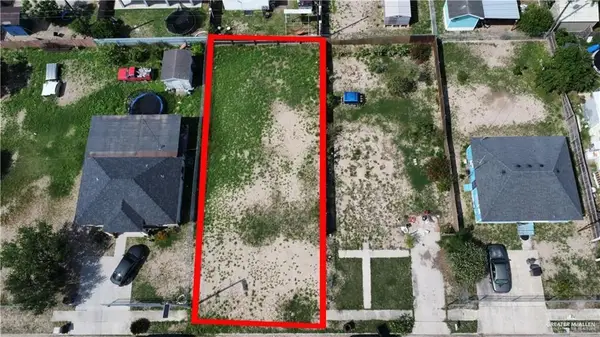 $58,000Active0 Acres
3215 Nancy Street, Edinburg, TX 78542
MLS# 519498Listed by: Texas Star Realty, Llc - New
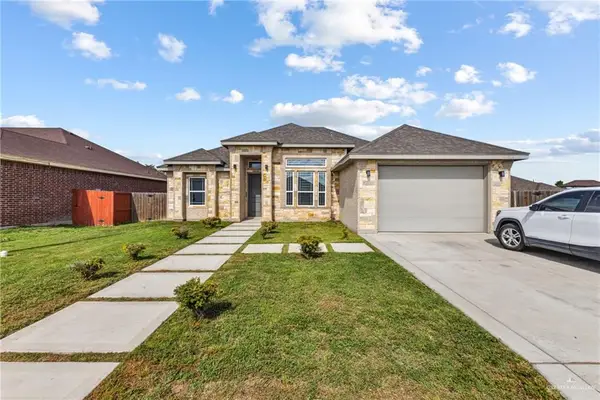 $259,900Active4 beds 2 baths1,724 sq. ft.
2707 Pfeiffer Street, Edinburg, TX 78542
MLS# 519490Listed by: Zapphire Real Estate Group - New
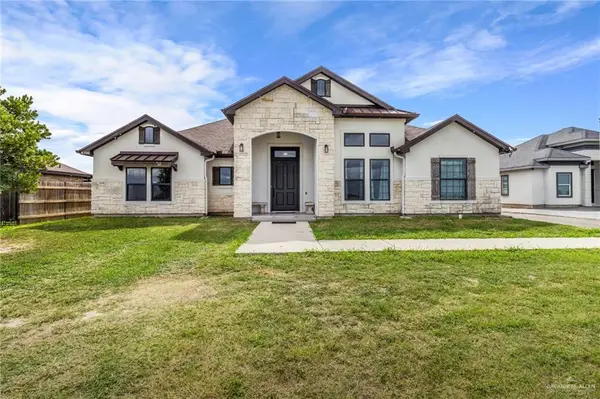 $470,000Active4 beds 3 baths2,005 sq. ft.
4216 E Mile 17 Road, Edinburg, TX 78542
MLS# 519403Listed by: Glass Realty - New
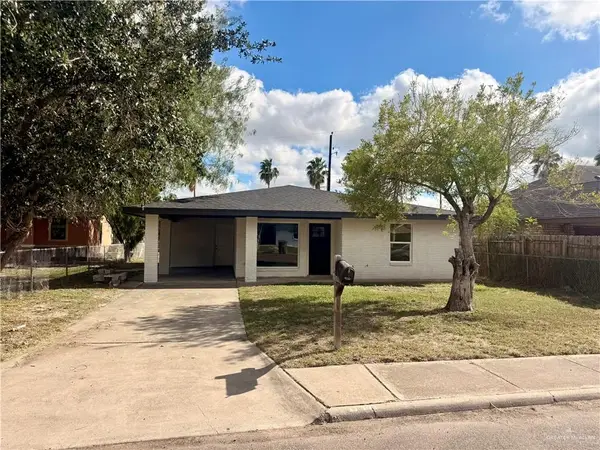 $210,000Active3 beds 2 baths1,334 sq. ft.
910 S 21st Avenue, Edinburg, TX 78539
MLS# 519456Listed by: Fox Real Estate Pros - New
 $375,000Active-- beds -- baths3,808 sq. ft.
1207 Prosperity Drive, Edinburg, TX 78541
MLS# 519461Listed by: Big Realty


Protect your home and budget from life's surprises with an Assurant Home Warranty, backed by a partner that supports you through every step of homeownership. Explore Plans.
©2026 Century 21 Real Estate LLC. All rights reserved. CENTURY 21®, the CENTURY 21 Logo and C21® are service marks owned by Century 21 Real Estate LLC. Century 21 Real Estate LLC fully supports the principles of the Fair Housing Act and the Equal Opportunity Act. Each office is independently owned and operated. Listing information is deemed reliable but not guaranteed accurate.