
23960 N Texan Road, Edinburg, TX 78541
Local realty services provided by:CENTURY 21 Johnston Company
23960 N Texan Road,Edinburg, TX 78541
$415,000
- 3 Beds
- 3 Baths
- 1,336 sq. ft.
- Single family
- Active
Listed by: lisa helle
Office: gaston properties
MLS#:508430
Source:TX_GMAR
Price summary
- Price:$415,000
- Price per sq. ft.:$310.63
About this home
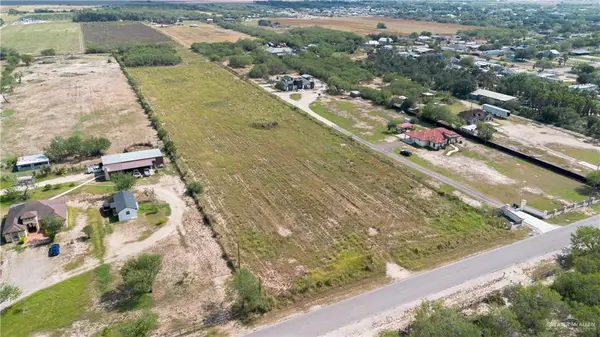
Escape to peaceful country living with this charming home situated on 5.72 acres between Mission and McCook at Mile 13 and Texan Road. Conveniently located just minutes from Moore Air Base, this property offers the perfect balance of rural
with tranquility. Enjoy wide-open spaces ideal for horses, livestock, or your own hobby farm, with plenty of room to expand and create the lifestyle you’ve been dreaming of. Whether you’re looking for privacy, outdoor living, or a place to enjoy the beauty of the countryside this property may be for you. Property can be irrigated and is located in United Irrigation District and is subject to annual Flat Rate assessment.
Contact an agent
Home facts
- Year built:2021
- Listing ID #:508430
- Added:1 day(s) ago
- Updated:July 09, 2026 at 01:50 AM
Rooms and interior
- Bedrooms:3
- Total bathrooms:3
- Full bathrooms:3
- Flooring:Tile
- Dining Description:1 Dining Area(s)
- Bathrooms Description:Master - Shower Only
- Kitchen Description:Countertops (Granite), Electric Water Heater
- Bedroom Description:Walk-In Closet(s)
- Living area:1,336 sq. ft.
Heating and cooling
- Cooling:Ceiling Fan(s), Central Air, Other HVAC, Window Unit(s)
- Heating:Central, Other HVAC
- Central air:Yes
Structure and exterior
- Roof:Metal
- Year built:2021
- Building area:1,336 sq. ft.
- Lot Features:Corner Lot, Flood Irrigation, Mature Trees
- Construction Materials:Stucco
- Exterior Features:BBQ Pit/Grill, Covered Patio, Flood Irrigation, Manual Gate, Mature Trees, Storage
- Foundation Description:Slab
Schools
- High school:Juarez-Lincoln H.S.
- Middle school:Salinas
- Elementary school:Seguin
Utilities
- Water:Electric Water Heater, Private Well
- Sewer:Septic Tank
Finances and disclosures
- Price:$415,000
- Price per sq. ft.:$310.63
- Tax amount:$2,454
Features and amenities
- Appliances:No Conveying Appliances
- Laundry features:Laundry Room, Washer/Dryer Connection
- Amenities:BBQ Pit/Grill, Decorative/High Ceilings, Gated, Horse/Livestock Allowed, Hunting Privileges, Manual Gate, Window Coverings (Other)
Parking
- Parking description:Garage Faces Front, Garage Faces Side
New listings near 23960 N Texan Road
- New
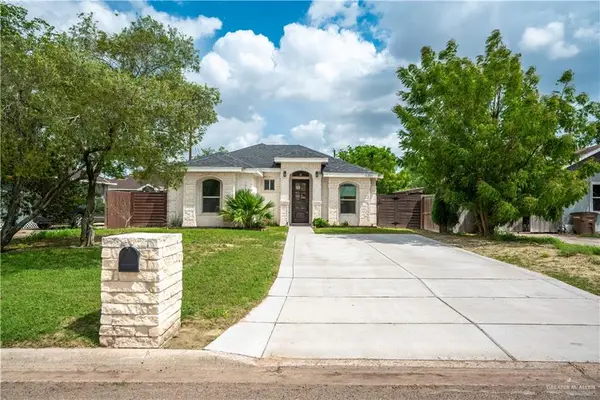 $230,000Active3 beds 2 baths1,369 sq. ft.
1215 E Mahl Street, Edinburg, TX 78539
MLS# 509200Listed by: Re/Max Elite - New
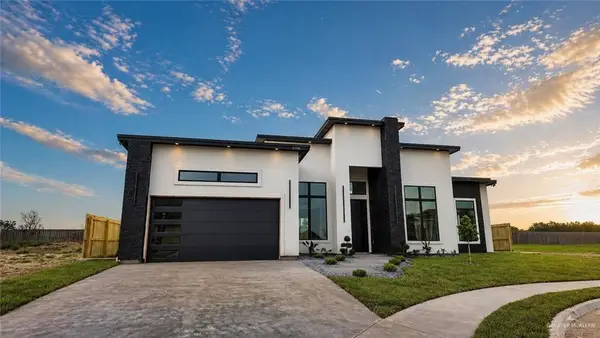 $439,500Active4 beds 3 baths2,241 sq. ft.
2106 E Clearwater Street, Edinburg, TX 78542
MLS# 509192Listed by: Candela Realty Llc - New
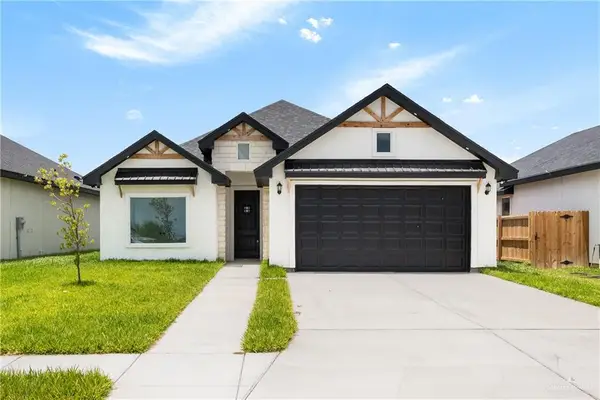 $293,000Active3 beds 3 baths1,636 sq. ft.
4121 Carol Lane, Edinburg, TX 78542
MLS# 509050Listed by: The Agency Austin, Llc - New
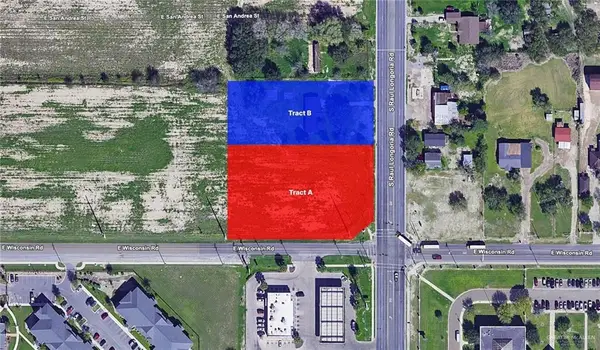 $750,000Active0 Acres
3403-A S Raul Longoria Road, Edinburg, TX 78542
MLS# 509139Listed by: Jpar North Metro - New
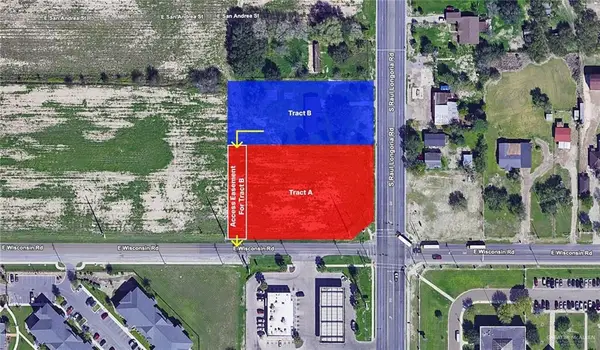 $481,000Active0 Acres
3403-B S Raul Longoria Road, Edinburg, TX 78542
MLS# 509142Listed by: Jpar North Metro - New
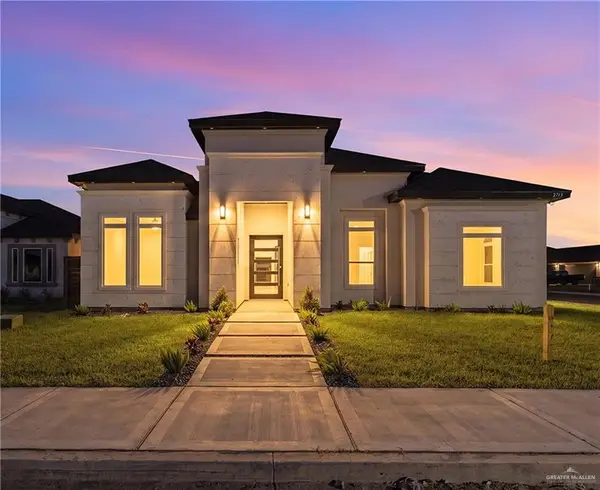 $297,000Active3 beds 3 baths1,606 sq. ft.
2713 E Conroe Road, Edinburg, TX 78542
MLS# 509143Listed by: Imperio Real Estate Llc - New
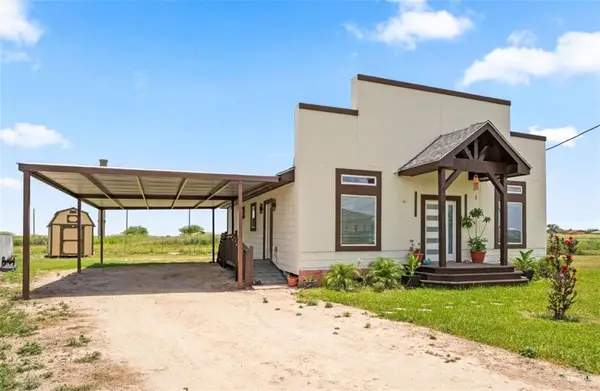 $190,000Active2 beds 3 baths1,280 sq. ft.
7222 Champagne Drive, Edinburg, TX 78542
MLS# 509176Listed by: Realty Rgv - New
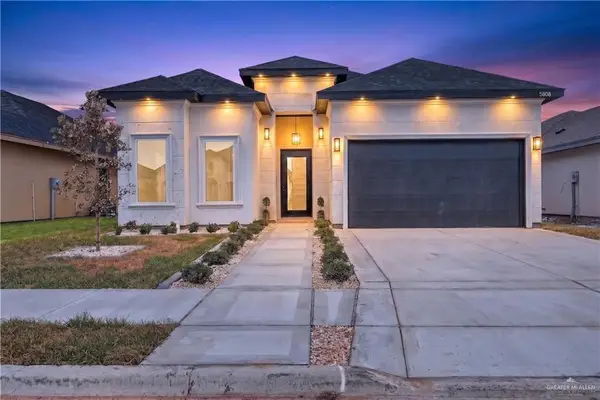 $299,500Active3 beds 2 baths1,543 sq. ft.
5808 Playa Del Sol Street, Edinburg, TX 78542
MLS# 509096Listed by: Big Realty - New
 $275,000Active0 Acres
21590 N Skinner Road, Edinburg, TX 78542
MLS# 509106Listed by: Tnt Real Estate


Protect your home and budget from life's surprises with an Assurant Home Warranty, backed by a partner that supports you through every step of homeownership. Explore Plans.
©2026 Century 21 Real Estate LLC. All rights reserved. CENTURY 21®, the CENTURY 21 Logo and C21® are service marks owned by Century 21 Real Estate LLC. Century 21 Real Estate LLC fully supports the principles of the Fair Housing Act and the Equal Opportunity Act. Each office is independently owned and operated. Listing information is deemed reliable but not guaranteed accurate.