
2819 Anacua Drive, Edinburg, TX 78541
Local realty services provided by:CENTURY 21 Johnston Company
2819 Anacua Drive,Edinburg, TX 78541
$300,000
- 3 Beds
- 3 Baths
- 1,848 sq. ft.
- Single family
- Active
Upcoming open houses
- Thu, Sep 0303:00 pm - 05:00 pm
Listed by: jessica marroquin
Office: tierra frontera llc
MLS#:513698
Source:TX_GMAR
Price summary
- Price:$300,000
- Price per sq. ft.:$162.34
About this home
Welcome to this beautifully updated home featuring a bright, open layout with modern finishes throughout. The spacious living area offers a cozy fireplace and flows into the kitchen with white cabinetry, a large center island, ample counter space, and stylish finishes. Generously sized bedrooms and updated bathrooms provide plenty of comfort, while the primary suite offers additional space for a sitting or dressing area. The backyard is made for entertaining with a sparkling pool, covered pergola, multiple patio areas, and an impressive detached tavern with its own half bath—perfect for hosting, a game room, or personal retreat. An 8-foot privacy fence adds seclusion. Kitchen appliances shown in photos do not convey. A unique home with an incredible backyard setup! AI Disclosure: Some listing photos have been AI-enhanced, virtually staged, and/or digitally modified for presentation purposes.
Contact an agent
Home facts
- Year built:1975
- Listing ID #:513698
- Added:5 day(s) ago
- Updated:September 03, 2026 at 10:41 PM
Rooms and interior
- Bedrooms:3
- Total bathrooms:3
- Full bathrooms:2
- Half bathrooms:1
- Flooring:Tile
- Dining Description:2 Dining Area(s)
- Bathrooms Description:Double Vanity, Master - Shower Only
- Kitchen Description:Countertops (Quartz), Electric Water Heater, Stove/Range-Electric Coil
- Bedroom Description:Outside Access, Walk-In Closet(s)
- Living area:1,848 sq. ft.
Heating and cooling
- Cooling:Ceiling Fan(s), Central Air, Electric, Window Unit(s)
- Heating:Central, Electric
- Central air:Yes
Structure and exterior
- Roof:Shingle
- Year built:1975
- Building area:1,848 sq. ft.
- Lot Features:Cul-De-Sac, Curb & Gutters, Sprinkler System
- Construction Materials:Brick, Stucco
- Exterior Features:BBQ Pit/Grill, Covered Patio, Cul-De-Sac, Curb & Gutters, Detached Quarters, Gazebo, Patio Slab, Rock Yard, Sprinkler System
- Foundation Description:Slab
Schools
- High school:Edinburg H.S.
- Middle school:B.L. Garza
- Elementary school:Trevino
Utilities
- Water:Electric Water Heater, Water Heater (In Garage)
- Sewer:Septic Tank
Finances and disclosures
- Price:$300,000
- Price per sq. ft.:$162.34
- Tax amount:$6,229
Features and amenities
- Appliances:Stove/Range-Electric Coil
- Laundry features:Washer/Dryer Connection
- Amenities:BBQ Pit/Grill, Curbs, Rock Yard, Street Lights, Water Heater (In Garage), Wood/Faux Blinds
- Pool features:In Ground, Outdoor Pool
Parking
- Parking description:Attached, Garage Faces Front
- Garage:Yes
- Garage spaces:2
New listings near 2819 Anacua Drive
- New
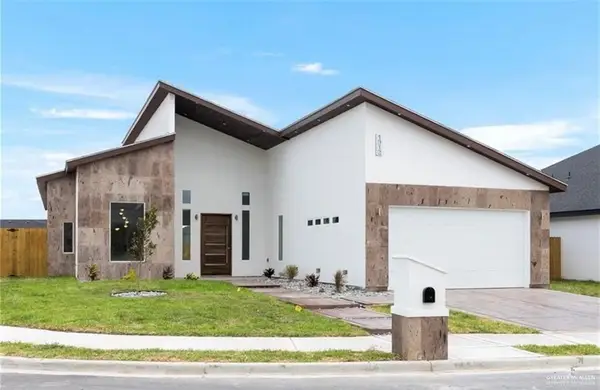 $359,000Active2 beds 3 baths2,186 sq. ft.
1912 E Ridgeway Circle, Edinburg, TX 78542
MLS# 514337Listed by: Redbird Realty, Llc - New
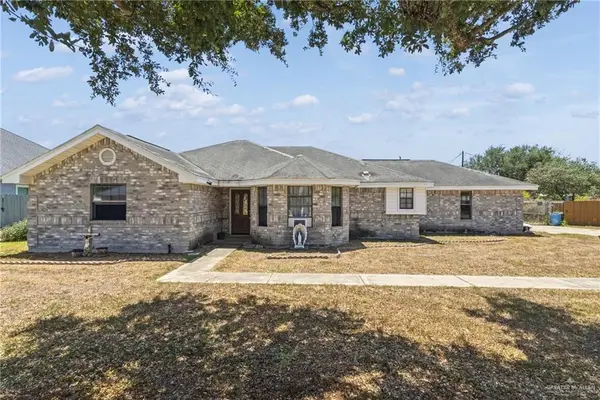 $199,900Active3 beds 2 baths1,822 sq. ft.
502 Ric Mar Street, Edinburg, TX 78541
MLS# 514391Listed by: Saneti Realty Group - New
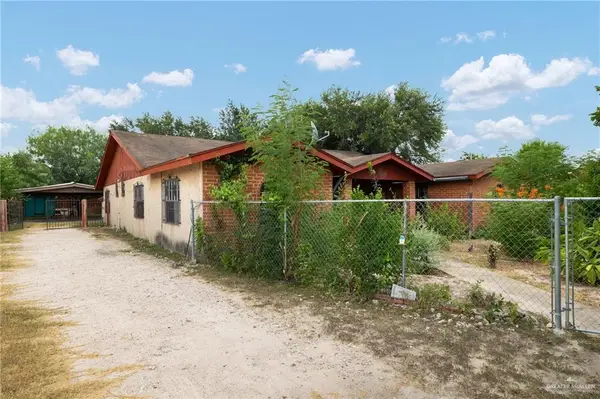 $325,000Active5 beds 3 baths2,048 sq. ft.
4012 S Raul Longoria Road, Edinburg, TX 78542
MLS# 514382Listed by: Jade Real Estate Llc - New
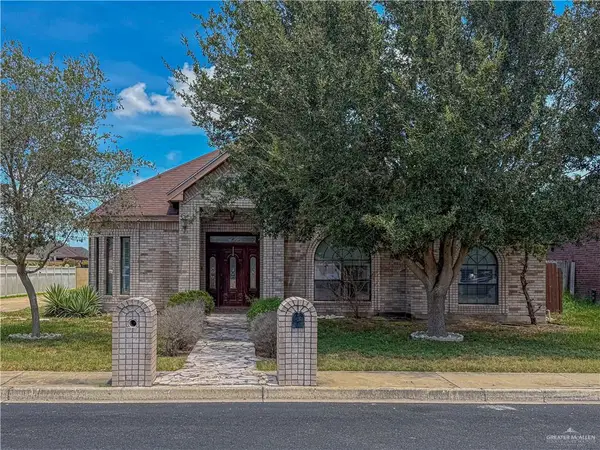 $308,000Active3 beds 3 baths2,128 sq. ft.
3311 Lancelot Lane, Edinburg, TX 78539
MLS# 514367Listed by: Exp Realty Llc - New
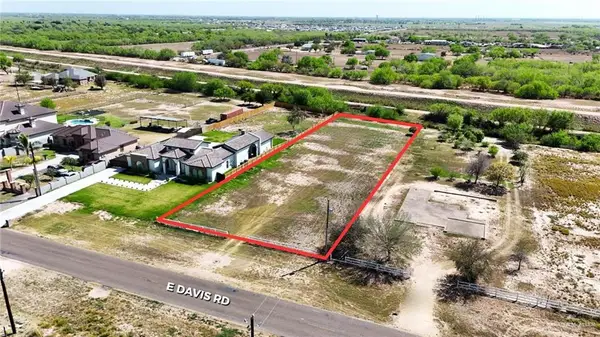 $152,500Active0 Acres
4112 E Davis Road, Edinburg, TX 78542
MLS# 514369Listed by: Big Realty - New
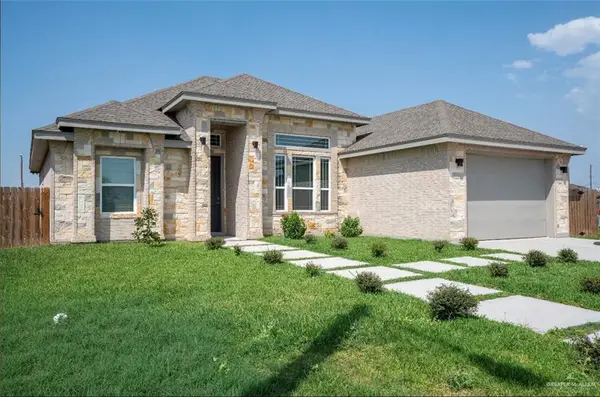 $265,600Active4 beds 2 baths1,724 sq. ft.
2707 Pfeiffer Street, Edinburg, TX 78542
MLS# 514372Listed by: Zapphire Real Estate Group - New
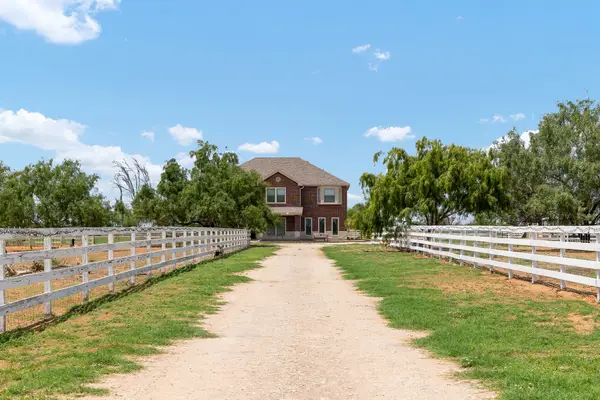 $699,000Active5 beds 3 baths3,226 sq. ft.
24518 Rio Colorado Road, Edinburg, TX 78541
MLS# 3990961Listed by: THE INTERNATIONAL REAL ESTATE COMPANY - New
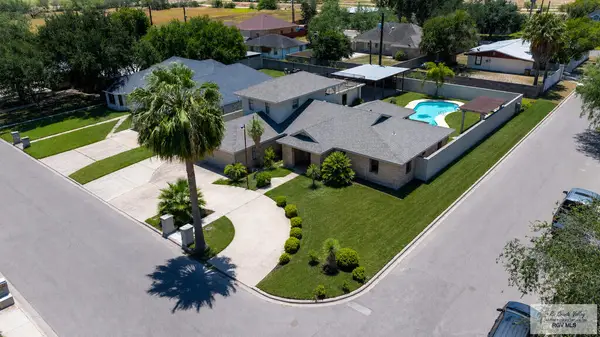 $379,000Active5 beds 3 baths3,078 sq. ft.
2820 Joan Dr, EDINBURG, TX 78541
MLS# 29779242Listed by: SKY REAL ESTATE CO. LLC - New
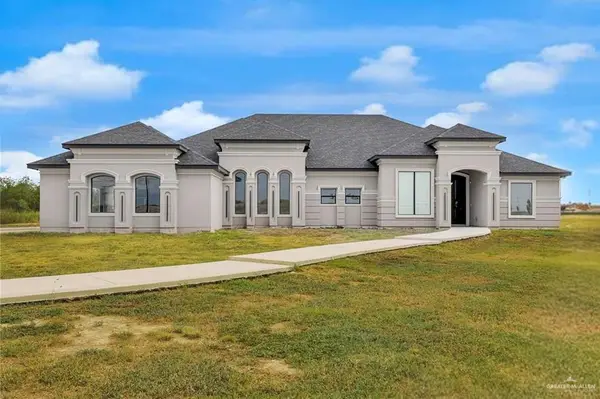 $795,000Active5 beds 5 baths4,395 sq. ft.
5692 E Mile 17 1/2 Road, Edinburg, TX 78542
MLS# 514157Listed by: Dominion Real Estate - New
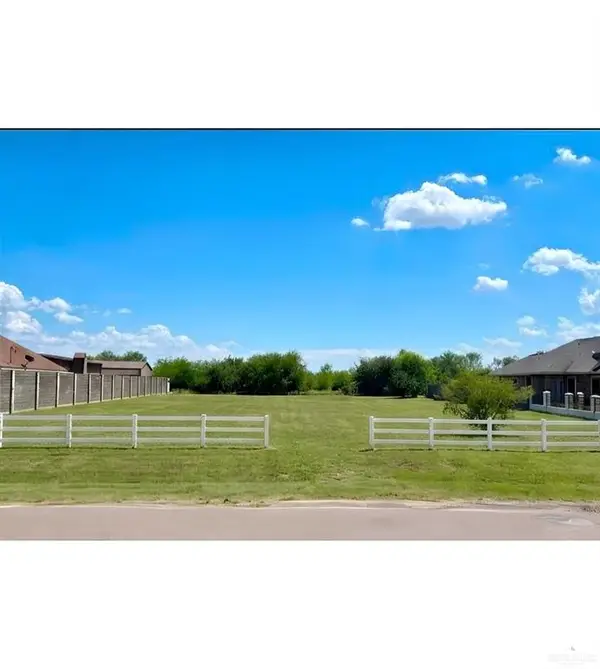 $115,000Active0 Acres
3548 E Davis Road, Edinburg, TX 78542
MLS# 514311Listed by: Keller Williams Realty Rgv


Protect your home and budget from life's surprises with an Assurant Home Warranty, backed by a partner that supports you through every step of homeownership. Explore Plans.
©2026 Century 21 Real Estate LLC. All rights reserved. CENTURY 21®, the CENTURY 21 Logo and C21® are service marks owned by Century 21 Real Estate LLC. Century 21 Real Estate LLC fully supports the principles of the Fair Housing Act and the Equal Opportunity Act. Each office is independently owned and operated. Listing information is deemed reliable but not guaranteed accurate.