
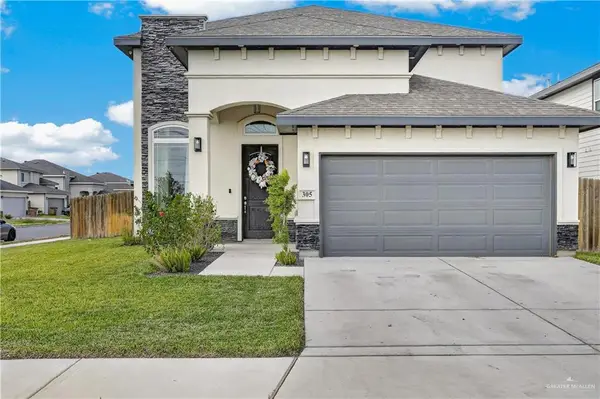
3614 Las Brisas Street, Edinburg, TX 78542
Local realty services provided by:CENTURY 21 Johnston Company
3614 Las Brisas Street,Edinburg, TX 78542
$222,000
- 3 Beds
- 2 Baths
- 1,293 sq. ft.
- Single family
- Active
Listed by: brenda blanco
Office: capstone realty pllc
MLS#:515590
Source:TX_GMAR
Price summary
- Price:$222,000
- Price per sq. ft.:$171.69
About this home
Step into modern comfort with this beautiful new-construction home featuring 3 bedrooms, 2 bathrooms, and a thoughtfully designed split-bedroom layout. Enjoy elegant porcelain tile flooring, quartz countertops, and custom kitchen cabinetry that provides both style and functionality. The spacious primary suite includes a double vanity, a beautifully tiled shower with frameless glass doors, and a walk-in closet. Additional energy-efficient features include spray-foam insulation, plus a sprinkler system for easy lawn maintenance. This home combines modern finishes, comfort, and quality craftsmanship. Schedule your private tour today!
Contact an agent
Home facts
- Year built:2026
- Listing ID #:515590
- Added:1 day(s) ago
- Updated:September 21, 2026 at 06:50 PM
Rooms and interior
- Bedrooms:3
- Total bathrooms:2
- Full bathrooms:2
- Flooring:Porcelain Tile
- Dining Description:1 Dining Area(s)
- Bathrooms Description:Double Vanity
- Kitchen Description:Countertops (Quartz), Electric Water Heater, Microwave
- Bedroom Description:Split Bedrooms, Walk-In Closet(s)
- Living area:1,293 sq. ft.
Heating and cooling
- Cooling:Ceiling Fan(s), Central Air, Electric
- Heating:Central, Electric
- Central air:Yes
Structure and exterior
- Roof:Shingle
- Year built:2026
- Building area:1,293 sq. ft.
- Lot Features:Sprinkler System
- Construction Materials:Stucco
- Exterior Features:Covered Patio, Sprinkler System
- Foundation Description:Slab
Schools
- High school:Economedes H.S.
- Middle school:Harwell
- Elementary school:Monte Cristo
Utilities
- Water:Electric Water Heater, Public Water, Tankless Water Heater
- Sewer:City Sewer
Finances and disclosures
- Price:$222,000
- Price per sq. ft.:$171.69
- Tax amount:$695
Features and amenities
- Appliances:Microwave
- Laundry features:Laundry Room, Washer/Dryer Connection
- Amenities:Curbs, Entrance Foyer, Sprinkler System, Street Lights, Tankless Water Heater
New listings near 3614 Las Brisas Street
- New
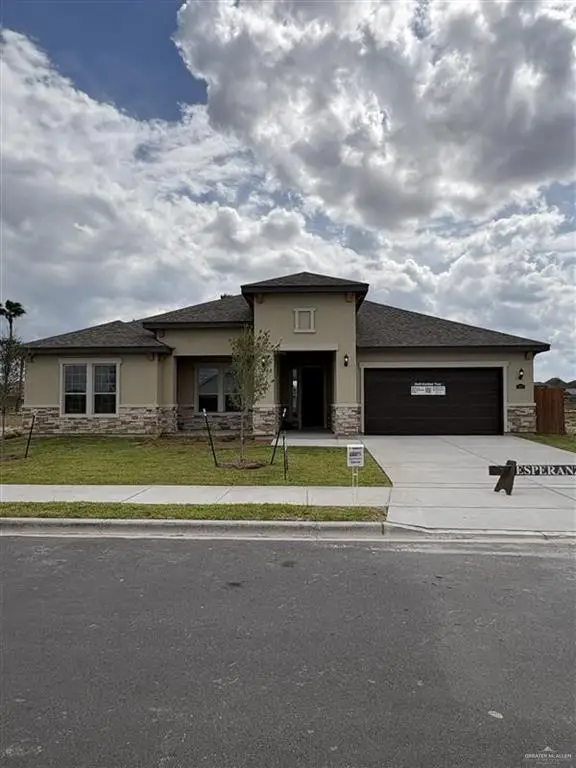 $449,990Active4 beds 3 baths2,350 sq. ft.
1812 E Marquise Street, Edinburg, TX 78542
MLS# 515612Listed by: Key Realty - New
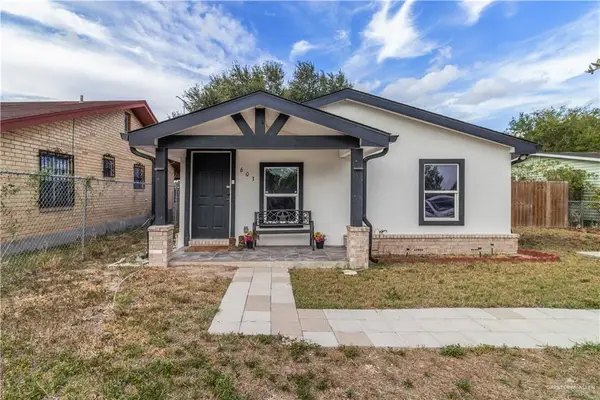 $195,000Active3 beds 2 baths1,005 sq. ft.
603 E Samano Street, Edinburg, TX 78539
MLS# 515678Listed by: Ursa Real Estate - New
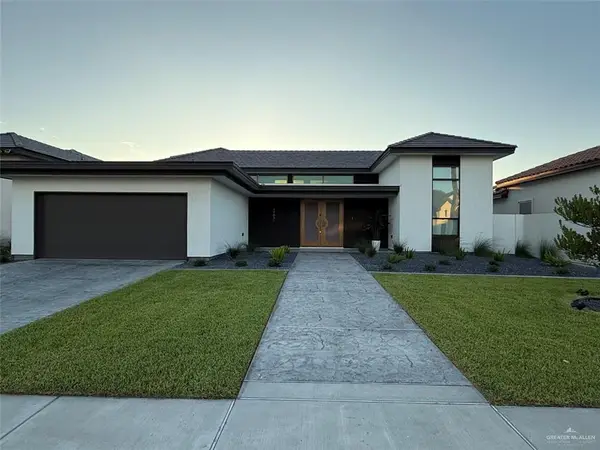 $900,000Active3 beds 4 baths3,325 sq. ft.
1705 S Queen Street, Edinburg, TX 78539
MLS# 515767Listed by: Keller Williams Realty Rgv - Open Sun, 1 to 4pmNew
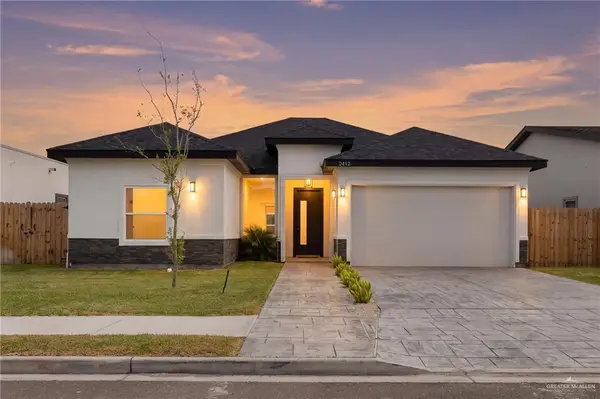 $298,000Active3 beds 3 baths1,715 sq. ft.
2412 N Revolution Street, Edinburg, TX 78541
MLS# 515814Listed by: Cameron Real Estate - Open Sat, 1 to 4pmNew
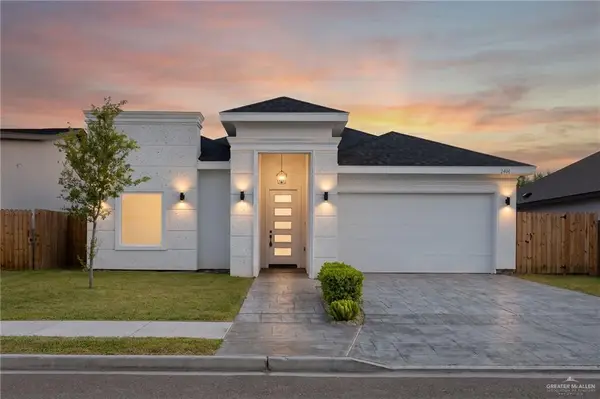 $295,000Active3 beds 3 baths1,701 sq. ft.
2404 N Revolution Street, Edinburg, TX 78541
MLS# 515827Listed by: Cameron Real Estate - New
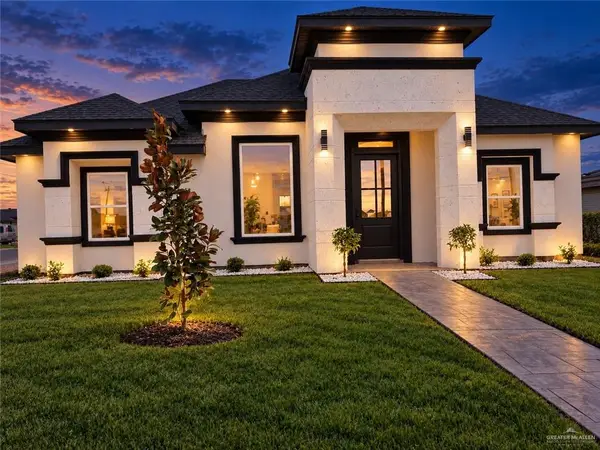 $245,000Active3 beds 3 baths1,332 sq. ft.
5426 Riley Street, Edinburg, TX 78542
MLS# 515842Listed by: Prime Luxury Real Estate Llc - New
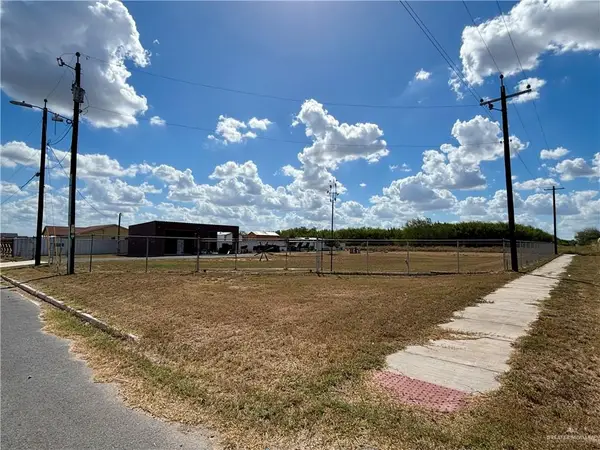 $185,000Active0 Acres
23921 Santa Barbara Drive, Edinburg, TX 78542
MLS# 515800Listed by: Glass Realty - New
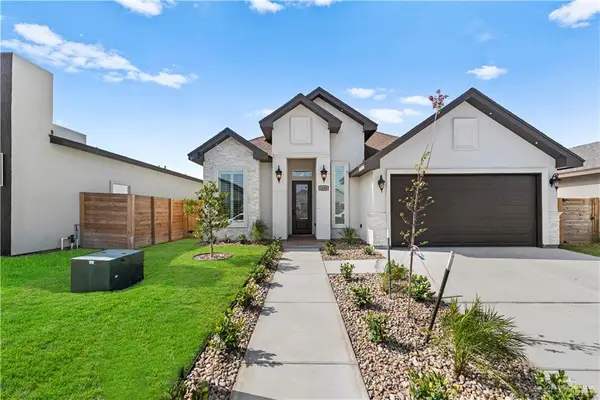 $325,000Active3 beds 3 baths1,657 sq. ft.
2604 E Conroe Road, Edinburg, TX 78542
MLS# 515764Listed by: Golden Valley Real Estate - New
 $359,500Active4 beds 3 baths2,358 sq. ft.
305 Central Park Street, Edinburg, TX 78541
MLS# 515600Listed by: Imperio Real Estate Llc


Protect your home and budget from life's surprises with an Assurant Home Warranty, backed by a partner that supports you through every step of homeownership. Explore Plans.
©2026 Century 21 Real Estate LLC. All rights reserved. CENTURY 21®, the CENTURY 21 Logo and C21® are service marks owned by Century 21 Real Estate LLC. Century 21 Real Estate LLC fully supports the principles of the Fair Housing Act and the Equal Opportunity Act. Each office is independently owned and operated. Listing information is deemed reliable but not guaranteed accurate.