
5314 Mission Street, Edinburg, TX 78542
Local realty services provided by:CENTURY 21 Johnston Company
5314 Mission Street,Edinburg, TX 78542
$245,000
- 3 Beds
- 2 Baths
- 1,378 sq. ft.
- Single family
- Active
Listed by: carla borrego
Office: kebes real estate llc
MLS#:514253
Source:TX_GMAR
Price summary
- Price:$245,000
- Price per sq. ft.:$177.79
About this home
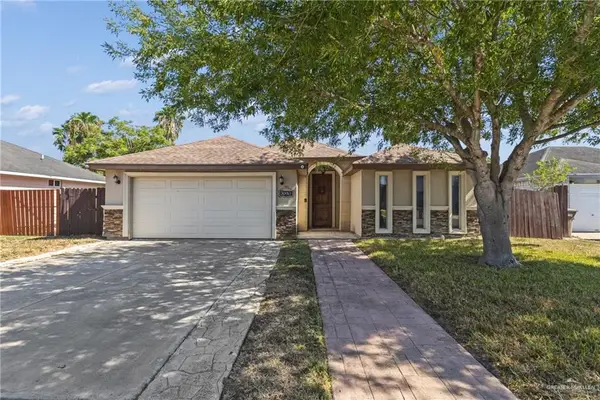
Welcome to this beautiful new construction home featuring 3 bedrooms, 2 bathrooms, and approximately 1,378 sq. ft. of thoughtfully designed living space. This home offers a modern, functional layout with an open-concept living, dining, and kitchen area perfect for everyday living and entertaining. Enjoy the comfort and convenience of a brand-new home with fresh finishes throughout and spaces designed with today’s lifestyle in mind. Whether you're a first-time homebuyer or looking for your next home, this property is ready for you to make it your own. Schedule your private showing today!
Home to be completed in October, 2026.
Contact an agent
Home facts
- Year built:2026
- Listing ID #:514253
- Added:1 day(s) ago
- Updated:September 02, 2026 at 08:44 PM
Rooms and interior
- Bedrooms:3
- Total bathrooms:2
- Full bathrooms:2
- Flooring:Tile
- Dining Description:1 Dining Area(s)
- Kitchen Description:Countertops (Quartz), Electric Water Heater
- Bedroom Description:Walk-In Closet(s)
- Living area:1,378 sq. ft.
Heating and cooling
- Cooling:Ceiling Fan(s), Central Air
- Heating:Central
- Central air:Yes
Structure and exterior
- Roof:Shingle
- Year built:2026
- Building area:1,378 sq. ft.
- Construction Materials:Stone, Stucco
- Exterior Features:Patio Slab
- Foundation Description:Slab
Schools
- High school:Edinburg H.S.
- Middle school:Memorial
- Elementary school:Monte Cristo
Utilities
- Water:Electric Water Heater
- Sewer:City Sewer
Finances and disclosures
- Price:$245,000
- Price per sq. ft.:$177.79
- Tax amount:$2,700
Features and amenities
- Appliances:No Conveying Appliances
- Laundry features:Laundry Room, Washer/Dryer Connection
- Amenities:Window Coverings (Other)
New listings near 5314 Mission Street
- New
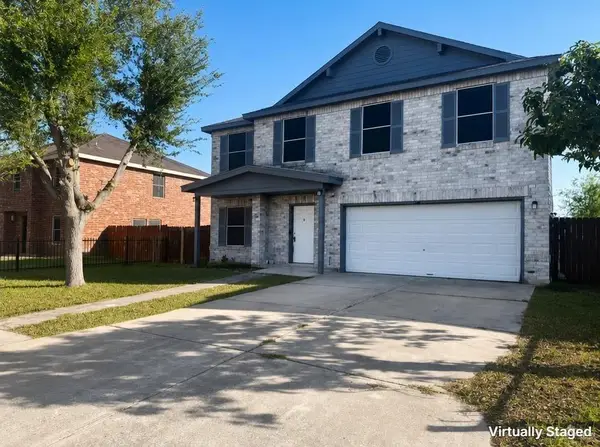 $249,900Active4 beds 3 baths2,436 sq. ft.
2402 Llano Grande Lane, Edinburg, TX 78542
MLS# 514277Listed by: Jade Real Estate Llc - New
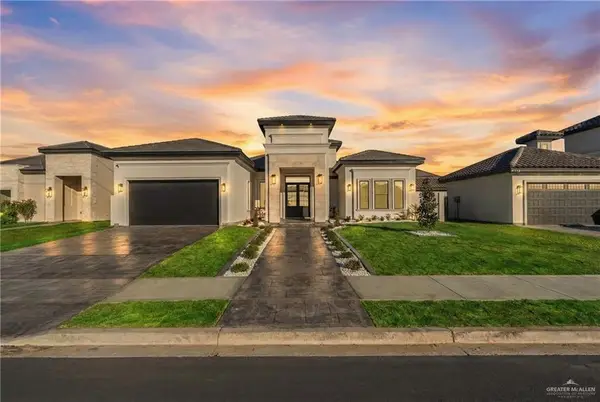 $570,000Active4 beds 5 baths2,550 sq. ft.
1708 S Queen Street, Edinburg, TX 78539
MLS# 514231Listed by: Empower Realty Group - New
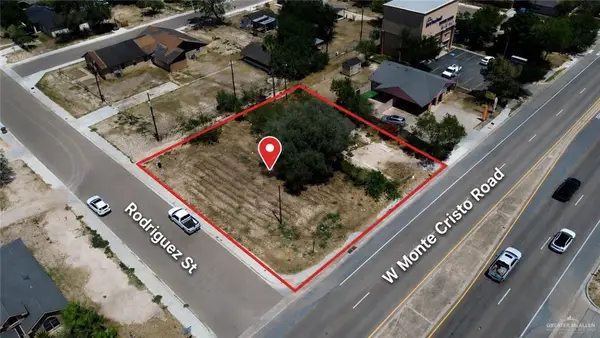 $115,000Active0 Acres
923 W Monte Cristo Road, Edinburg, TX 78541
MLS# 514249Listed by: Red & Co Realty Services - New
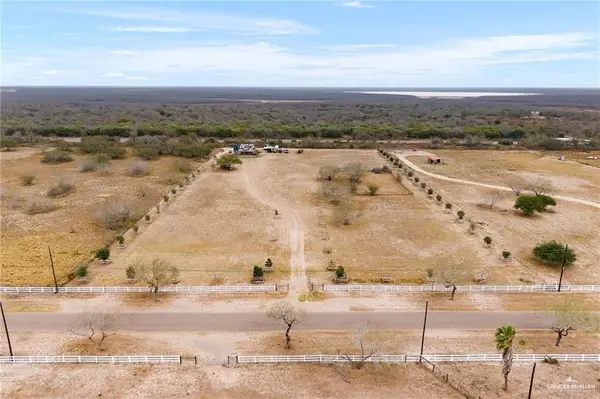 $250,000Active1 beds 1 baths416 sq. ft.
19304 Fallow Lane, Edinburg, TX 78542
MLS# 514148Listed by: Monarca Real Estate Group Llc - New
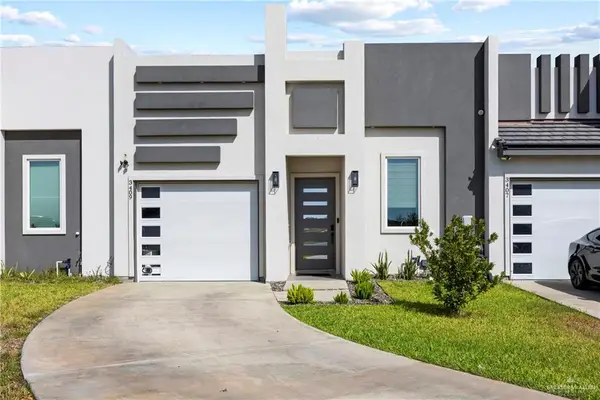 $265,000Active3 beds 2 baths1,480 sq. ft.
3409 Marla Court, Edinburg, TX 78542
MLS# 513930Listed by: Fox Real Estate Pros - New
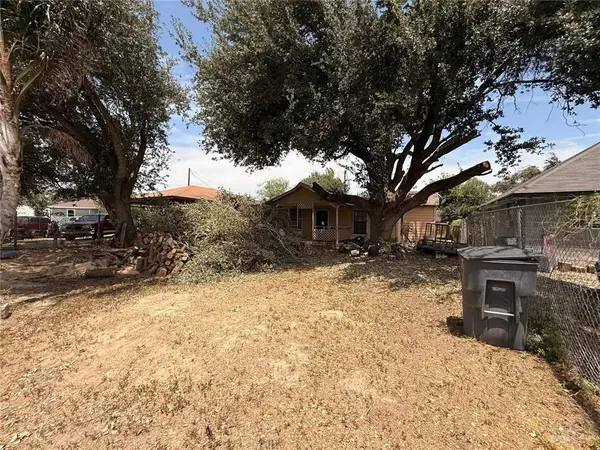 $60,000Active3 beds 1 baths1,529 sq. ft.
3711 Munoz Street, Edinburg, TX 78541
MLS# 513634Listed by: Dominion Real Estate - New
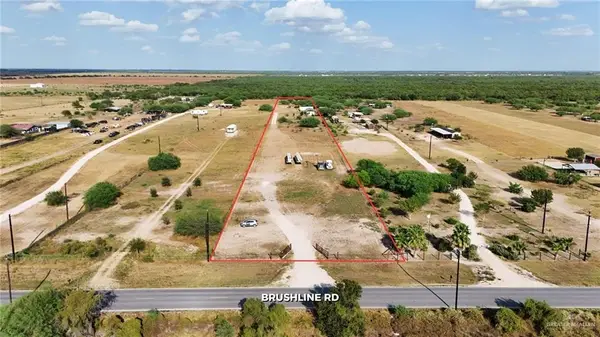 $309,000Active2 beds 1 baths1,400 sq. ft.
26132 N Brushline Road, Edinburg, TX 78542
MLS# 514065Listed by: The Firm Real Estate Co. Llc - New
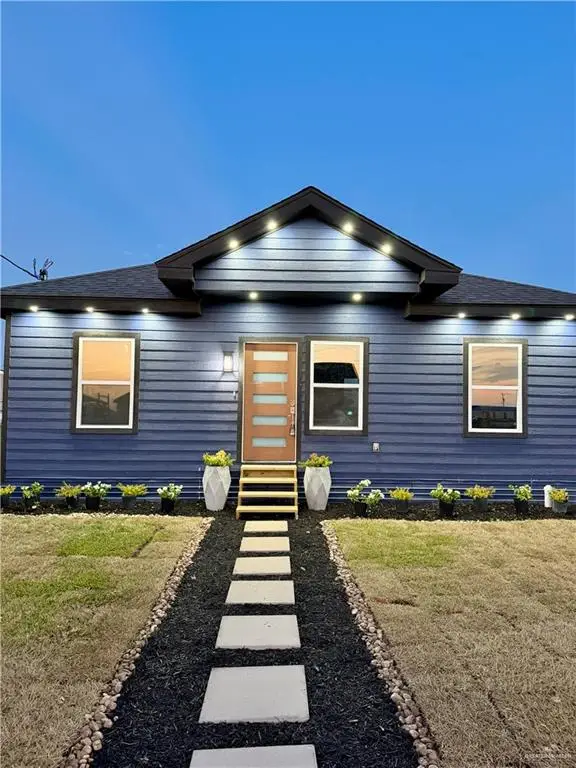 $154,999Active3 beds 2 baths960 sq. ft.
3992 Compo Street, Edinburg, TX 78542
MLS# 513989Listed by: Exp Realty Llc - New
 $250,000Active3 beds 2 baths2,038 sq. ft.
1723 Wilcox Drive, Edinburg, TX 78542
MLS# 514160Listed by: Big Realty


Protect your home and budget from life's surprises with an Assurant Home Warranty, backed by a partner that supports you through every step of homeownership. Explore Plans.
©2026 Century 21 Real Estate LLC. All rights reserved. CENTURY 21®, the CENTURY 21 Logo and C21® are service marks owned by Century 21 Real Estate LLC. Century 21 Real Estate LLC fully supports the principles of the Fair Housing Act and the Equal Opportunity Act. Each office is independently owned and operated. Listing information is deemed reliable but not guaranteed accurate.