
629 Sabal Avenue, Edinburg, TX 78539
Local realty services provided by:CENTURY 21 Johnston Company
629 Sabal Avenue,Edinburg, TX 78539
$450,000
- 4 Beds
- 3 Baths
- 2,939 sq. ft.
- Single family
- Active
Listed by: victor fuentes
Office: big realty
MLS#:513795
Source:TX_GMAR
Price summary
- Price:$450,000
- Price per sq. ft.:$153.11
- Monthly HOA dues:$19.17
About this home
Owner Finance Available! Brick and stone curb appeal under mature shade trees, topped with a tile roof, sets the tone for this two story West Meadows home offering four bedrooms, three full baths, two living areas and two dining areas. A soaring foyer with a wrought iron staircase opens to arched passageways, tile and hardwood floors, granite counters and plantation shutters throughout. The main suite is downstairs with a double vanity, garden tub, separate shower and a fitted walk in closet with built in shelving and a window seat. Upstairs, a vaulted bonus room works as a home office, playroom or studio. A dedicated laundry room with cabinetry and utility sink, double pane windows and a two car attached garage keep daily living easy. Out back, a privacy fenced yard with an in ground pool and raised spa, covered patio, tropical landscaping and full sprinkler system creates a private retreat. Zoned to Edinburg ISD with sidewalks and street lights throughout.
Contact an agent
Home facts
- Year built:2005
- Listing ID #:513795
- Added:4 day(s) ago
- Updated:September 01, 2026 at 10:40 PM
Rooms and interior
- Bedrooms:4
- Total bathrooms:3
- Full bathrooms:3
- Flooring:Hardwood, Tile
- Dining Description:2 Dining Area(s)
- Bathrooms Description:Double Vanity, Separate Shower, Soaking Tub
- Kitchen Description:Countertops (Granite), Electric Water Heater, Oven-Microwave, Oven-Single, Refrigerator, Smooth Electric Cooktop
- Bedroom Description:Walk-In Closet(s)
- Living area:2,939 sq. ft.
Heating and cooling
- Cooling:Ceiling Fan(s), Central Air, Electric
- Heating:Central, Electric
- Central air:Yes
Structure and exterior
- Roof:Slate
- Year built:2005
- Building area:2,939 sq. ft.
- Lot Features:Mature Trees, Professional Landscaping, Sidewalks, Sprinkler System
- Construction Materials:Brick
- Exterior Features:Covered Patio, Mature Trees, Professional Landscaping, Sidewalks, Sprinkler System
- Foundation Description:Slab
Schools
- High school:Edinburg H.S.
- Middle school:South Middle School
- Elementary school:Trevino
Utilities
- Water:Electric Water Heater, Public Water
- Sewer:City Sewer
Finances and disclosures
- Price:$450,000
- Price per sq. ft.:$153.11
- Tax amount:$8,676
Features and amenities
- Appliances:Oven-Single, Refrigerator
- Laundry features:Laundry Room, Washer/Dryer Connection
- Amenities:Cable Available, Crown/Cove Molding, Decorative/High Ceilings, Entrance Foyer, Mature Trees, Plantation Shutters, Sidewalks, Sprinkler System, Street Lights
- Pool features:In Ground, Outdoor Pool
Parking
- Parking description:Attached, Garage Faces Front
- Garage:Yes
- Garage spaces:2
New listings near 629 Sabal Avenue
- New
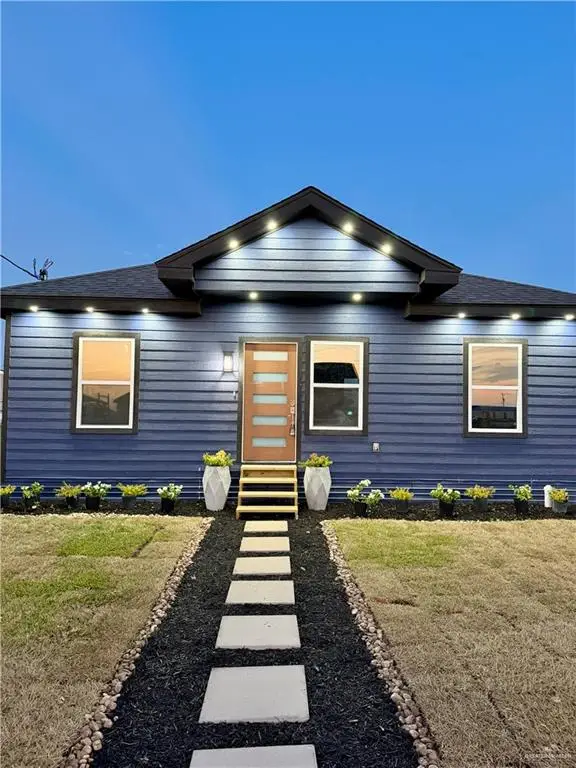 $154,999Active3 beds 2 baths960 sq. ft.
3992 Compo Street, Edinburg, TX 78542
MLS# 513989Listed by: Exp Realty Llc - New
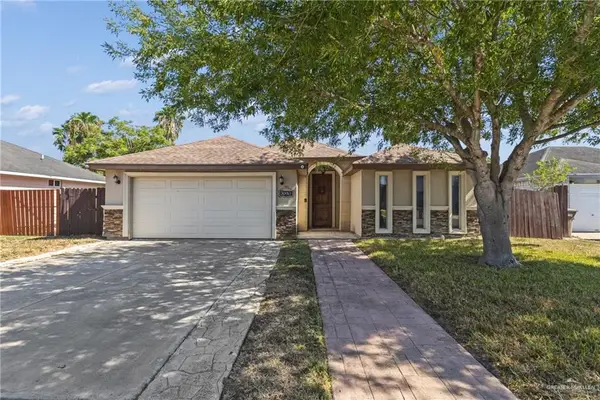 $250,000Active3 beds 2 baths2,038 sq. ft.
1723 Wilcox Drive, Edinburg, TX 78542
MLS# 514160Listed by: Big Realty - New
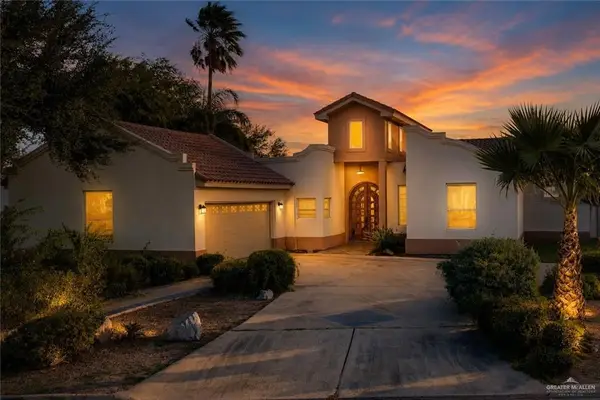 $459,000Active4 beds 2 baths2,454 sq. ft.
2614 S Woods Drive, Edinburg, TX 78542
MLS# 514150Listed by: Imperio Real Estate Llc - New
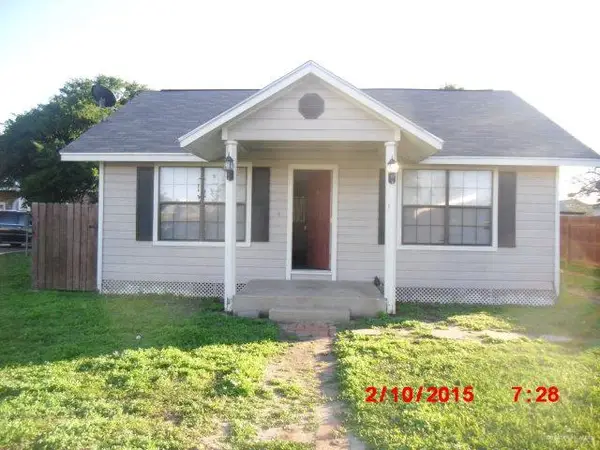 $125,000Active2 beds 1 baths744 sq. ft.
210 W Stubbs Street, Edinburg, TX 78539
MLS# 514161Listed by: Star Properties Real Estate - New
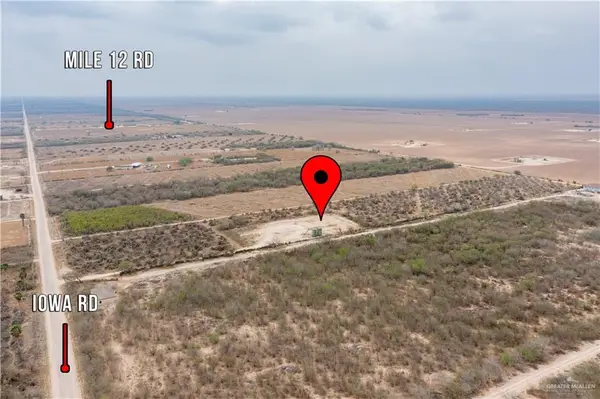 $147,000Active0 Acres
00001 Iowa Road, Edinburg, TX 78541
MLS# 514138Listed by: Keller Williams Realty Rgv - New
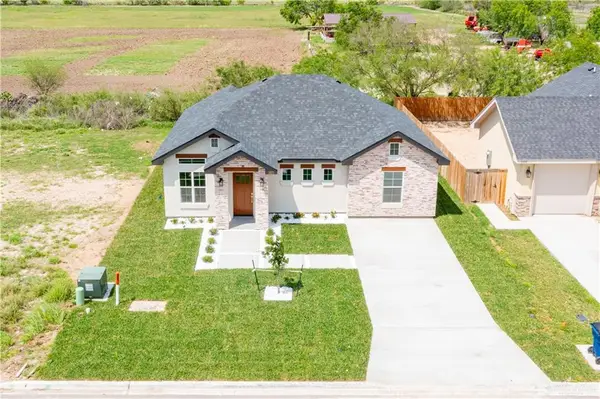 $219,000Active3 beds 2 baths1,253 sq. ft.
3503 Las Brisas Street, Edinburg, TX 78542
MLS# 514124Listed by: Stellar Equity Real Estate Llc - New
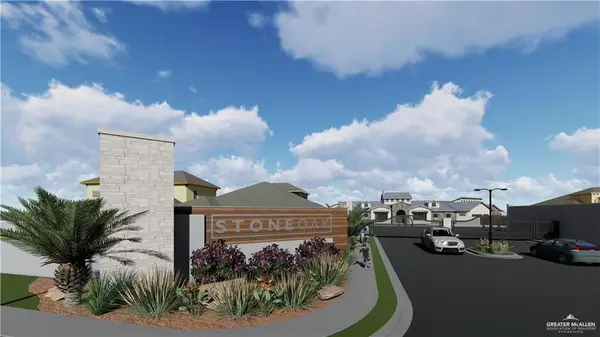 $80,000Active0 Acres
3000 N Elm Avenue, Edinburg, TX 78541
MLS# 514117Listed by: Candela Realty Llc - New
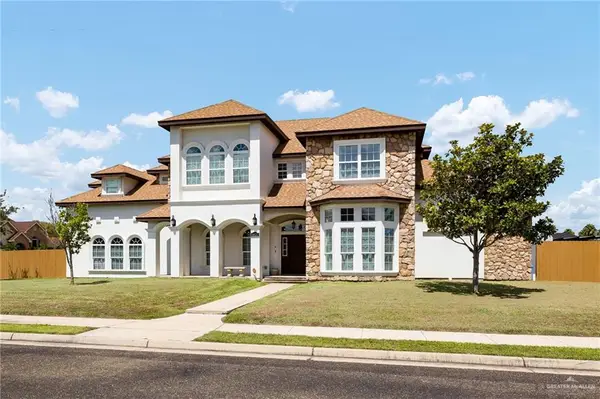 $545,000Active5 beds 6 baths3,531 sq. ft.
4028 Southern Breeze Avenue, Edinburg, TX 78541
MLS# 514119Listed by: Re/Max Platinum - New
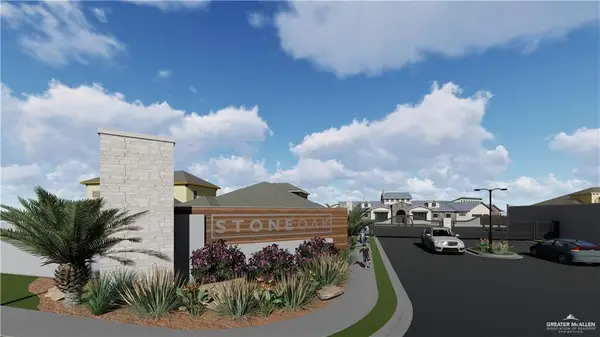 $82,000Active0 Acres
4540 W Hazel Street, Edinburg, TX 78541
MLS# 514116Listed by: Candela Realty Llc 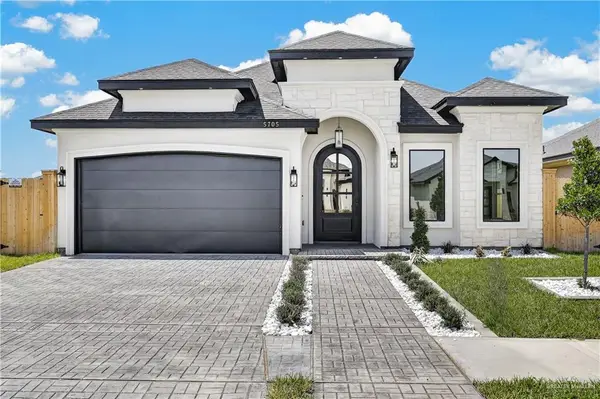 $315,000Pending3 beds 2 baths1,674 sq. ft.
5705 N Gira Del Sol Street, Edinburg, TX 78542
MLS# 514107Listed by: Big Realty


Protect your home and budget from life's surprises with an Assurant Home Warranty, backed by a partner that supports you through every step of homeownership. Explore Plans.
©2026 Century 21 Real Estate LLC. All rights reserved. CENTURY 21®, the CENTURY 21 Logo and C21® are service marks owned by Century 21 Real Estate LLC. Century 21 Real Estate LLC fully supports the principles of the Fair Housing Act and the Equal Opportunity Act. Each office is independently owned and operated. Listing information is deemed reliable but not guaranteed accurate.