
12740 Tierra Salas Drive, El Paso, TX 79938
Local realty services provided by:CENTURY 21 APD Associates
12740 Tierra Salas Drive,El Paso, TX 79938
$215,000Last list price
- 5 Beds
- 2 Baths
- - sq. ft.
- Single family
- Sold
Listed by: gabriel a ocon
Office: era sellers & buyers real esta
MLS#:948898
Source:TX_GEPAR
Sorry, we are unable to map this address
Price summary
- Price:$215,000
About this home
Welcome to this delightful two story residence, showcasing five bedrooms, two bathrooms, and a versatile upstairs loft--ideal for a home office, game room, or additional living area. The inviting floor plan features a cozy great room, a bright kitchen perfect for casual dining, with access to the beautiful backyard, perfect for relaxation or entertaining guests. Conveniently located near Loop 375 for easy access to Fort Bliss and mere steps from Hospitals of Providence, this home is surrounded by a variety of restaurants, shopping options, and everyday necessities. Zoned for El Dorado High School, it combines comfort with an unbeatable location. This is a wonderful opportunity to enjoy space, convenience, and lifestyle all in one well-positioned home.
Contact an agent
Home facts
- Year built:2006
- Subdivision & Development:Tierra Del Este
- Listing ID #:948898
- Added:68 day(s) ago
- Updated:October 13, 2026 at 07:17 AM
Rooms and interior
- Bedrooms:5
- Total bathrooms:2
- Full bathrooms:2
- Flooring:Carpet, Tile
- Kitchen Description:Dishwasher, Disposal, Free-Standing Gas Oven, Microwave, Range Hood
- Bedroom Description:Master Upstairs
Heating and cooling
- Cooling:Refrigerated
- Heating:Central, Forced Air
Structure and exterior
- Year built:2006
- Lot Features:Standard Lot, Subdivided
- Architectural Style:2 Story
- Construction Materials:Stucco
- Exterior Features:Back Yard Access, Walled Backyard
Schools
- High school:Eldorado
- Middle school:Rafael Hernando III
- Elementary school:Robert Ituarte
Utilities
- Water:City
Finances and disclosures
- Price:$215,000
- Tax amount:$6,299 (2026)
Features and amenities
- Appliances:Dishwasher, Free-Standing Gas Oven, Microwave, Range Hood
- Amenities:Cable TV, Ceiling Fan(s)
- Pool features:None
Parking
- Garage:Yes
- Garage spaces:2
New listings near 12740 Tierra Salas Drive
- New
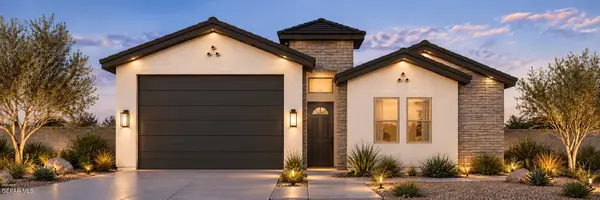 $425,950Active4 beds 3 baths1,941 sq. ft.
15237 Fidelity Avenue, El Paso, TX 79938
MLS# 952750Listed by: HOME PROS REAL ESTATE GROUP - New
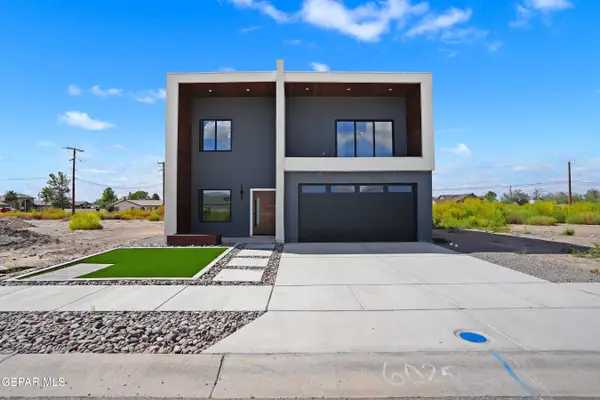 $435,000Active4 beds 3 baths2,141 sq. ft.
6025 Ruidoso Downs Street, El Paso, TX 79932
MLS# 952748Listed by: HOME PROS REAL ESTATE GROUP - New
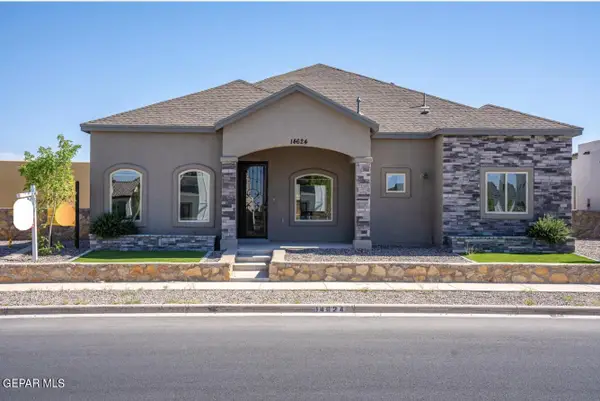 $380,000Active4 beds 3 baths2,002 sq. ft.
14624 Pebble Hills Boulevard, El Paso, TX 79938
MLS# 952743Listed by: KELLER WILLIAMS REALTY - New
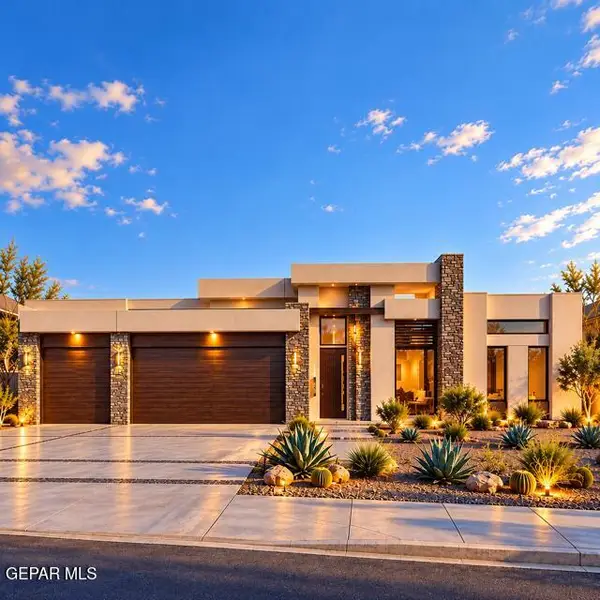 $932,800Active5 beds 5 baths3,392 sq. ft.
325 Rio De Minas Drive, El Paso, TX 79932
MLS# 952744Listed by: KELLER WILLIAMS REALTY - New
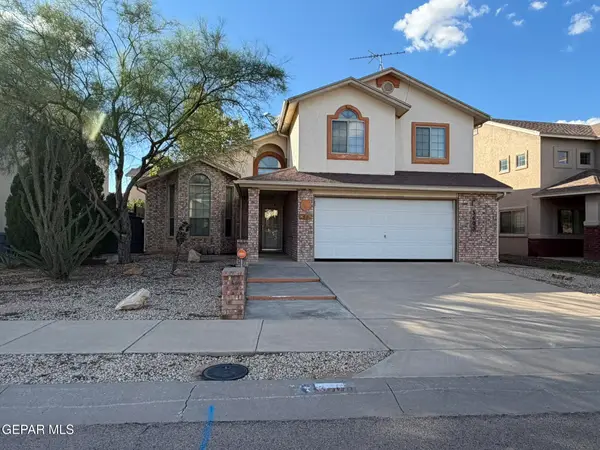 $279,950Active3 beds 3 baths2,379 sq. ft.
3605 Tierra Bahia Drive, El Paso, TX 79938
MLS# 952734Listed by: PAUL TODD REALTY - New
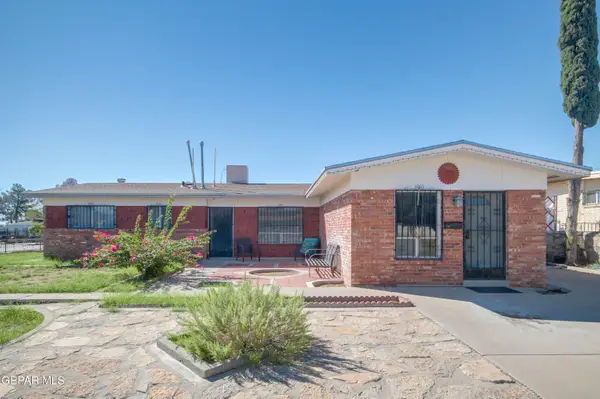 $192,770Active3 beds 2 baths1,736 sq. ft.
4724 Ambassador Drive, El Paso, TX 79924
MLS# 952735Listed by: CLARK BROS REAL ESTATE - New
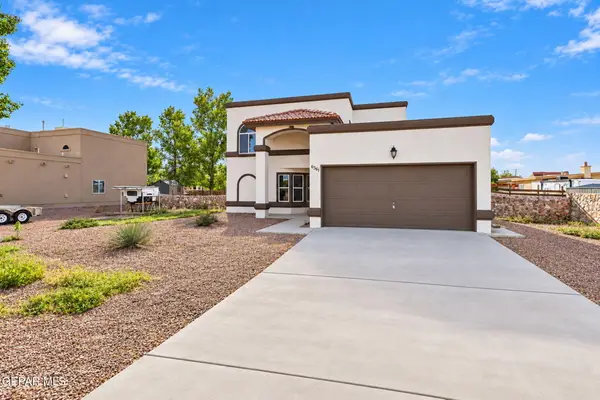 $336,400Active4 beds 3 baths2,090 sq. ft.
6361 Bea Martinez, El Paso, TX 79932
MLS# 952736Listed by: KELLER WILLIAMS REALTY - New
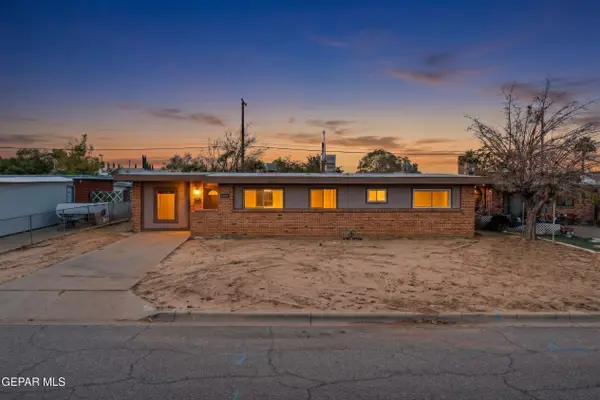 $180,000Active3 beds 2 baths1,558 sq. ft.
10080 Newcastle Drive, El Paso, TX 79924
MLS# 952731Listed by: KELLER WILLIAMS REALTY - Open Sat, 6 to 9pmNew
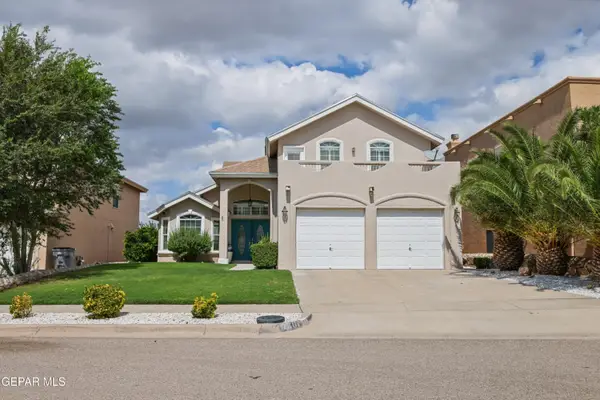 $410,700Active4 beds 3 baths2,364 sq. ft.
7361 Camino Del Sol Drive, El Paso, TX 79911
MLS# 952732Listed by: JPAR (OFC4312) - New
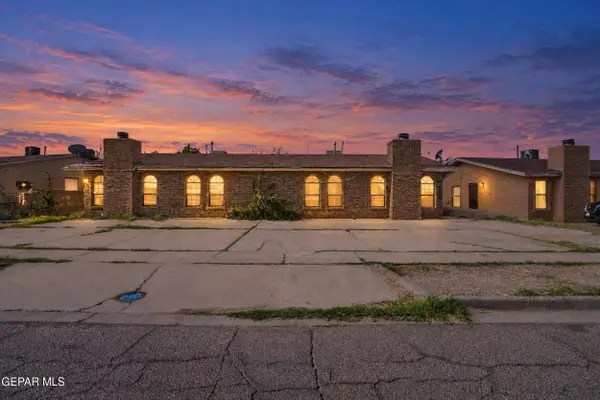 $175,000Active2 beds 1 baths1,080 sq. ft.
3551 E Glen Drive, El Paso, TX 79936
MLS# 952728Listed by: CLEARVIEW REALTY


Protect your home and budget from life's surprises with an Assurant Home Warranty, backed by a partner that supports you through every step of homeownership. Explore Plans.
©2026 Century 21 Real Estate LLC. All rights reserved. CENTURY 21®, the CENTURY 21 Logo and C21® are service marks owned by Century 21 Real Estate LLC. Century 21 Real Estate LLC fully supports the principles of the Fair Housing Act and the Equal Opportunity Act. Each office is independently owned and operated. Listing information is deemed reliable but not guaranteed accurate.