
14213 Peyton Edwards Avenue, El Paso, TX 79938
Local realty services provided by:CENTURY 21 APD Associates
Upcoming open houses
- Sat, Sep 1908:00 pm - 10:00 pm
Listed by: chasity rosales, jim rosales
Office: exp realty llc.
MLS#:951272
Source:TX_GEPAR
Price summary
- Price:$304,999
- Price per sq. ft.:$124.39
About this home
ASK ABOUT OUR RENT TO OWN PROGRAM!
***Virtually stage
Imagine a home with room to shape each day your way. With more than one living area, the layout offers flexible spaces for gathering, relaxing, working from home, or creating a dedicated media or play area.
The kitchen is equipped with a built-in gas oven, microwave, dishwasher, refrigerator, disposal, and self-cleaning oven, keeping everyday meals and hosting within easy reach.
Upstairs, the primary suite includes a walk-in closet and jetted tub, while the balcony provides an additional spot to step outside. The private backyard features artificial grass, automatic sprinklers, and an awning - a low-maintenance setting for outdoor seating or weekend gatherings.
Contact an agent
Home facts
- Year built:2019
- Subdivision & Development:Tierra Del Este
- Listing ID #:951272
- Added:1 day(s) ago
- Updated:September 17, 2026 at 12:01 AM
Rooms and interior
- Bedrooms:4
- Total bathrooms:3
- Full bathrooms:3
- Flooring:Carpet, Tile, Vinyl
- Bathrooms Description:Jetted Tub
- Kitchen Description:Built-In Gas Oven, Dishwasher, Disposal, Eat-in Kitchen, Exhaust Fan, Gas Cooktop, Microwave, Refrigerator, Self Cleaning Oven
- Bedroom Description:Master Upstairs
- Living area:2,452 sq. ft.
Heating and cooling
- Cooling:Ceiling Fan(s), Refrigerated
- Heating:Central
Structure and exterior
- Year built:2019
- Building area:2,452 sq. ft.
- Lot area:0.13 Acres
- Lot Features:Standard Lot
- Construction Materials:Stucco
- Exterior Features:Balcony, Covered, Walled Backyard
Schools
- High school:Pebble Hills
- Middle school:Sunridge
- Elementary school:Pebblehls
Utilities
- Water:City
- Sewer:Community
Finances and disclosures
- Price:$304,999
- Price per sq. ft.:$124.39
- Tax amount:$4,941 (2026)
Features and amenities
- Appliances:Built-In Gas Oven, Dishwasher, Microwave, Refrigerator
- Amenities:Walk-In Closet(s)
- Pool features:None
New listings near 14213 Peyton Edwards Avenue
- New
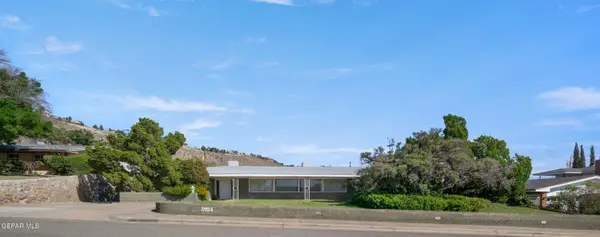 $565,000Active3 beds 4 baths4,019 sq. ft.
3924 Flamingo Drive, El Paso, TX 79902
MLS# 951286Listed by: COLDWELL BANKER HERITAGE R E - New
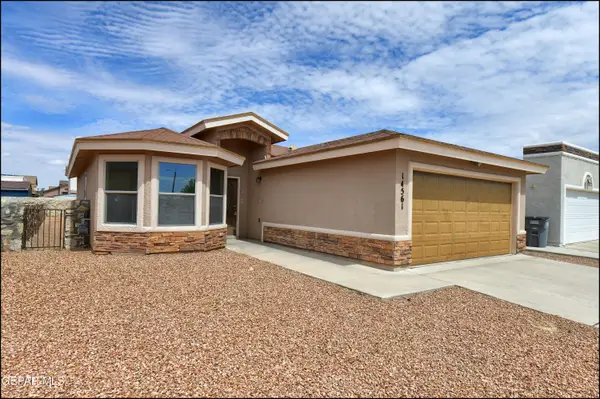 $226,000Active3 beds 2 baths1,241 sq. ft.
14561 Jesus Almeida Avenue, El Paso, TX 79938
MLS# 951290Listed by: SANDY MESSER AND ASSOCIATES - New
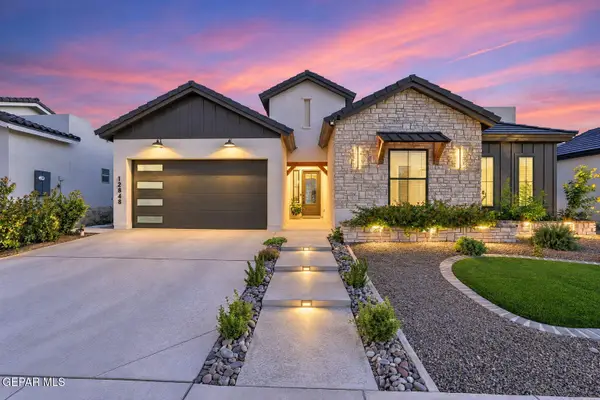 $499,950Active4 beds 3 baths2,177 sq. ft.
12848 Prestbury Avenue, El Paso, TX 79928
MLS# 951291Listed by: ERA SELLERS & BUYERS REAL ESTA  $234,950Pending3 beds 2 baths1,377 sq. ft.
5009 Mccormick Lane, El Paso, TX 79924
MLS# 951278Listed by: REVOLVE REALTY, LLC- New
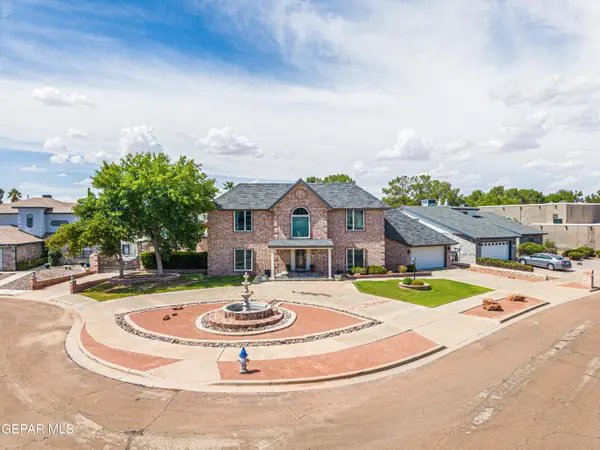 $647,000Active5 beds 5 baths3,629 sq. ft.
2117 Home Show Lane, El Paso, TX 79936
MLS# 951280Listed by: JPAR (OFC4312) - New
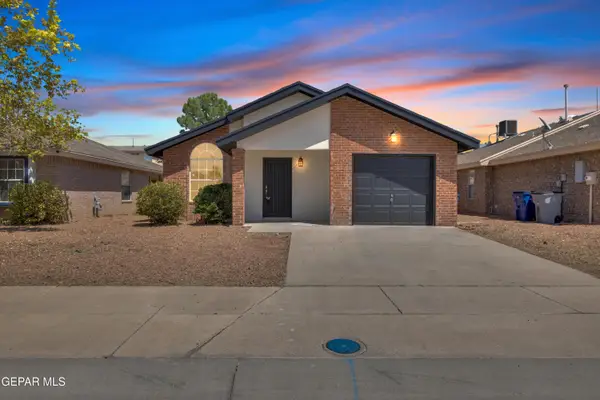 $219,000Active3 beds 2 baths1,320 sq. ft.
12585 Tierra Norte Road, El Paso, TX 79938
MLS# 951284Listed by: PINDROP REALTY - New
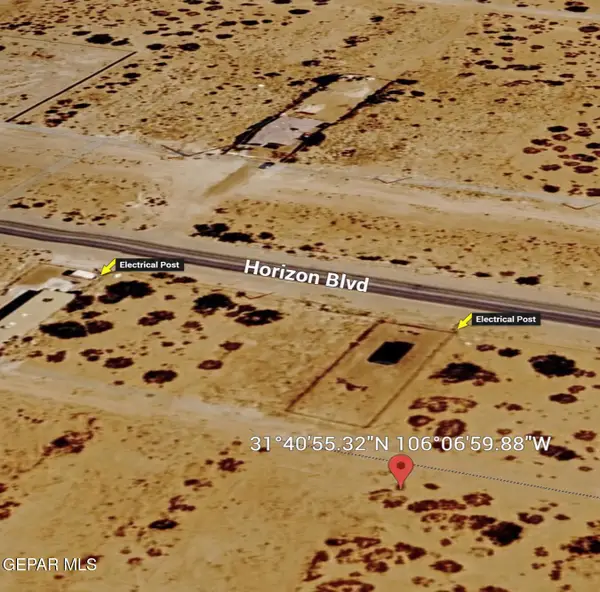 $18,500Active0.23 Acres
0 Polson, El Paso, TX 79928
MLS# 951269Listed by: RE/MAX ASSOCIATES - New
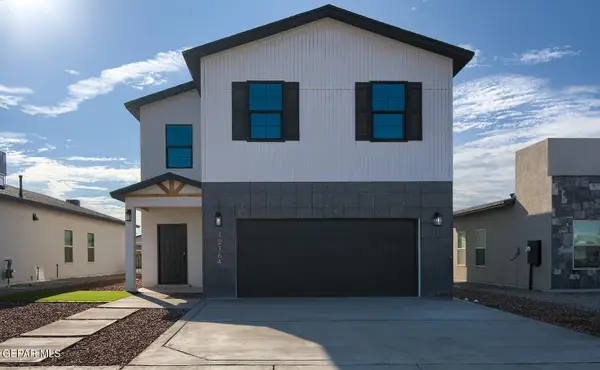 $359,950Active5 beds 3 baths2,240 sq. ft.
12164 Bahjat Drive, El Paso, TX 79934
MLS# 951273Listed by: EL PASO ELITE REALTY - Open Sun, 5 to 7pmNew
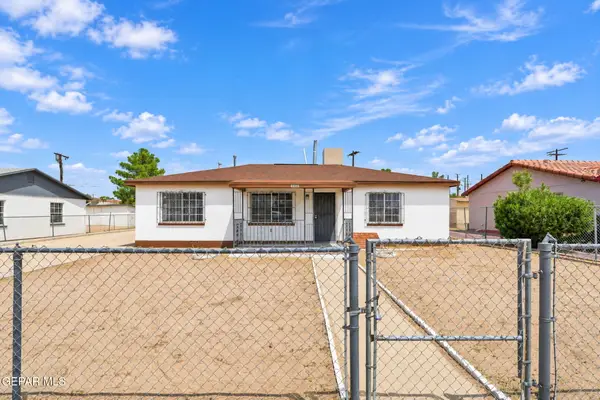 $229,999Active4 beds 2 baths1,763 sq. ft.
7609 Mazatlan Drive, El Paso, TX 79915
MLS# 951275Listed by: EXP REALTY LLC


Protect your home and budget from life's surprises with an Assurant Home Warranty, backed by a partner that supports you through every step of homeownership. Explore Plans.
©2026 Century 21 Real Estate LLC. All rights reserved. CENTURY 21®, the CENTURY 21 Logo and C21® are service marks owned by Century 21 Real Estate LLC. Century 21 Real Estate LLC fully supports the principles of the Fair Housing Act and the Equal Opportunity Act. Each office is independently owned and operated. Listing information is deemed reliable but not guaranteed accurate.