
5109 Hector Munoz Drive, El Paso, TX 79938
Local realty services provided by:CENTURY 21 APD Associates
Listed by: alicia anne ventura
Office: bliss home realty & relocation group
MLS#:948712
Source:TX_GEPAR
Price summary
- Price:$267,999
- Price per sq. ft.:$165.43
About this home
Move-in ready home with NO REAR NEIGHBORS and a fully finished backyard! Built in 2023 and beautifully maintained by its original owner, this 3-bedroom, 2-bath home offers an open-concept layout with a spacious great room, granite countertops, large kitchen island, pantry, and private primary suite with a walk-in closet and dual vanities. ALL APPLIANCES INCLUDED. The backyard features artificial turf, a pergola for shade, a 7-foot privacy wall, and taller side gates for added privacy. Enjoy refrigerated air, a 2-car garage, and an INCLUDED SECURITY SYSTEM WITH 5 CAMERAS. This turnkey home is ready from day one with no waiting on new construction or spending thousands to finish the yard. Two of the three bedrooms have rarely been used, reflecting the exceptional condition throughout. Conveniently located near schools, parks, shopping, and dining.
Contact an agent
Home facts
- Year built:2023
- Subdivision & Development:Tres Suenos
- Listing ID #:948712
- Added:45 day(s) ago
- Updated:September 17, 2026 at 04:41 PM
Rooms and interior
- Bedrooms:3
- Total bathrooms:2
- Full bathrooms:2
- Flooring:Carpet, Tile
- Kitchen Description:Dishwasher, Disposal, Eat-in Kitchen, Free-Standing Gas Oven, Kitchen Island, Microwave, Pantry, Refrigerator
- Bedroom Description:Master Downstairs
- Living area:1,620 sq. ft.
Heating and cooling
- Cooling:Refrigerated
- Heating:Central, Forced Air
Structure and exterior
- Year built:2023
- Building area:1,620 sq. ft.
- Lot area:0.14 Acres
- Lot Features:Standard Lot, Subdivided
- Architectural Style:1 Story
- Construction Materials:Stucco
- Exterior Features:Back Yard Access, Walled Backyard
Schools
- High school:Eldorado
- Middle school:Hurshel Antwine
- Elementary school:Hurshelantw
Utilities
- Water:City
Finances and disclosures
- Price:$267,999
- Price per sq. ft.:$165.43
- Tax amount:$5,367 (26)
Features and amenities
- Appliances:Dishwasher, Dryer, Free-Standing Gas Oven, Microwave, Refrigerator
- Laundry features:Dryer, Washer
- Amenities:Ceiling Fan(s), Walk-In Closet(s)
- Pool features:None
New listings near 5109 Hector Munoz Drive
- Open Sat, 6 to 9pmNew
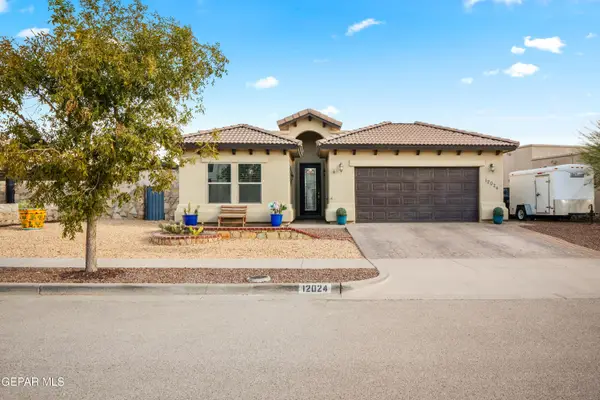 $298,000Active4 beds 3 baths1,906 sq. ft.
12024 Silver Crown Road, El Paso, TX 79928
MLS# 951306Listed by: 1ST CHOICE REALTY - New
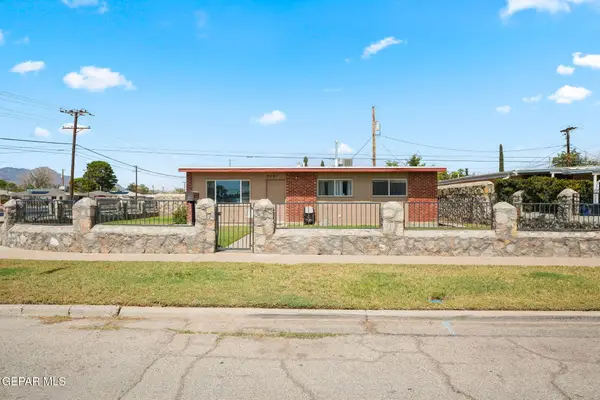 $155,000Active3 beds 1 baths962 sq. ft.
5001 Blue Ridge Drive, El Paso, TX 79904
MLS# 951301Listed by: CLEARVIEW REALTY - New
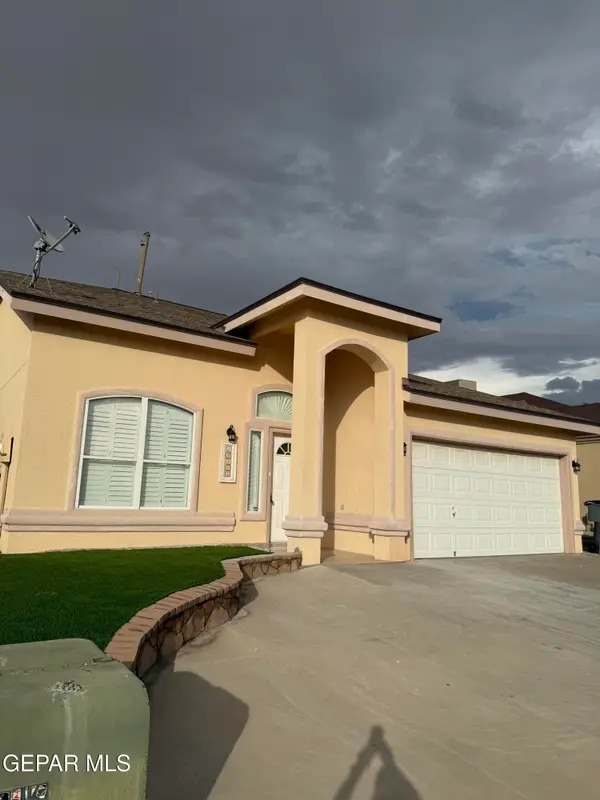 $294,900Active4 beds 4 baths1,507 sq. ft.
12305 Olga Mapula Drive, El Paso, TX 79936
MLS# 951302Listed by: NEW BEGINNINGS REALTY-1964 - New
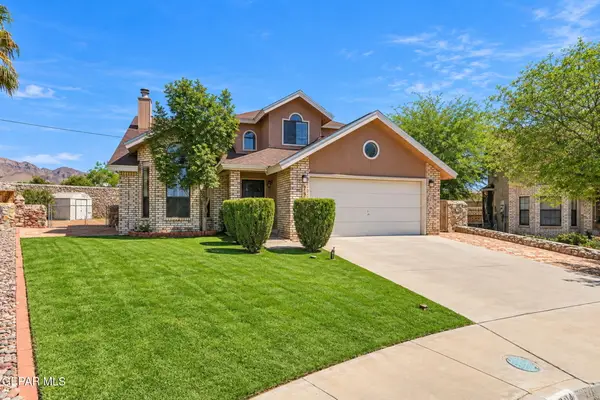 $335,000Active3 beds 3 baths1,808 sq. ft.
7324 Desierto Luna Street, El Paso, TX 79912
MLS# 951303Listed by: KELLER WILLIAMS REALTY - New
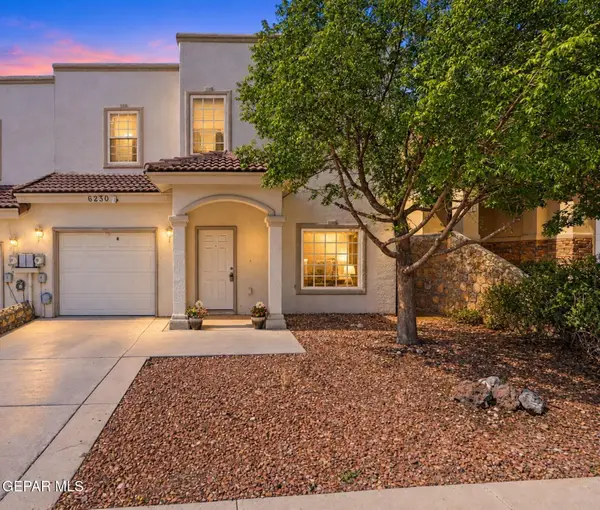 $242,500Active3 beds 2 baths1,312 sq. ft.
6230 Escondido Drive #B, El Paso, TX 79912
MLS# 951304Listed by: SANDY MESSER AND ASSOCIATES - New
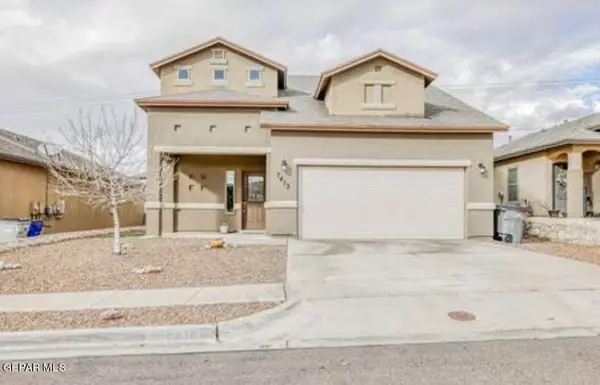 $341,990Active3 beds 3 baths2,043 sq. ft.
7413 Red Cedar Drive, El Paso, TX 79911
MLS# 950603Listed by: RUBEN G SCHAEFFER - Open Thu, 7 to 10pmNew
 $1,050,000Active5 beds 4 baths4,050 sq. ft.
615 E Hague Road, El Paso, TX 79902
MLS# 951264Listed by: EXP REALTY LLC - New
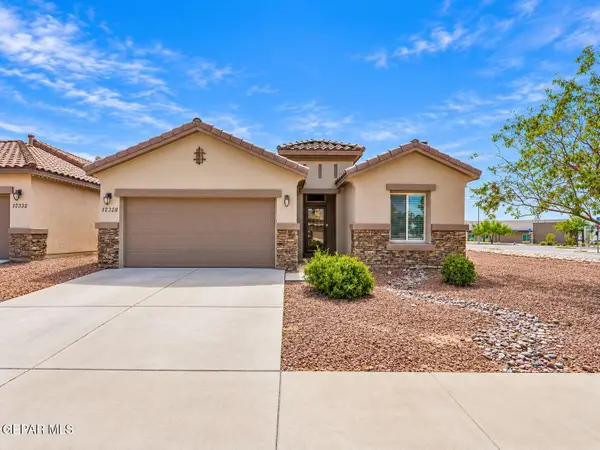 $305,000Active4 beds 2 baths1,712 sq. ft.
12328 Joe Gomez, El Paso, TX 79928
MLS# 951299Listed by: THE RIGHT MOVE REAL ESTATE GRO - Open Sun, 6 to 9pmNew
 $230,000Active3 beds 3 baths1,646 sq. ft.
10876 Reef Sands Drive, El Paso, TX 79924
MLS# 951294Listed by: EXIT SOUTHWEST REALTY - New
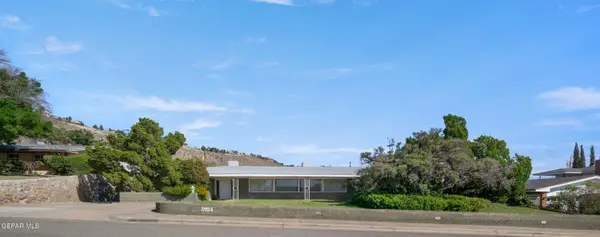 $565,000Active3 beds 4 baths4,019 sq. ft.
3924 Flamingo Drive, El Paso, TX 79902
MLS# 951286Listed by: COLDWELL BANKER HERITAGE R E


Protect your home and budget from life's surprises with an Assurant Home Warranty, backed by a partner that supports you through every step of homeownership. Explore Plans.
©2026 Century 21 Real Estate LLC. All rights reserved. CENTURY 21®, the CENTURY 21 Logo and C21® are service marks owned by Century 21 Real Estate LLC. Century 21 Real Estate LLC fully supports the principles of the Fair Housing Act and the Equal Opportunity Act. Each office is independently owned and operated. Listing information is deemed reliable but not guaranteed accurate.