
9101 Turrentine Drive, El Paso, TX 79925
Local realty services provided by:CENTURY 21 APD Associates
Upcoming open houses
- Sat, Jul 1807:00 pm - 09:00 pm
Listed by: hannah word
Office: exp realty llc.
MLS#:947667
Source:TX_GEPAR
Price summary
- Price:$315,000
- Price per sq. ft.:$136.36
About this home
This opportunity is a homeowner's dream, located in the sought after neighborhood of Cielo Vista Park. Turrentine Drive offers a NEW roof, NEW refrigerated AC, four spacious rooms, and two living areas! The galley style kitchen has new appliances and is perfect for hosting. The backyard is large, has fruiting trees, and a thriving garden. Complete with a drip line for low maintenance watering. This home is ready for your personal touch, make your move before it is gone!
Contact an agent
Home facts
- Year built:1967
- Listing ID #:947667
- Added:1 day(s) ago
- Updated:July 16, 2026 at 05:05 AM
Rooms and interior
- Bedrooms:4
- Total bathrooms:2
- Full bathrooms:1
- Flooring:Carpet, Laminate, Parquet, Tile
- Kitchen Description:Built-In Gas Oven, Cooktop, Dishwasher, Microwave, Pantry, Refrigerator
- Living area:2,310 sq. ft.
Heating and cooling
- Cooling:Refrigerated
- Heating:Central
Structure and exterior
- Year built:1967
- Building area:2,310 sq. ft.
- Lot area:0.21 Acres
- Lot Features:Standard Lot
- Architectural Style:1 Story
- Construction Materials:Brick
- Exterior Features:Covered, Walled Backyard
Schools
- High school:Burges
- Middle school:Mcarthur
- Elementary school:Cielo Vist
Utilities
- Water:City
Finances and disclosures
- Price:$315,000
- Price per sq. ft.:$136.36
- Tax amount:$7,935 (2025)
Features and amenities
- Appliances:Built-In Gas Oven, Cooktop, Dishwasher, Microwave, Refrigerator
- Amenities:Ceiling Fan(s), Walk-In Closet(s)
- Pool features:None
Parking
- Garage:Yes
- Garage spaces:2
New listings near 9101 Turrentine Drive
- New
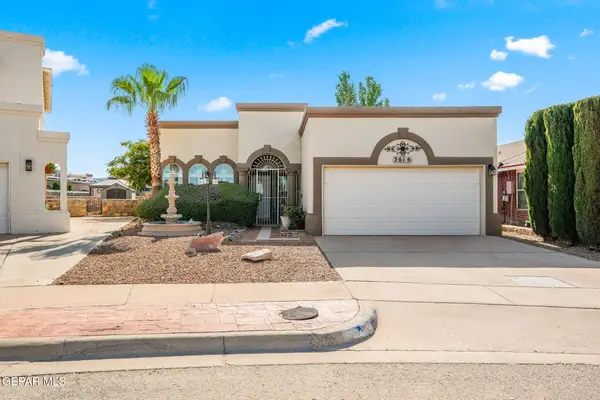 $235,000Active3 beds 2 baths1,568 sq. ft.
3616 Sandy Plateau Cir Circle, El Paso, TX 79936
MLS# 947701Listed by: CLEARVIEW REALTY - New
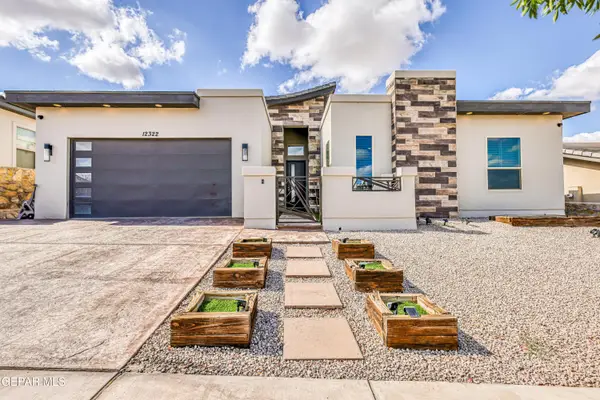 $382,000Active4 beds 2 baths2,144 sq. ft.
12322 Wills Crescent Court, El Paso, TX 79928
MLS# 947699Listed by: BEST AGENTS REAL ESTATE CO LLC - Open Sun, 6 to 8pmNew
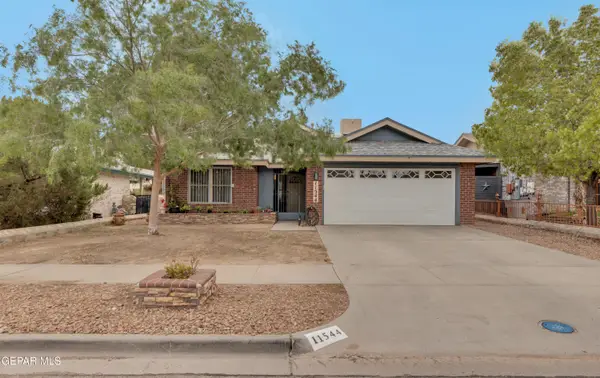 $219,000Active3 beds 2 baths1,230 sq. ft.
11544 Stockmeyer Drive, El Paso, TX 79936
MLS# 947693Listed by: KELLER WILLIAMS REALTY - New
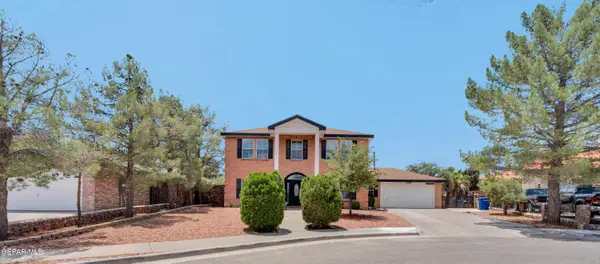 $349,997Active4 beds 3 baths2,292 sq. ft.
2121 Greenlee Drive, El Paso, TX 79936
MLS# 947694Listed by: HOMEGIRL REAL ESTATE FIRM - New
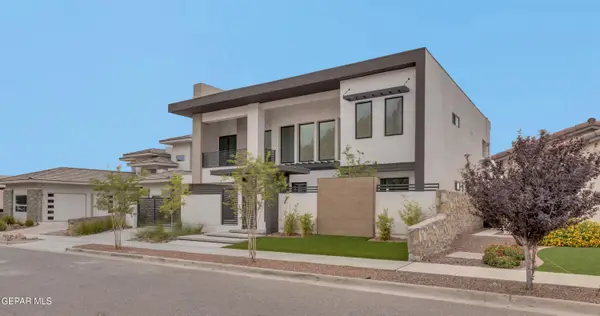 $1,099,000Active4 beds 4 baths3,270 sq. ft.
1281 Desert Night Street, El Paso, TX 79912
MLS# 947689Listed by: EXP REALTY LLC - Open Sat, 7 to 9pmNew
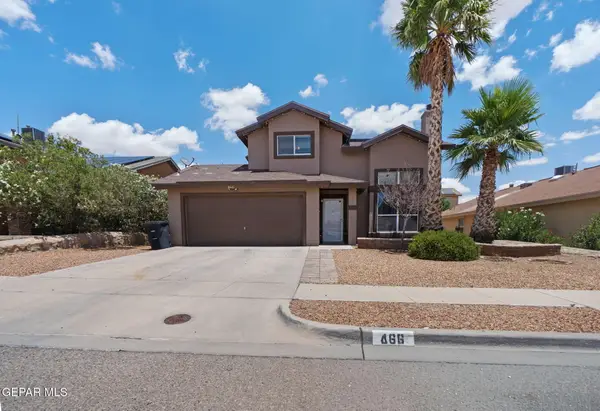 $259,900Active3 beds 3 baths1,744 sq. ft.
466 Southshore Place, El Paso, TX 79928
MLS# 947691Listed by: WINTERBERG REALTY - New
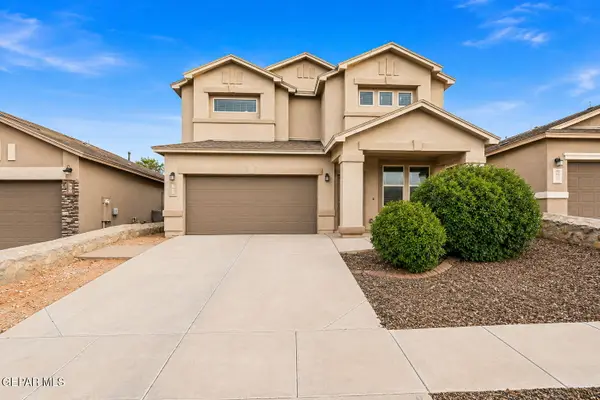 $395,000Active5 beds 3 baths2,726 sq. ft.
508 Delancey Street, El Paso, TX 79938
MLS# 947692Listed by: WINTERBERG REALTY - New
 $279,900Active3 beds 3 baths2,000 sq. ft.
3124 Randall Joseph Street, El Paso, TX 79938
MLS# 947687Listed by: VYLLA HOME - New
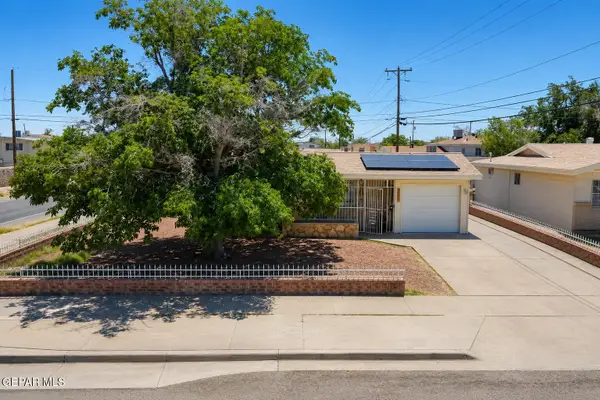 $179,000Active3 beds 1 baths903 sq. ft.
9848 Bomarc Street, El Paso, TX 79924
MLS# 947670Listed by: TEXAS ALLY REAL ESTATE GROUP - New
 $349,950Active3 beds 3 baths1,741 sq. ft.
929 Aqueduct Avenue, El Paso, TX 79932
MLS# 947672Listed by: GUERRA REAL ESTATE GROUP LLC


Protect your home and budget from life's surprises with an Assurant Home Warranty, backed by a partner that supports you through every step of homeownership. Explore Plans.
©2026 Century 21 Real Estate LLC. All rights reserved. CENTURY 21®, the CENTURY 21 Logo and C21® are service marks owned by Century 21 Real Estate LLC. Century 21 Real Estate LLC fully supports the principles of the Fair Housing Act and the Equal Opportunity Act. Each office is independently owned and operated. Listing information is deemed reliable but not guaranteed accurate.