
9302 Raleigh Drive, El Paso, TX 79924
Local realty services provided by:CENTURY 21 APD Associates
Listed by: clarissa melchor
Office: realty pros of el paso
MLS#:951372
Source:TX_GEPAR
Price summary
- Price:$207,000
- Price per sq. ft.:$171.64
About this home
Move-in ready and beautifully remodeled! This charming home in Northeast El Paso has been thoughtfully updated to offer a fresh, modern feel from the moment you step inside. Enjoy stylish, easy-to-maintain flooring throughout with absolutely no carpet, plus the year-round comfort of refrigerated air.
The bright and inviting layout makes this home feel welcoming and ready to enjoy from day one, without the stress of taking on a renovation. Conveniently located near shopping, restaurants, schools, and everyday essentials, with easy access to major roads for an easier commute around El Paso.
Beautifully updated, conveniently located, and ready for its next owner, come see it in person and imagine making it yours. Schedule your private showing today!
Contact an agent
Home facts
- Year built:1957
- Subdivision & Development:Tobin Park
- Listing ID #:951372
- Added:1 day(s) ago
- Updated:September 18, 2026 at 05:01 AM
Rooms and interior
- Bedrooms:3
- Total bathrooms:3
- Full bathrooms:1
- Half bathrooms:1
- Flooring:Laminate
- Kitchen Description:Free-Standing Gas Oven, Kitchen Island, Pantry, Range Hood
- Living area:1,206 sq. ft.
Heating and cooling
- Cooling:Refrigerated
- Heating:Central
Structure and exterior
- Year built:1957
- Building area:1,206 sq. ft.
- Lot area:0.17 Acres
- Lot Features:Standard Lot
- Architectural Style:1 Story
- Construction Materials:Brick
- Exterior Features:Back Yard Access, Open
Schools
- High school:Irvin
- Middle school:Magoffin
- Elementary school:Stanton
Utilities
- Water:City
Finances and disclosures
- Price:$207,000
- Price per sq. ft.:$171.64
- Tax amount:$4,122 (2026)
Features and amenities
- Appliances:Free-Standing Gas Oven, Range Hood
- Amenities:Cable TV, Ceiling Fan(s)
- Pool features:None
New listings near 9302 Raleigh Drive
- New
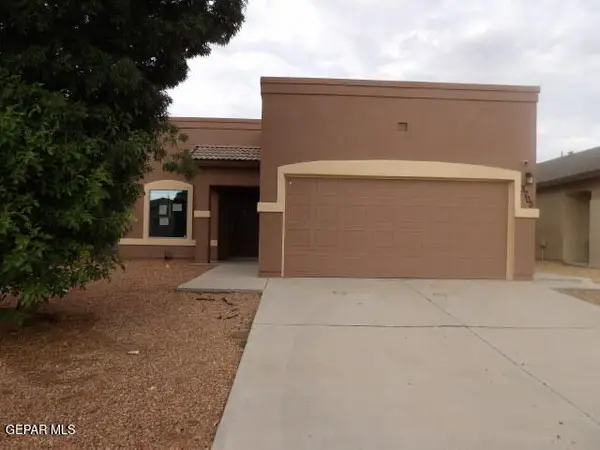 $196,000Active3 beds 2 baths1,295 sq. ft.
3705 Loma Jacinto Drive, El Paso, TX 79938
MLS# 951373Listed by: GUERRERO & ASSOCIATES - New
 $114,900Active2 beds 1 baths918 sq. ft.
13071 Bowdoin Street, El Paso, TX 79928
MLS# 951377Listed by: ERA SELLERS & BUYERS REAL ESTA - New
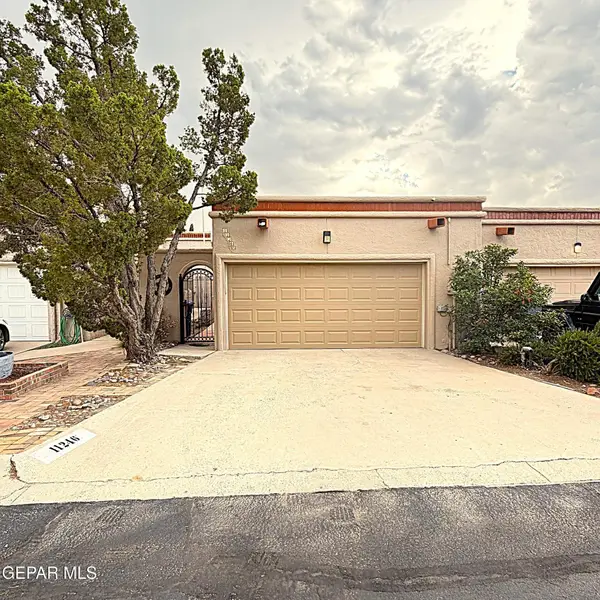 $305,000Active2 beds 3 baths1,927 sq. ft.
11246 Enid Wilson Lane, El Paso, TX 79936
MLS# 951378Listed by: THINK OF REALTY - New
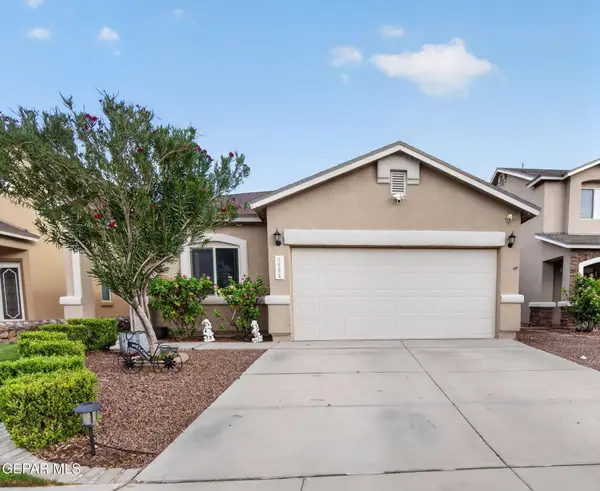 $255,000Active3 beds 2 baths1,446 sq. ft.
3884 Loma Brisa Drive, El Paso, TX 79938
MLS# 951379Listed by: HOME PROS REAL ESTATE GROUP - New
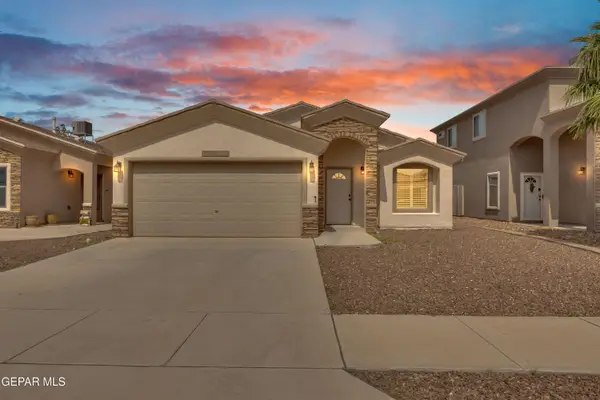 $230,000Active3 beds 2 baths1,398 sq. ft.
3833 Loma Brisa Drive, El Paso, TX 79938
MLS# 951381Listed by: NABISA REAL ESTATE COMPANY - New
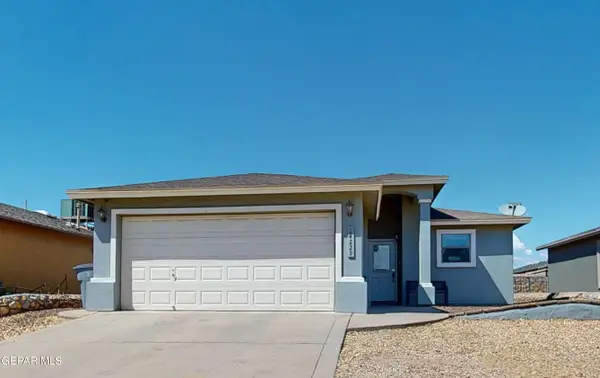 $205,000Active3 beds 2 baths1,224 sq. ft.
14229 Strata Rock Drive, El Paso, TX 79938
MLS# 951370Listed by: ERA SELLERS & BUYERS REAL ESTA 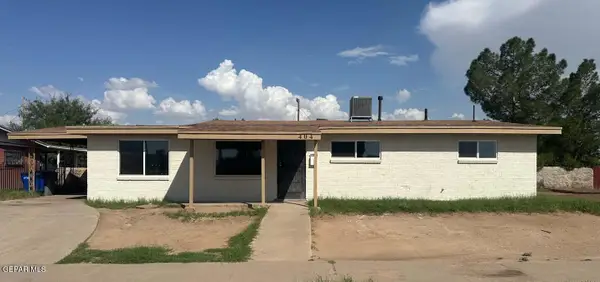 $215,000Pending3 beds 2 baths1,700 sq. ft.
404 Feliz Place, El Paso, TX 79905
MLS# 951362Listed by: THE RIGHT MOVE REAL ESTATE GRO- New
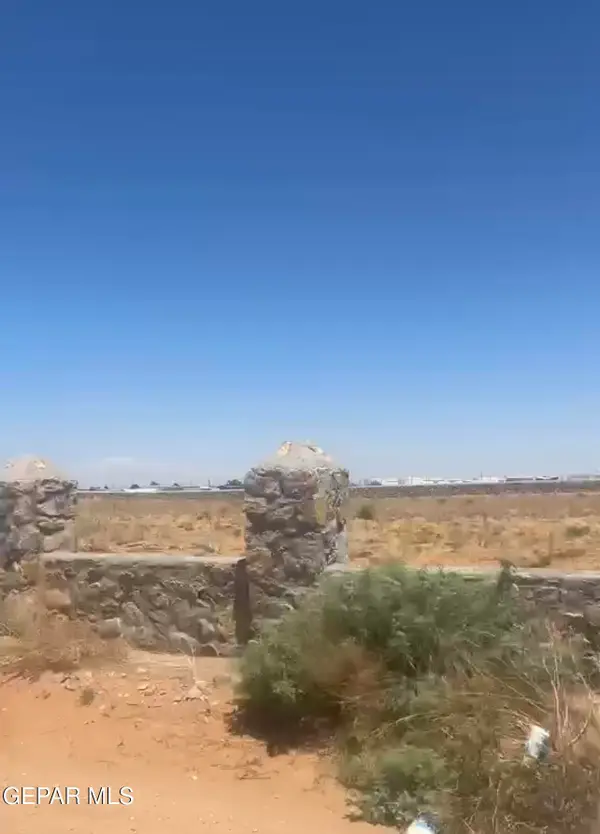 $180,000Active2 Acres
48 Hillcrest Drive, El Paso, TX 79938
MLS# 951353Listed by: REALTY ONE GROUP MENDEZ BURK - New
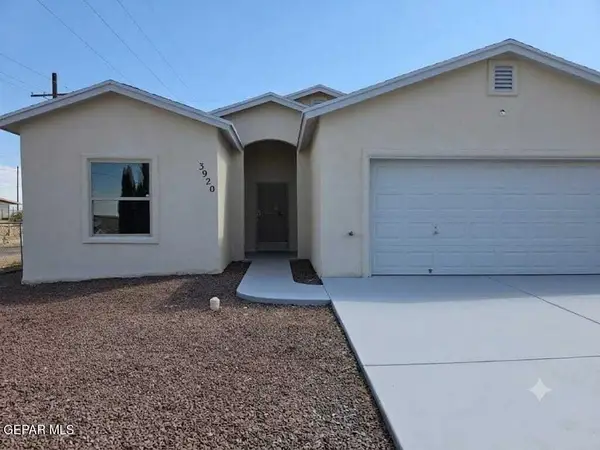 $219,900Active3 beds 2 baths1,450 sq. ft.
3920 Telescope Court, El Paso, TX 79904
MLS# 951354Listed by: V REALTY


Protect your home and budget from life's surprises with an Assurant Home Warranty, backed by a partner that supports you through every step of homeownership. Explore Plans.
©2026 Century 21 Real Estate LLC. All rights reserved. CENTURY 21®, the CENTURY 21 Logo and C21® are service marks owned by Century 21 Real Estate LLC. Century 21 Real Estate LLC fully supports the principles of the Fair Housing Act and the Equal Opportunity Act. Each office is independently owned and operated. Listing information is deemed reliable but not guaranteed accurate.