
921 Annabelle Street, Elsa, TX 78538
Local realty services provided by:CENTURY 21 Johnston Company
921 Annabelle Street,Elsa, TX 78538
$229,000
- 3 Beds
- 2 Baths
- 1,463 sq. ft.
- Single family
- Active
Listed by: romeo montemayor
Office: exp realty llc
MLS#:503843
Source:TX_GMAR
Price summary
- Price:$229,000
- Price per sq. ft.:$156.53
About this home
Welcome to 921 Annabelle Street in Elsa, TX, a new construction 2026 home offering 3 bedrooms, 2 bathrooms, a 2-car driveway, and approximately 1,463 square feet of living area. This home features a modern layout with comfortable living spaces and the benefits of brand-new construction.
The property is conveniently located near local shopping, dining, and everyday services, with H-E-B, Walmart, McDonald’s, and other businesses approximately 2 miles away.
Seller is offering up to $4,000 in concessions toward buyer expenses, subject to lender approval and offer terms.
Schedule your showing today and come see all this new construction home has to offer.
Contact an agent
Home facts
- Year built:2026
- Listing ID #:503843
- Added:16 day(s) ago
- Updated:July 20, 2026 at 03:35 PM
Rooms and interior
- Bedrooms:3
- Total bathrooms:2
- Full bathrooms:2
- Flooring:Tile
- Dining Description:1 Dining Area(s)
- Kitchen Description:Countertops (Quartz), Electric Water Heater
- Bedroom Description:Walk-In Closet(s)
- Living area:1,463 sq. ft.
Heating and cooling
- Cooling:Ceiling Fan(s), Central Air
- Heating:Central
- Central air:Yes
Structure and exterior
- Roof:Shingle
- Year built:2026
- Building area:1,463 sq. ft.
- Construction Materials:Stucco
- Foundation Description:Slab
Schools
- High school:Edcouch-Elsa H.S.
- Middle school:Barrera
- Elementary school:Kennedy
Utilities
- Water:Electric Water Heater
- Sewer:City Sewer
Finances and disclosures
- Price:$229,000
- Price per sq. ft.:$156.53
- Tax amount:$897
Features and amenities
- Laundry features:Laundry Area, Washer/Dryer Connection
- Amenities:Street Lights
New listings near 921 Annabelle Street
- New
 $260,000Active3 beds 2 baths1,942 sq. ft.
304 Abel Drive, Elsa, TX 78543
MLS# 510058Listed by: Coldwell Banker Commercial Rio Grande Valley - New
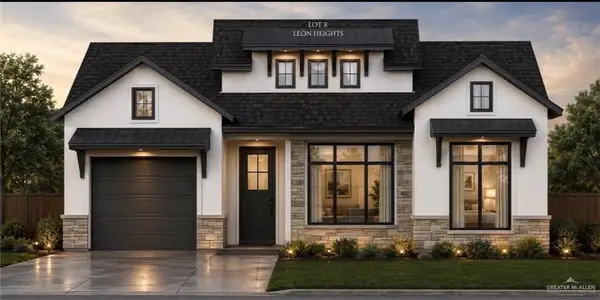 $239,000Active3 beds 2 baths1,406 sq. ft.
409 N Leon, Elsa, TX 78543
MLS# 509453Listed by: Lv Real Estate Group, Llc - New
 $246,100Active3 beds 2 baths1,406 sq. ft.
405 N Leon, Elsa, TX 78543
MLS# 509451Listed by: Lv Real Estate Group, Llc 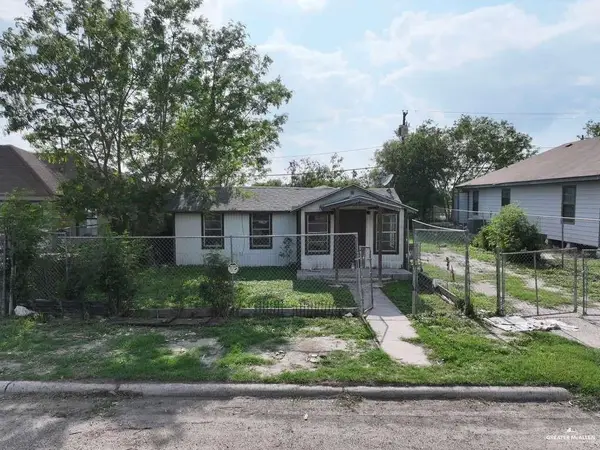 $48,950Active3 beds 1 baths1,136 sq. ft.
815 Extrumberto Solis Road, Elsa, TX 78543
MLS# 508928Listed by: Wall Street Real Estate Llc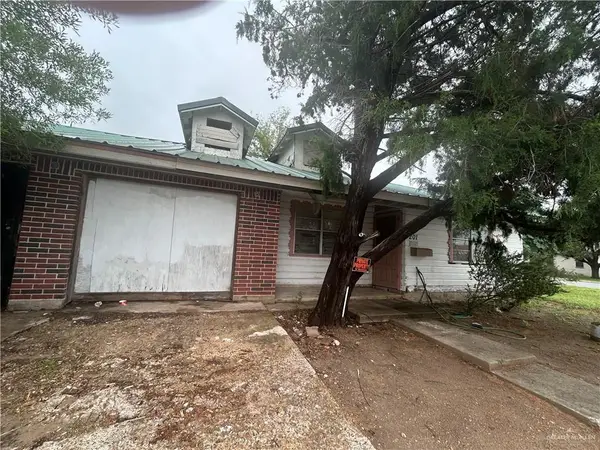 $75,000Active3 beds 2 baths1,900 sq. ft.
201 E Ricky Crossland Avenue, Elsa, TX 78543
MLS# 507585Listed by: Mcallen Rgv Real Estate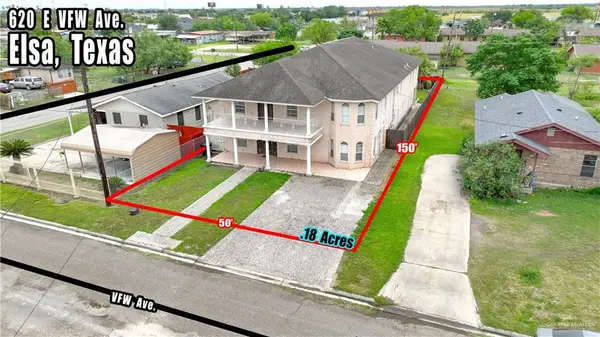 $249,000Pending7 beds 4 baths5,828 sq. ft.
620 E Vfw Avenue, Elsa, TX 78543
MLS# 506172Listed by: Medina Real Estate - Weslaco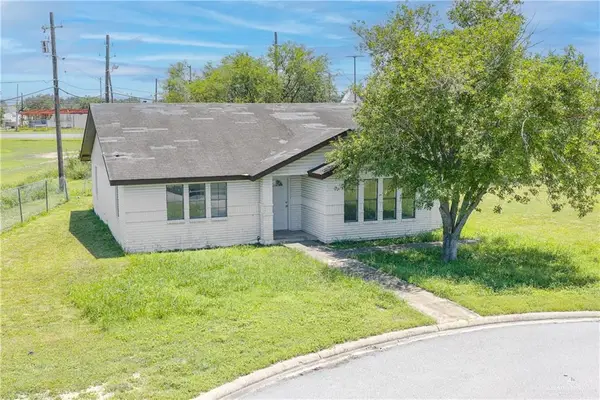 $148,000Pending3 beds 2 baths1,436 sq. ft.
720 E Ricky Crossland, Elsa, TX 78543
MLS# 507661Listed by: Omega Realty Group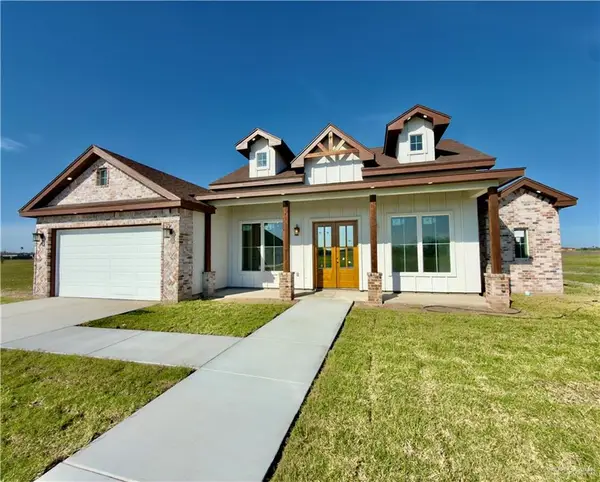 $355,000Active3 beds 3 baths1,900 sq. ft.
8408 G M Drive, Elsa, TX 78543
MLS# 506487Listed by: Exp Realty Llc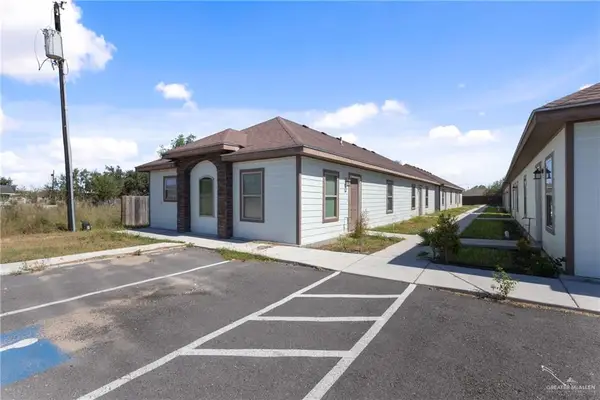 $950,000Active-- beds -- baths10,225 sq. ft.
340 Eva Street, Elsa, TX 78543
MLS# 505984Listed by: Texas Star Realty, Llc


Protect your home and budget from life's surprises with an Assurant Home Warranty, backed by a partner that supports you through every step of homeownership. Explore Plans.
©2026 Century 21 Real Estate LLC. All rights reserved. CENTURY 21®, the CENTURY 21 Logo and C21® are service marks owned by Century 21 Real Estate LLC. Century 21 Real Estate LLC fully supports the principles of the Fair Housing Act and the Equal Opportunity Act. Each office is independently owned and operated. Listing information is deemed reliable but not guaranteed accurate.