
133 E Bozeman Ln Lane, Fort Worth, TX 76108
Local realty services provided by:CENTURY 21 Crew
Listed by: tiffany tran
Office: william davis realty
MLS#:21352050
Source:GDAR
Price summary
- Price:$1,595,000
- Price per sq. ft.:$280.17
- Monthly HOA dues:$104.17
About this home
Price improvement for a quick sale! Submit your best offer. RARE FIND! Spectacular Texas Hill Country Custom-Home
situated on 2.7 acres in the Exquisite Gated community of Rollins Hills Estates. As you step into this highly appointed
home the craftmanship is beyond compare. The open concept plan combines kitchen, dining, living room space with
cathedral ceilings & tall stone fireplace effortlessly maximizes natural light allow for ease of entertaining large
gatherings for friends & families. Kitchen with commercial grade appliances, Built-in Sub Zero Fridge, Eight-burner gas
range, Central vacuum, first floor completed hydraulic heated floors, Steam shower in Master bath, Pet wash in laundry
room.... this magnificent estate has many features, and you won't be disappointed once you see it. Exterior features
include stone and brick with metal roof, grand front porch, porte-cochere and lots of mature trees for privacy. Second
Floor has a media room, huge balcony that overlooks the pool with an amazing view of the countryside. Community
COVERED HORSE ARENA, Clubhouse, private water system with Trinity Aquifer wells and separate outdoor arena for
homeowners use, Managed & Maintenance by the HOA. Pasture is fully pipe fenced and ready for horses plus, detached
oversized 3 car garage with full guest quarters. A new HVAC system was added to the property in 2026. Bring your
horses or you can build a barn and enjoy the peace and tranquility of the countryside. Country living minutes from
downtown Ft. Worth and Eagle Mountain Lake....
Contact an agent
Home facts
- Year built:2008
- Subdivision & Development:Rollins Hills Estates
- Listing ID #:21352050
- Added:1 day(s) ago
- Updated:August 06, 2026 at 06:57 PM
Rooms and interior
- Bedrooms:4
- Total bathrooms:5
- Full bathrooms:3
- Half bathrooms:2
- Kitchen Description:Built In Refrigerator, Dishwasher, Disposal, Double Oven, Electric Oven, Gas Cooktop, Ice Maker, Microwave, Refrigerator, Some Commercial Grade, Vented Exhaust Fan, Wine Cooler
- Living area:5,693 sq. ft.
Structure and exterior
- Year built:2008
- Building area:5,693 sq. ft.
- Lot area:2.71 Acres
- Levels:2 Story
Schools
- High school:Azle
- Middle school:Azle
- Elementary school:Silver Creek
Utilities
- Water:Well
Finances and disclosures
- Price:$1,595,000
- Price per sq. ft.:$280.17
- Tax amount:$24,955
Features and amenities
- Appliances:Built In Refrigerator, Dishwasher, Disposal, Double Oven, Electric Oven, Gas Cooktop, Gas Water Heater, Ice Maker, Microwave, Plumbed For Gas, Range, Refrigerator, Some Commercial Grade, Some Gas Appliances, Tankless Water Heater, Vented Exhaust Fan, Wine Cooler
Parking
- Garage:Yes
- Garage spaces:4
 Information provided, in part, by North Texas Real Estate Information Systems, Inc. Last Updated August 6, 2026 Listings with the NTREIS logo are listed by brokerages other than CENTURY 21 Crew. GDAR Member Broker: William Medlock
New listings near 133 E Bozeman Ln Lane
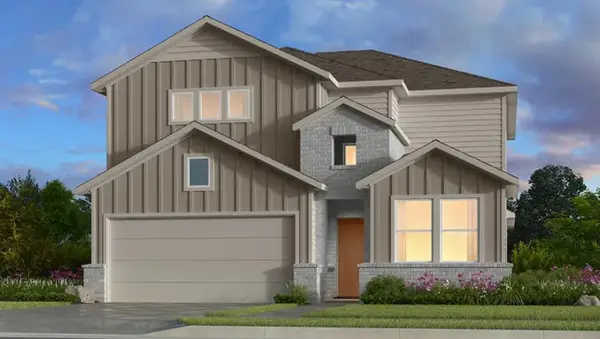 $409,000Active5 beds 3 baths2,809 sq. ft.
15024 Horseshoe Post Road, Fort Worth, TX 76052
MLS# 21283094Listed by: ALEXANDER PROPERTIES- New
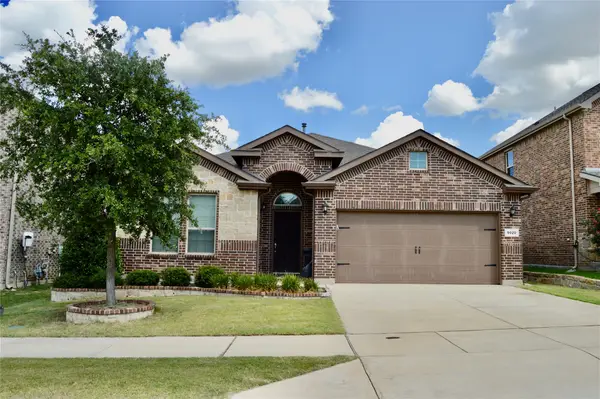 $370,000Active3 beds 2 baths1,884 sq. ft.
9020 Bronze Meadow Drive, Fort Worth, TX 76131
MLS# 21255911Listed by: DESIGNER REALTY - New
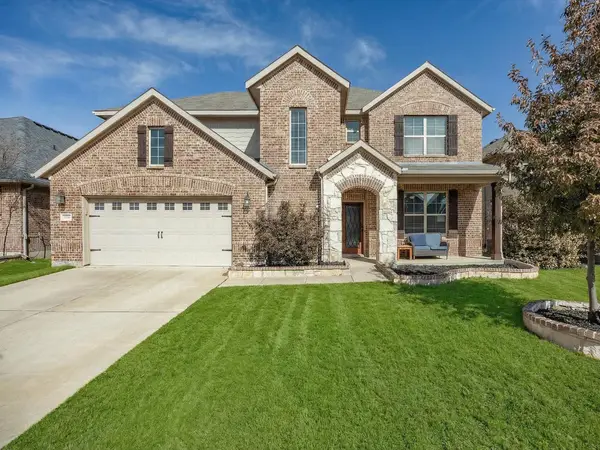 $500,000Active4 beds 4 baths3,677 sq. ft.
1056 Mesa Crest Drive, Fort Worth, TX 76052
MLS# 21332131Listed by: KELLER WILLIAMS REALTY - Open Sat, 2 to 4pmNew
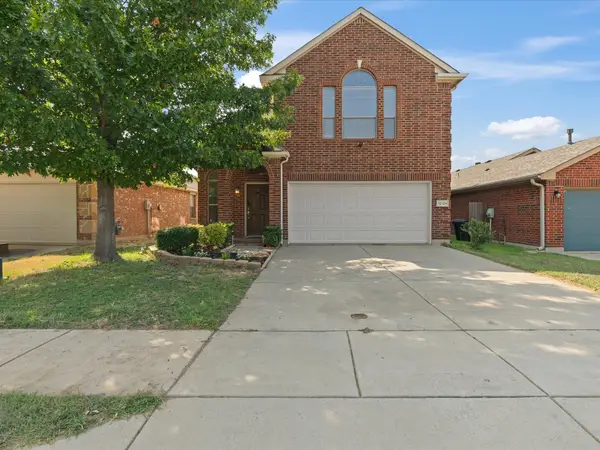 $375,000Active4 beds 3 baths2,280 sq. ft.
12129 Walden Wood Drive, Fort Worth, TX 76244
MLS# 21336753Listed by: RE/MAX DALLAS SUBURBS - Open Fri, 6 to 7pmNew
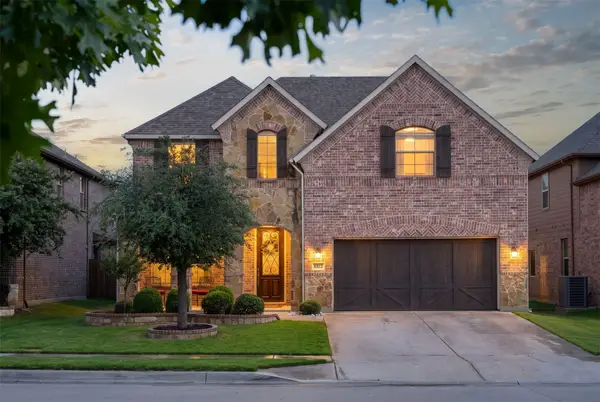 $569,900Active4 beds 4 baths3,363 sq. ft.
8337 Sandhill Crane Drive, Fort Worth, TX 76118
MLS# 21342657Listed by: KIMBERLY ADAMS REALTY - New
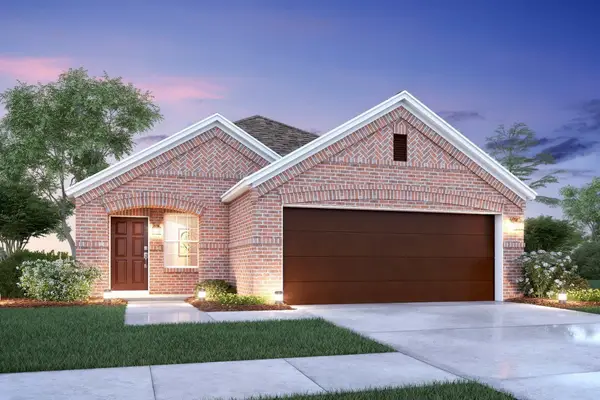 $304,990Active3 beds 2 baths1,571 sq. ft.
7613 Spicebush Drive, Ponder, TX 76259
MLS# 21345753Listed by: ESCAPE REALTY - Open Sat, 2 to 4pmNew
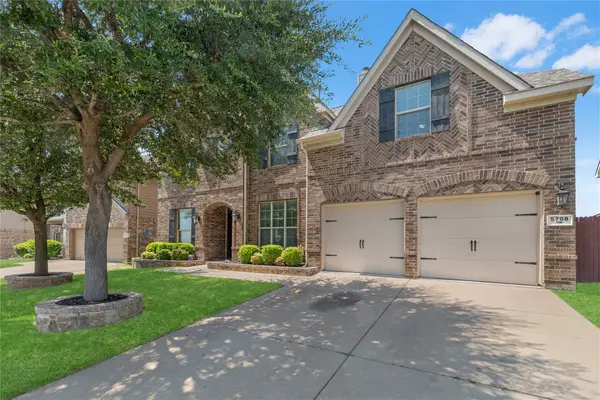 $475,000Active4 beds 4 baths3,458 sq. ft.
5708 Sleepy Creek Lane, Fort Worth, TX 76179
MLS# 21349036Listed by: KELLER WILLIAMS REALTY - New
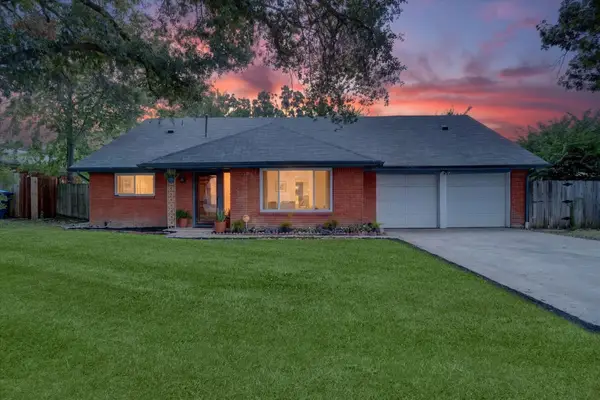 $295,000Active4 beds 2 baths2,254 sq. ft.
5237 Cockrell Avenue, Fort Worth, TX 76133
MLS# 21349224Listed by: MONUMENT REALTY - New
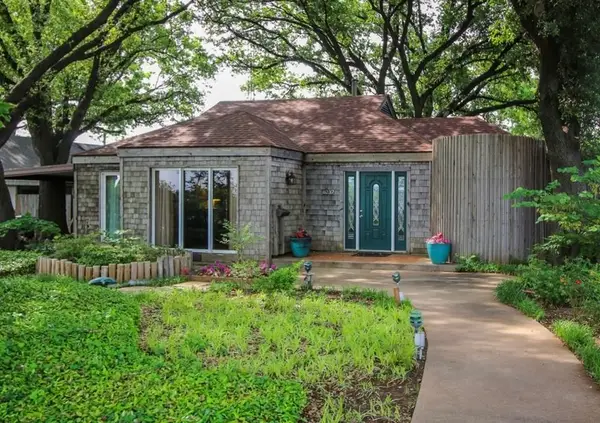 $325,000Active2 beds 1 baths1,549 sq. ft.
6237 Calmont Avenue, Fort Worth, TX 76116
MLS# 21350740Listed by: NAVA REALTY GROUP - New
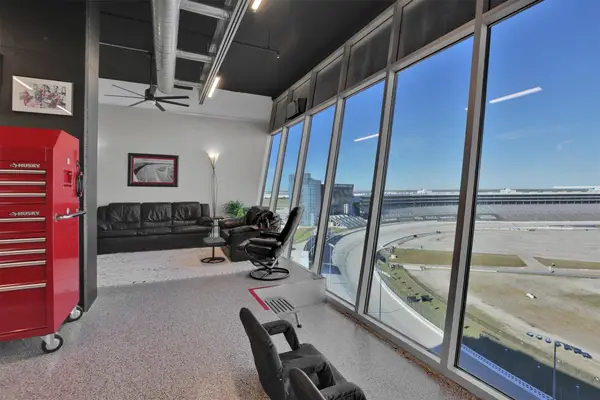 $695,000Active2 beds 3 baths2,050 sq. ft.
3575 Lone Star Circle #1004, Fort Worth, TX 76177
MLS# 21350912Listed by: MONUMENT REALTY


Protect your home and budget from life's surprises with an Assurant Home Warranty, backed by a partner that supports you through every step of homeownership. Explore Plans.
©2026 Century 21 Real Estate LLC. All rights reserved. CENTURY 21®, the CENTURY 21 Logo and C21® are service marks owned by Century 21 Real Estate LLC. Century 21 Real Estate LLC fully supports the principles of the Fair Housing Act and the Equal Opportunity Act. Each office is independently owned and operated. Listing information is deemed reliable but not guaranteed accurate.