
2012 Plamera Lane, Fort Worth, TX 76131
Local realty services provided by:CENTURY 21 Alliance Properties
Upcoming open houses
- Sat, Aug 2912:00 pm - 02:00 pm
- Sun, Aug 3012:00 pm - 02:00 pm
Listed by: graham stiles
Office: nexthome ntx real estate
MLS#:21367976
Source:GDAR
Price summary
- Price:$515,000
- Price per sq. ft.:$204.28
- Monthly HOA dues:$60
About this home
Exceptional in both finish and care, this remarkable single-story home makes an immediate and lasting impression. Its expansive design offers four large bedrooms in a desirable three-way split, providing privacy. A spacious office creates an ideal place to work from home, while a separate homework or work station adds flexibility and could become a beverage bar, additional storage or another custom closet.
The kitchen is every bit as impressive as the rest of the home, with an oversized island, granite countertops, upgraded stainless appliances, gas cooktop and abundant cabinetry. It opens to the dining and living areas, creating a natural gathering place for everyday life and entertaining. Wide-plank wood floors, designer lighting, extensive updates and an integrated sound system bring a polished feel throughout. The private primary suite includes an updated bath and outstanding custom closet.
Outside, the backyard has been created for year-round enjoyment. Lush landscaping surrounds a heated pool and spa with a water feature, while dedicated fencing separates the pool from the entertaining areas. The covered outdoor living center features a built-in grill and burner, outdoor television, misting system and generous patio space, making it equally inviting for quiet evenings or hosting a crowd. Retractable pull screens at the front and back doors enhance the indoor-outdoor connection. The HOA also features two amazing, spacious, resort-like amenity centers with pools and play areas - close to the home.
A tankless water heater, whole-home water filtration and oversized garage with extensive cabinetry, workbench and storage add even more function. West Fork Ranch offers two community pool complexes with splash pads, grills and pavilions, a dog park and more than five miles of trails, all near I-35W, Presidio Junction and Alliance Town Center. Thoughtfully improved, beautifully maintained and remarkably complete, this is a home that truly stands apart....
Contact an agent
Home facts
- Year built:2015
- Subdivision & Development:Parr Trust
- Listing ID #:21367976
- Added:1 day(s) ago
- Updated:August 27, 2026 at 01:54 AM
Rooms and interior
- Bedrooms:4
- Total bathrooms:3
- Full bathrooms:2
- Half bathrooms:1
- Flooring:Carpet, Ceramic Tile, Laminate, Wood
- Kitchen Description:Dishwasher, Disposal, Electric Oven, Gas Cooktop, Microwave, Water Purifier
- Living area:2,521 sq. ft.
Heating and cooling
- Cooling:Ceiling Fans, Central Air, Electric
- Heating:Central, Natural Gas
- Central air:Yes
Structure and exterior
- Roof:Composition
- Year built:2015
- Building area:2,521 sq. ft.
- Lot area:0.17 Acres
- Lot Features:Few Trees, Interior Lot, Landscaped, No Backyard Grass, Sprinkler System, Subdivision
- Architectural Style:Traditional
- Construction Materials:Brick
- Foundation Description:Slab
- Levels:1 Story
Schools
- High school:Fossilridg
- Middle school:Vista Ridge
- Elementary school:Sunset Valley
Finances and disclosures
- Price:$515,000
- Price per sq. ft.:$204.28
- Tax amount:$9,908
Features and amenities
- Appliances:Dishwasher, Disposal, Electric Oven, Gas Cooktop, Gas Water Heater, Microwave, Tankless Water Heater, Water Purifier
- Amenities:Carbon Monoxide Detectors
- Pool features:Fenced
Parking
- Garage:Yes
- Garage spaces:2
 Information provided, in part, by North Texas Real Estate Information Systems, Inc. Last Updated August 27, 2026 Listings with the NTREIS logo are listed by brokerages other than CENTURY 21 Alliance Properties. GDAR Member Broker: Roger Del Brandt II
New listings near 2012 Plamera Lane
- New
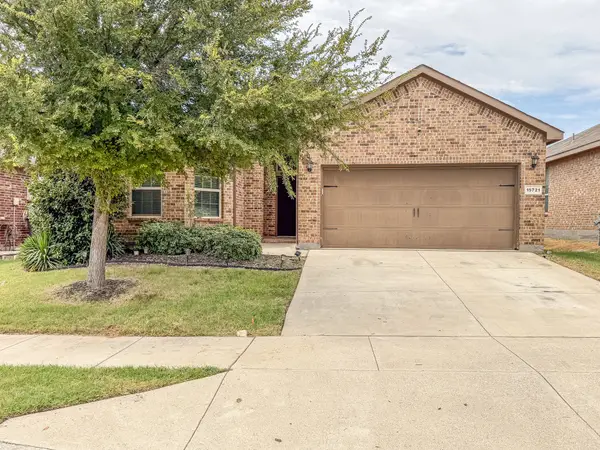 $330,000Active4 beds 2 baths1,773 sq. ft.
15721 Buffalo Nickel Drive, Fort Worth, TX 76177
MLS# 21362192Listed by: DFW MEGAN REALTY - New
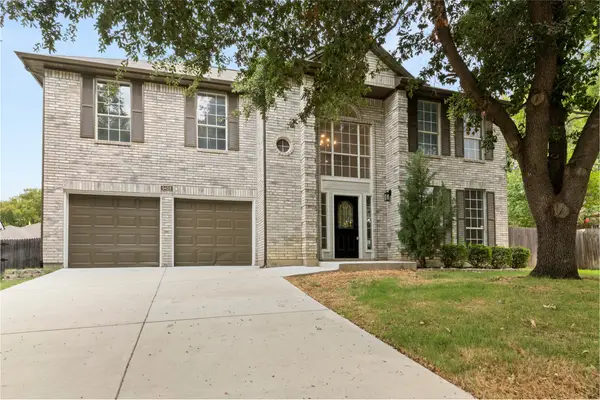 $495,000Active5 beds 5 baths2,741 sq. ft.
5423 Bryce Canyon Court, Fort Worth, TX 76137
MLS# 21370425Listed by: DAVE PERRY MILLER REAL ESTATE - New
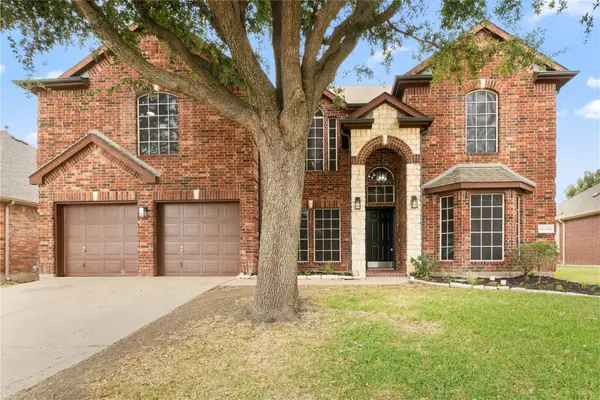 $575,000Active5 beds 4 baths3,064 sq. ft.
11501 Pheasant Creek Drive, Fort Worth, TX 76244
MLS# 21370517Listed by: DAVE PERRY MILLER REAL ESTATE - New
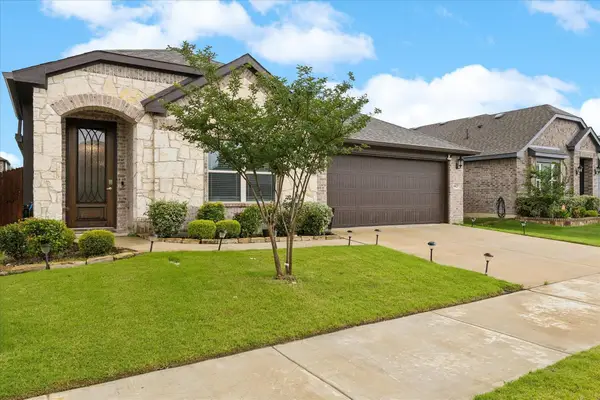 $309,000Active3 beds 2 baths1,919 sq. ft.
4425 Ridgehurst Lane, Fort Worth, TX 76036
MLS# 21370554Listed by: BERKSHIRE HATHAWAYHS PENFED TX - New
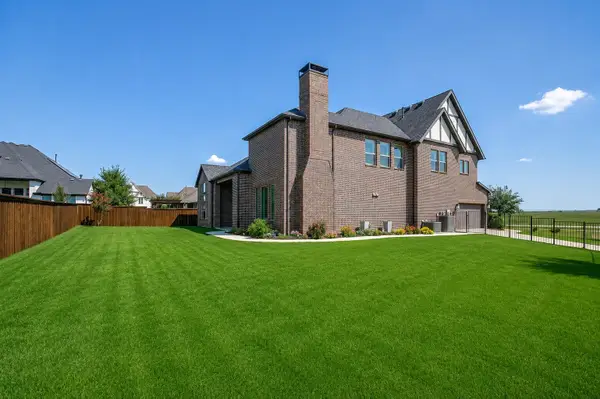 $899,000Active4 beds 4 baths3,988 sq. ft.
13648 Leatherstem Lane, Fort Worth, TX 76008
MLS# 21370560Listed by: STORY GROUP - New
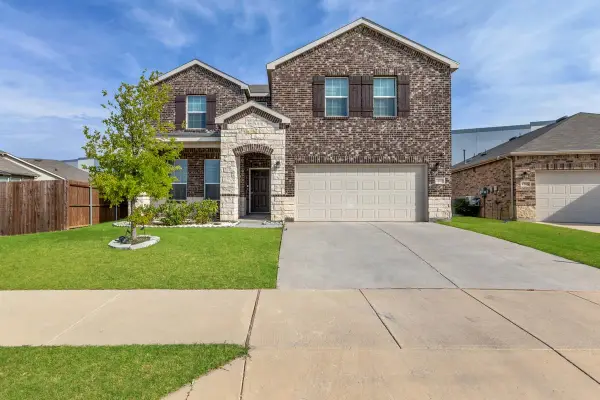 $469,900Active4 beds 3 baths3,043 sq. ft.
1201 Timberhurst Trail, Fort Worth, TX 76131
MLS# 21367554Listed by: SWAGRUHA LLC - New
 $275,000Active3 beds 2 baths1,320 sq. ft.
5709 Honey Creek Street, Fort Worth, TX 76179
MLS# 21368880Listed by: KELLER WILLIAMS REALTY - New
 $375,000Active4 beds 3 baths2,279 sq. ft.
2413 Ponca Drive, Fort Worth, TX 76179
MLS# 21369174Listed by: THE PROPERTY SHOP - New
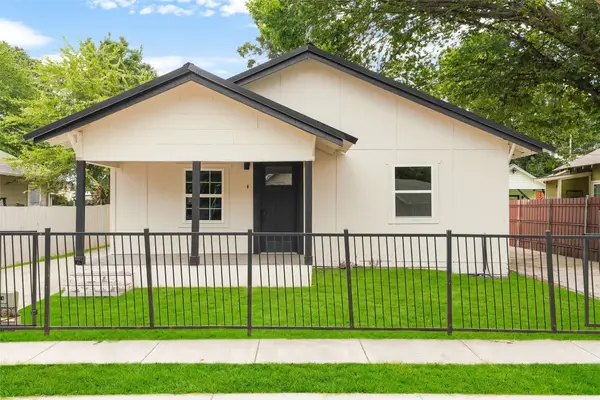 $240,000Active2 beds 3 baths1,000 sq. ft.
2520 Dell Street, Fort Worth, TX 76111
MLS# 21370537Listed by: LUGARY, LLC - New
 $279,900Active4 beds 2 baths1,772 sq. ft.
436 Cameron Hill Point, Fort Worth, TX 76134
MLS# 21370493Listed by: OFFERPAD BROKERAGE, LLC


Protect your home and budget from life's surprises with an Assurant Home Warranty, backed by a partner that supports you through every step of homeownership. Explore Plans.
©2026 Century 21 Real Estate LLC. All rights reserved. CENTURY 21®, the CENTURY 21 Logo and C21® are service marks owned by Century 21 Real Estate LLC. Century 21 Real Estate LLC fully supports the principles of the Fair Housing Act and the Equal Opportunity Act. Each office is independently owned and operated. Listing information is deemed reliable but not guaranteed accurate.