3608 Wooten Drive, Fort Worth, TX 76133
Local realty services provided by:CENTURY 21 Elite
Upcoming open houses
- Sat, Sep 1903:00 pm - 05:00 pm
- Sun, Sep 2003:00 pm - 05:00 pm
Listed by: matthew crites
Office: coldwell banker realty
MLS#:21238309
Source:GDAR
Price summary
- Price:$459,900
- Price per sq. ft.:$132.84
About this home
When using the preferred lender, the lender will contribute 1% of the loan amount toward an interest rate buydown, closing cost assistance, or an appraisal credit. Located just 3 miles from TCU, this stunning fully remodeled 1959 mid-century home delivers a rare blend of classic character and modern sophistication, featuring brand-new windows throughout that enhance efficiency and fill the home with natural light. Every detail has been thoughtfully updated, including abundant built-in and custom storage, a beautifully redesigned kitchen with new appliances, quartz countertops, upgraded lighting, and new cabinetry throughout. Freshly installed LVP flooring and tile create a seamless flow, leading to an expanded primary suite with a spacious sitting area perfect for unwinding. All bathrooms have been fully remodeled with modern finishes and updated lighting. Newly exposed stairs with a custom railing dramatically open the living space, while the revamped pantry-laundry room includes a spiral staircase leading to a large den offering exceptional flexibility for entertaining or a private guest retreat. The refreshed sunroom showcases fresh paint and wood beams, and the outdoor living center features a newly installed fireplace, expansive yard, side storage, a dedicated astroturf area ideal for workouts or training, a well-preserved rear shop, and fencing replaced in 2024 with composite wood paneling backed by a 25-year warranty....
Contact an agent
Home facts
- Year built:1959
- Subdivision & Development:Wedgwood Add
- Listing ID #:21238309
- Added:128 day(s) ago
- Updated:September 16, 2026 at 11:45 AM
Rooms and interior
- Bedrooms:5
- Total bathrooms:4
- Full bathrooms:3
- Half bathrooms:1
- Flooring:Carpet, Ceramic Tile, Luxury Vinyl Plank
- Kitchen Description:Dishwasher, Disposal, Gas Range, Microwave, Refrigerator
- Living area:3,462 sq. ft.
Heating and cooling
- Cooling:Ceiling Fans, Central Air, Electric
- Heating:Central, Natural Gas
- Central air:Yes
Structure and exterior
- Roof:Composition
- Year built:1959
- Building area:3,462 sq. ft.
- Lot area:0.27 Acres
- Lot Features:Few Trees, Interior Lot, Landscaped, Lawn, Sprinkler System, Subdivision
- Architectural Style:Traditional
- Construction Materials:Brick
- Foundation Description:Slab
- Levels:2 Story
Schools
- High school:Southhills
- Middle school:Wedgwood
- Elementary school:Westcreek
Finances and disclosures
- Price:$459,900
- Price per sq. ft.:$132.84
- Tax amount:$8,241
Features and amenities
- Appliances:Dishwasher, Disposal, Gas Range, Microwave, Plumbed For Gas, Refrigerator, Some Gas Appliances
- Amenities:Smoke Detectors, Window Coverings
Parking
- Garage:Yes
- Garage spaces:2
 Information provided, in part, by North Texas Real Estate Information Systems, Inc. Last Updated September 16, 2026 Listings with the NTREIS logo are listed by brokerages other than CENTURY 21 Elite. GDAR Member Broker: Mike Salter
New listings near 3608 Wooten Drive
- New
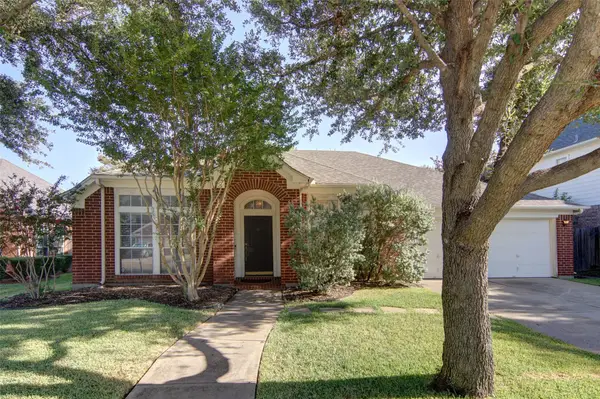
 $349,000Active4 beds 3 baths2,546 sq. ft.
6928 Spring Valley Way, Fort Worth, TX 76132
MLS# 21368445Listed by: CENTURY 21 JUDGE FITE CO. - New
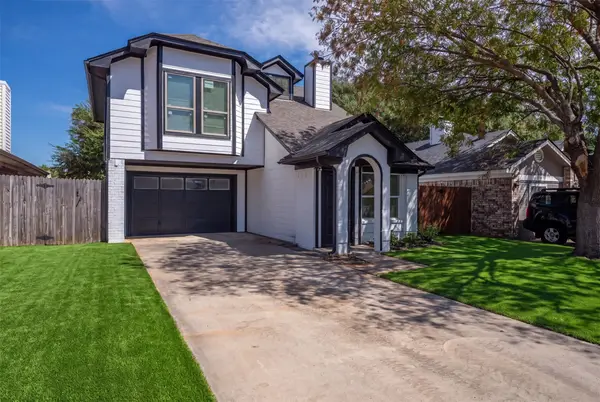 $350,000Active3 beds 2 baths1,183 sq. ft.
1848 Woodhall Way, Fort Worth, TX 76134
MLS# 21383498Listed by: KELLER WILLIAMS FORT WORTH - Open Sat, 11am to 1pmNew
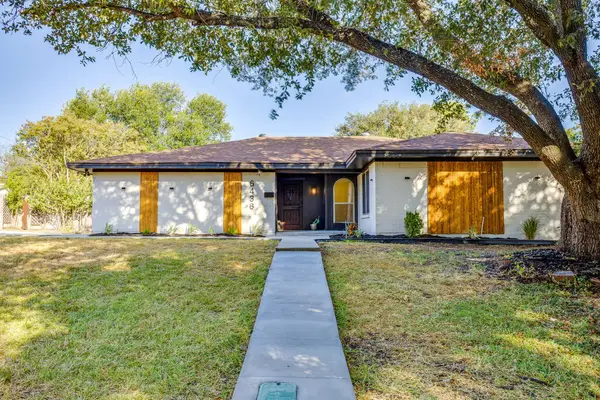 $325,000Active3 beds 2 baths1,555 sq. ft.
6436 Trail Lake Drive, Fort Worth, TX 76133
MLS# 21385320Listed by: DYNAMIC REAL ESTATE GROUP - New
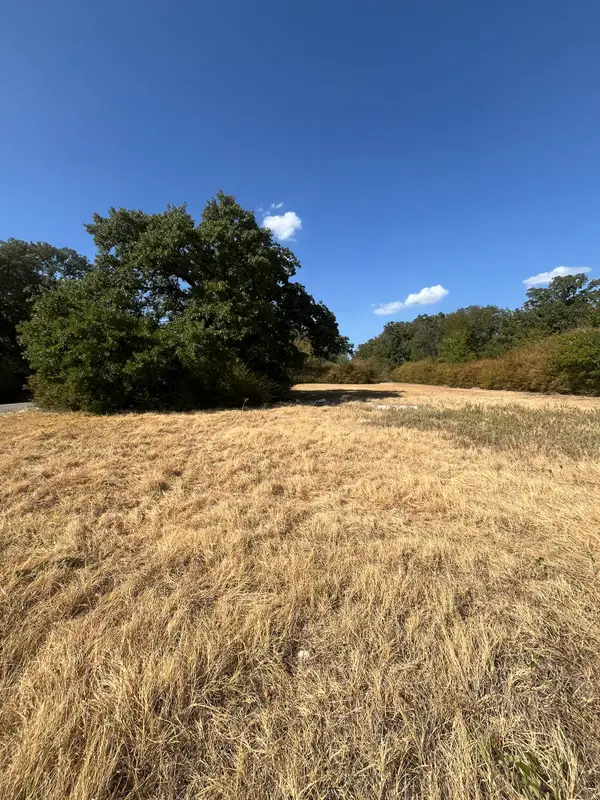 $65,000Active0.17 Acres
4775 Chapman Street, Fort Worth, TX 76105
MLS# 21385402Listed by: CORNERSTONE REALTY GROUP, LLC - New
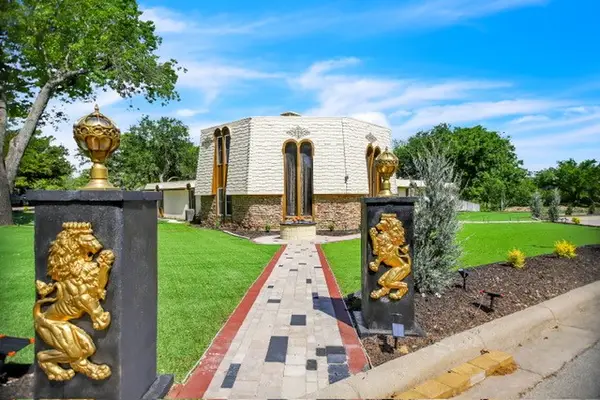 $599,000Active4 beds 4 baths3,439 sq. ft.
504 Cholla Court, Fort Worth, TX 76112
MLS# 21386178Listed by: KELLER WILLIAMS REALTY - New
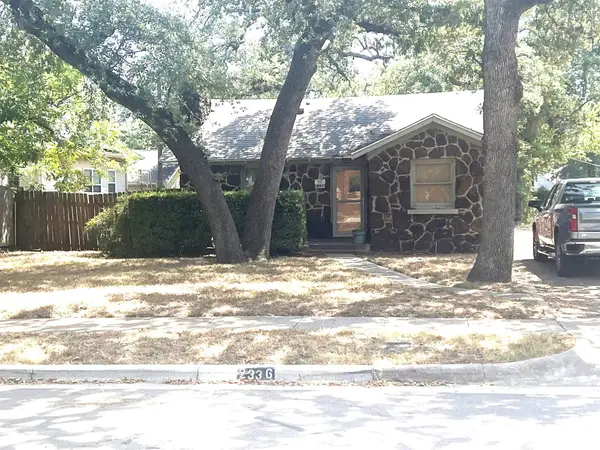 $239,900Active2 beds 1 baths1,039 sq. ft.
2336 Carnation Avenue, Fort Worth, TX 76111
MLS# 21386246Listed by: HOMECOIN.COM - New
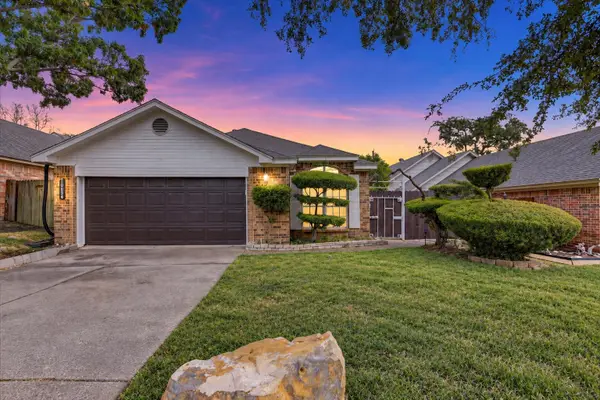 $250,000Active3 beds 2 baths1,189 sq. ft.
10634 Tall Oak Drive, Fort Worth, TX 76108
MLS# 21386405Listed by: REALTY OF AMERICA, LLC - New
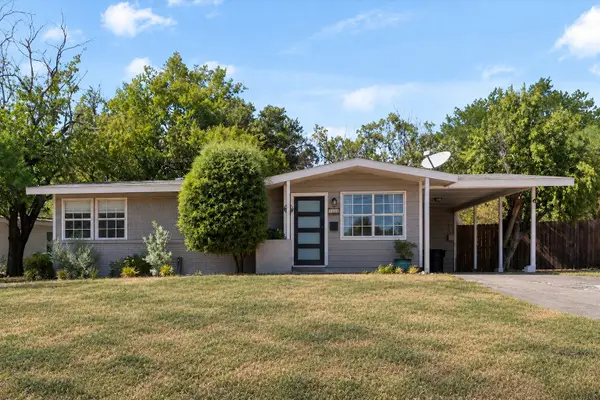 $240,000Active3 beds 1 baths1,032 sq. ft.
4800 Kilpatrick Avenue, Fort Worth, TX 76107
MLS# 21386879Listed by: ARC REALTY DFW - New
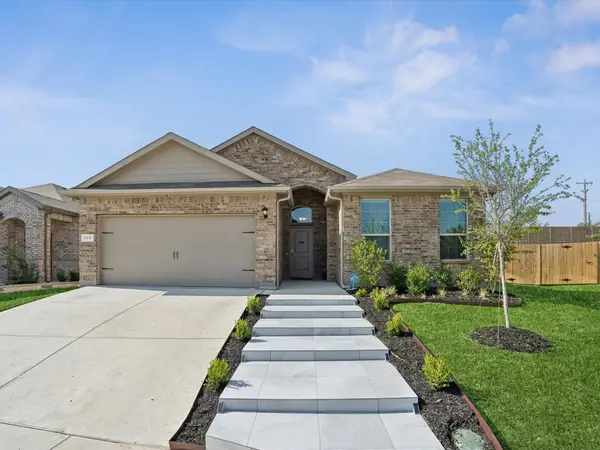 $355,000Active4 beds 2 baths1,773 sq. ft.
765 Beebrush Drive, Fort Worth, TX 76131
MLS# 21387249Listed by: MONUMENT REALTY - New
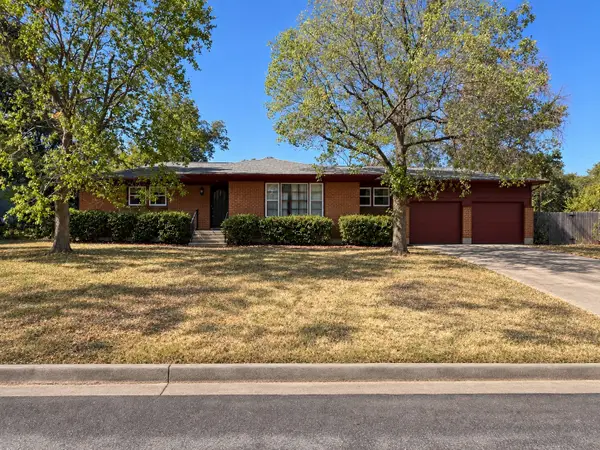 $239,900Active3 beds 2 baths1,765 sq. ft.
3825 Cornish Avenue, Fort Worth, TX 76133
MLS# 21387444Listed by: DUNCAN REAL ESTATE CO.


Protect your home and budget from life's surprises with an Assurant Home Warranty, backed by a partner that supports you through every step of homeownership. Explore Plans.
©2026 Century 21 Real Estate LLC. All rights reserved. CENTURY 21®, the CENTURY 21 Logo and C21® are service marks owned by Century 21 Real Estate LLC. Century 21 Real Estate LLC fully supports the principles of the Fair Housing Act and the Equal Opportunity Act. Each office is independently owned and operated. Listing information is deemed reliable but not guaranteed accurate.