
5429 Threshing Drive, Fort Worth, TX 76179
Local realty services provided by:CENTURY 21 Mike Bowman, Inc.
5429 Threshing Drive,Fort Worth, TX 76179
$365,000
- 3 Beds
- 2 Baths
- 2,089 sq. ft.
- Single family
- Active
Listed by:
 CENTURY 21 Mike Bowman, Inc.
Office: century 21 mike bowman, inc.
MLS#:21350805
Source:GDAR
Price summary
- Price:$365,000
- Price per sq. ft.:$174.72
- Monthly HOA dues:$40
About this home
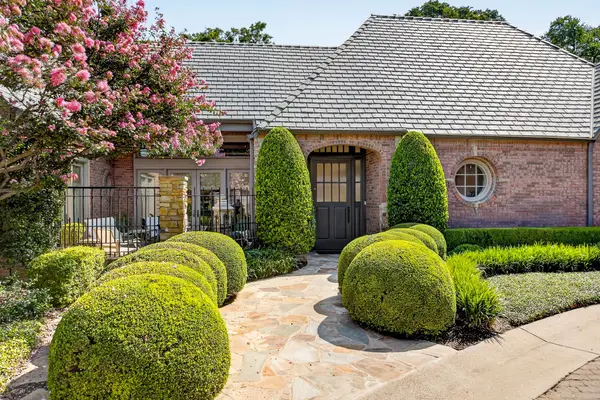
OPEN HOUSES: SAT. AUGUST 8TH 12-2:00 AND SUN, AUGUST 9TH 2-4:00. This is the house you have been waiting for. Beautifully updated 3-2-2 with additional study and it sits on a beautiful designed oversized lot. Lots of updating including: flooring, interior and exterior paint, roof in 2021, gutters and wood shutters, updated lighting with can lights throughout, crown moulding, dishwasher, sink and faucet and more. Exterior updates include fences and gates, extended patio, flagstone walkway to fire pit, shed, well-planned flower beds and your own SWIM SPA PLUS SOLAR PANELS that have just been serviced and ready to help reduce the utility bills. The solar panels are completely paid for and add quite a bonus. This home has two dining areas, huge living room, and split bedrooms. Kitchen has lots of cabinets, granite counter tops and the perfect coffee bar.. Updated gas cooktop. The cabinet below the range has metal pull-out shelving and a built in spice rack. Very light and bright. The fireplace can be wood burning or gas. Lots of windows with some solar screens. Primary bedroom is very large and the windows overlook the great outdoor space. The secondary bedrooms are split from master and both are good sized with walk-in closets. The outdoor space is the perfect place for relaxing and enjoying the extended patio for your family cookouts. Most of the furniture on the patio will stay. Flagstone walkway to the firepit and gardens. Much of the furniture inside the home can also stay. Another great feature is the configuration of the driveway that gives extra parking spaces. Great neighborhood with community pool and park area....
Contact an agent
Home facts
- Year built:2008
- Subdivision & Development:Twin Mills Add
- Listing ID #:21350805
- Added:1 day(s) ago
- Updated:August 07, 2026 at 03:46 PM
Rooms and interior
- Bedrooms:3
- Total bathrooms:2
- Full bathrooms:2
- Flooring:Carpet, Laminate
- Kitchen Description:Built In Gas Range, Dishwasher, Disposal, Gas Cooktop, Vented Exhaust Fan
- Living area:2,089 sq. ft.
Heating and cooling
- Cooling:Ceiling Fans, Central Air, Electric
- Heating:Active Solar, Central, Fireplaces, Natural Gas
- Central air:Yes
Structure and exterior
- Roof:Composition
- Year built:2008
- Building area:2,089 sq. ft.
- Lot area:0.19 Acres
- Lot Features:Few Trees, Landscaped, Sprinkler System, Subdivision
- Architectural Style:Traditional
- Construction Materials:Brick
- Foundation Description:Slab
- Levels:1 Story
Schools
- High school:Boswell
- Middle school:Wayside
- Elementary school:Lake Pointe
Finances and disclosures
- Price:$365,000
- Price per sq. ft.:$174.72
- Tax amount:$7,869
Features and amenities
- Appliances:Built In Gas Range, Dishwasher, Disposal, Gas Cooktop, Vented Exhaust Fan
- Amenities:Carbon Monoxide Detectors, Security Service, Security System, Smoke Detectors, Window Coverings
Parking
- Garage:Yes
- Garage spaces:2
Information provided, in part, by North Texas Real Estate Information Systems, Inc. Last Updated August 7, 2026 Listings with the NTREIS logo are listed by brokerages other than CENTURY 21 Mike Bowman, Inc.. GDAR Member Broker: Dave BowmanNew listings near 5429 Threshing Drive
- New
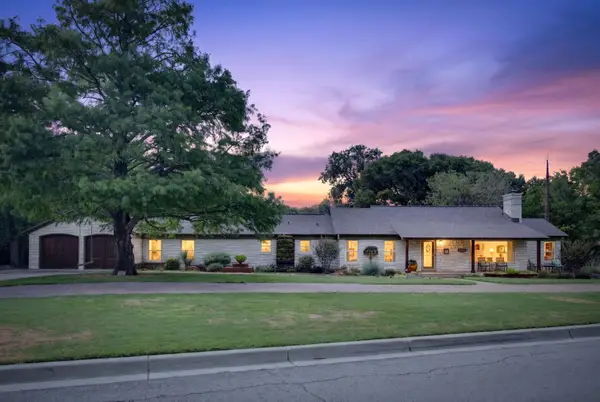 $829,000Active3 beds 3 baths3,009 sq. ft.
1709 Bluebonnet Drive, Fort Worth, TX 76111
MLS# 21343074Listed by: COMPASS RE TEXAS, LLC - New
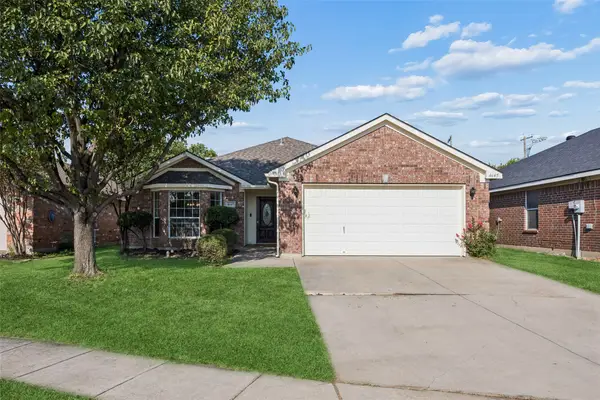 $299,000Active3 beds 2 baths1,560 sq. ft.
4645 Wheatland Drive, Fort Worth, TX 76179
MLS# 21343287Listed by: REDFIN CORPORATION - New
 $288,000Active3 beds 2 baths1,751 sq. ft.
9612 Linton Drive, Fort Worth, TX 76108
MLS# 21344449Listed by: COMPASS RE TEXAS, LLC - New
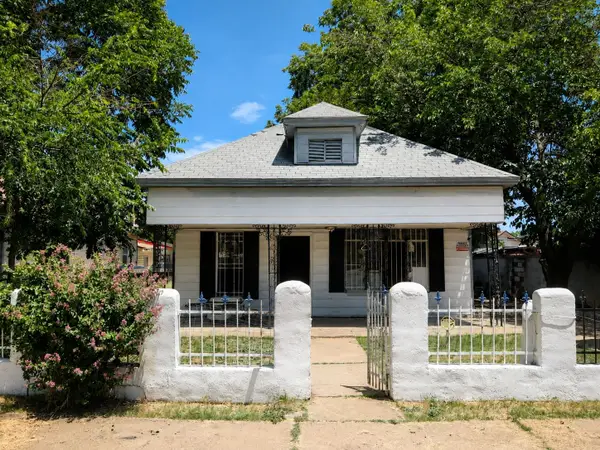 $125,000Active3 beds 1 baths1,104 sq. ft.
2206 Ross Avenue, Fort Worth, TX 76164
MLS# 21348953Listed by: REALTY OF AMERICA, LLC - New
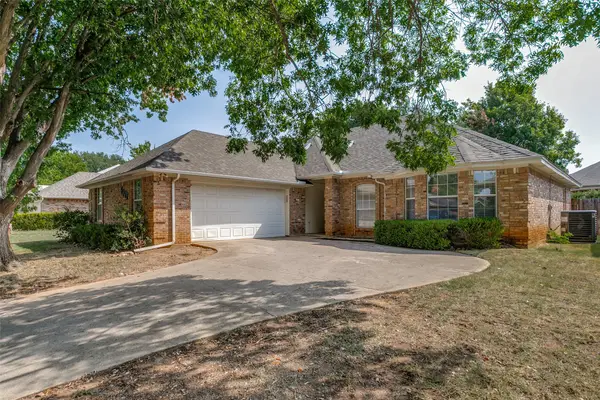 $260,000Active3 beds 2 baths1,918 sq. ft.
7917 Clear Brook Circle, Fort Worth, TX 76123
MLS# 21350349Listed by: KELLER WILLIAMS LEGACY - Open Sat, 1 to 3pmNew
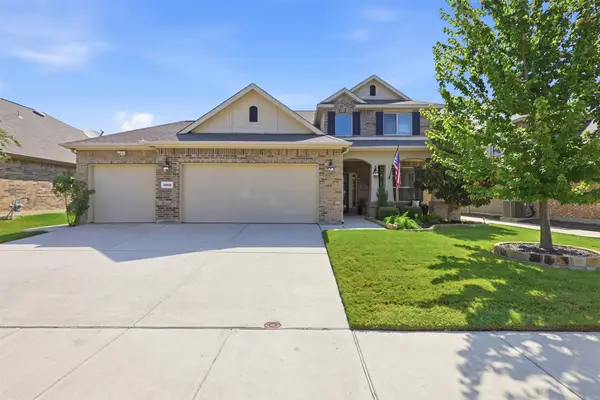 $470,000Active4 beds 4 baths2,836 sq. ft.
14612 Viking Lane, Fort Worth, TX 76052
MLS# 21350694Listed by: MARTIN REALTY GROUP - New
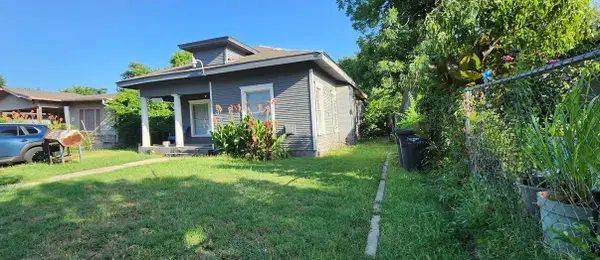 $130,000Active3 beds 1 baths1,294 sq. ft.
1320 Elm Wood Avenue, Fort Worth, TX 76104
MLS# 21351489Listed by: BK REAL ESTATE - New
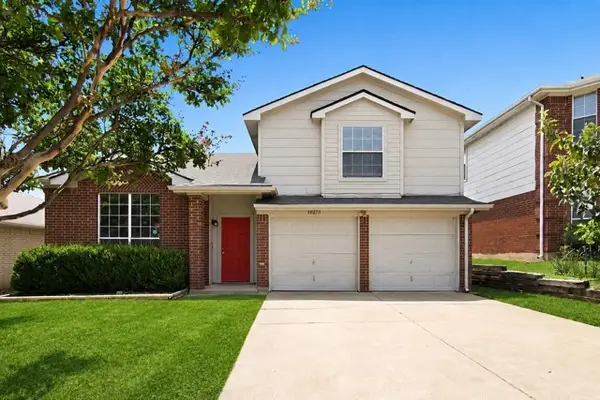 $315,000Active5 beds 3 baths2,110 sq. ft.
10213 Winkler Drive, Fort Worth, TX 76108
MLS# 21351494Listed by: THE HARVEST HOUSE REALTY GROUP - New
 $1,650,000Active3 beds 4 baths3,096 sq. ft.
4902 Westbriar Drive, Fort Worth, TX 76109
MLS# 21352190Listed by: LEAGUE REAL ESTATE


Protect your home and budget from life's surprises with an Assurant Home Warranty, backed by a partner that supports you through every step of homeownership. Explore Plans.
©2026 Century 21 Real Estate LLC. All rights reserved. CENTURY 21®, the CENTURY 21 Logo and C21® are service marks owned by Century 21 Real Estate LLC. Century 21 Real Estate LLC fully supports the principles of the Fair Housing Act and the Equal Opportunity Act. Each office is independently owned and operated. Listing information is deemed reliable but not guaranteed accurate.