
5701 Willamette Drive, Fort Worth, TX 76119
Local realty services provided by:CENTURY 21 Elite
5701 Willamette Drive,Fort Worth, TX 76119
$280,000
- 3 Beds
- 3 Baths
- 1,462 sq. ft.
- Single family
- Active
Listed by: brian certain
Office: realty of america, llc.
MLS#:21284882
Source:GDAR
Price summary
- Price:$280,000
- Price per sq. ft.:$191.52
- Monthly HOA dues:$33
About this home
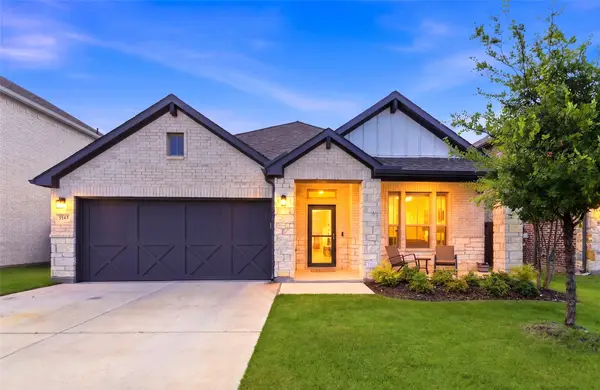
Built in 2022 and priced at $280,000, this two-story craftsman-style home at 5701 Willamette Drive brings fresh construction quality to an incredibly convenient Fort Worth location — just off 820 and minutes west of Lake Arlington. With 3 bedrooms, 2.5 baths, and a layout that flows the way a home should, this is the kind of move-in ready opportunity that doesn't sit long.
Step inside and the open-concept main level immediately opens up. The kitchen is the anchor — dark espresso cabinetry, granite countertops, tile backsplash, and a full suite of stainless Whirlpool appliances including a smooth-top range, built-in microwave, and dishwasher. The kitchen wraps into a generous dining area with hardwood-look flooring throughout, recessed lighting, and a clear sightline to the front door — a layout that feels bigger than it is. The half bath downstairs keeps the living areas practical for everyday life and for guests.
Upstairs, the three bedrooms give everyone their own space while keeping the primary suite tucked away where it belongs.
Outside, the curb appeal is real: a teal front door, craftsman gable, pathway lighting, and established landscaping photograph beautifully at any time of day — and that twilight front elevation is something special.
$5,000 in seller incentives available for a strong offer. Schedule your showing today — this one is priced right and ready to go....
Contact an agent
Home facts
- Year built:2022
- Listing ID #:21284882
- Added:1 day(s) ago
- Updated:May 29, 2026 at 05:44 PM
Rooms and interior
- Bedrooms:3
- Total bathrooms:3
- Full bathrooms:2
- Half bathrooms:1
- Kitchen Description:Dishwasher, Disposal, Electric Cooktop, Electric Oven, Microwave
- Living area:1,462 sq. ft.
Heating and cooling
- Cooling:Ceiling Fans, Central Air, Electric
- Heating:Central
- Central air:Yes
Structure and exterior
- Roof:Composition
- Year built:2022
- Building area:1,462 sq. ft.
- Lot area:0.07 Acres
- Construction Materials:Fiber Cement
- Foundation Description:Slab
- Levels:2 Story
Schools
- High school:Dunbar
- Middle school:J Martin Jacquet
- Elementary school:Sunrise
Finances and disclosures
- Price:$280,000
- Price per sq. ft.:$191.52
- Tax amount:$6,114
Features and amenities
- Appliances:Dishwasher, Disposal, Electric Cooktop, Electric Oven, Electric Water Heater, Microwave
Parking
- Garage:Yes
- Garage spaces:2
 Information provided, in part, by North Texas Real Estate Information Systems, Inc. Last Updated May 29, 2026 Listings with the NTREIS logo are listed by brokerages other than CENTURY 21 Elite. GDAR Member Broker: Mike Salter
New listings near 5701 Willamette Drive
- New
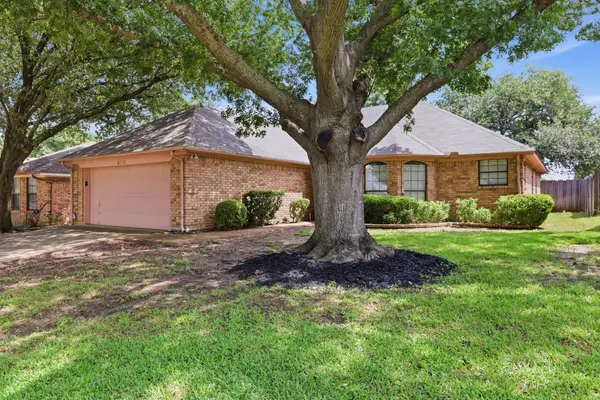 $249,900Active3 beds 2 baths1,508 sq. ft.
4009 Brookway Drive, Fort Worth, TX 76123
MLS# 21282297Listed by: TRUHOME REAL ESTATE - New
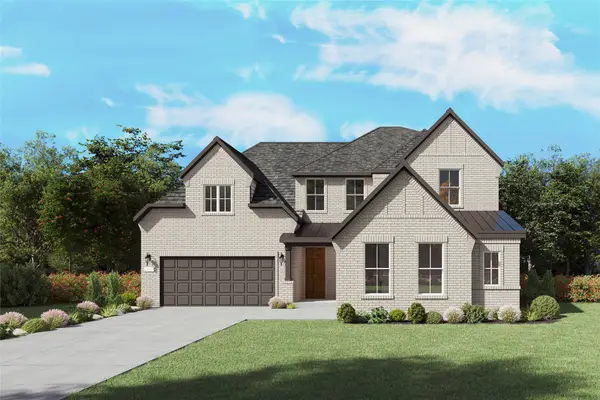 $600,000Active4 beds 4 baths3,644 sq. ft.
11149 Roxburgh Road, Fort Worth, TX 76052
MLS# 21285071Listed by: WILLIAM ROBERDS - New
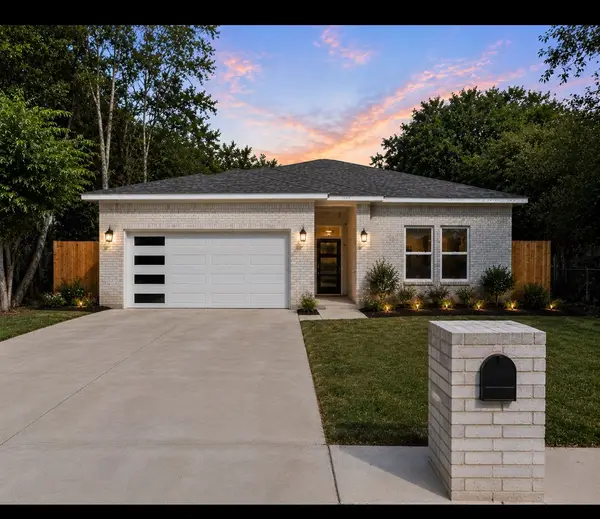 $300,000Active4 beds 2 baths1,886 sq. ft.
4715 Ramey Avenue, Fort Worth, TX 76105
MLS# 21285122Listed by: LISTWITHFREEDOM.COM - Open Sun, 1 to 3pmNew
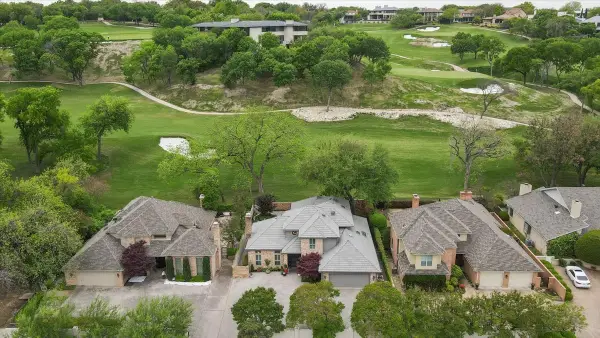 $2,200,000Active3 beds 4 baths3,532 sq. ft.
804 Roaring Springs Road, Fort Worth, TX 76114
MLS# 21273334Listed by: DAVID CLEVELAND PROPERTIES LLC - Open Sat, 11am to 1pmNew
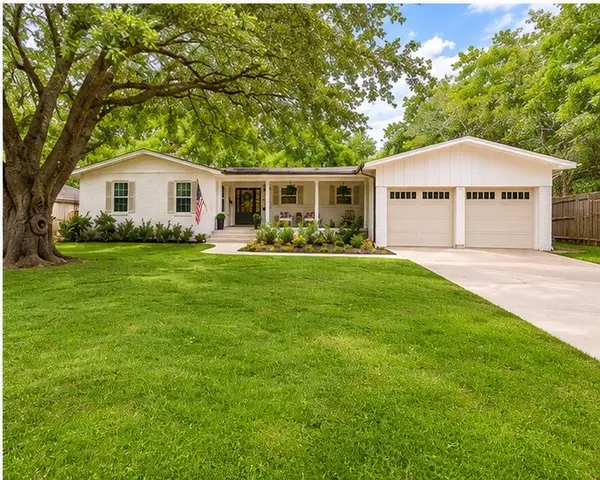 $639,000Active3 beds 2 baths2,292 sq. ft.
6917 Kirkwood Road, Fort Worth, TX 76116
MLS# 21273946Listed by: LEAGUE REAL ESTATE - Open Sat, 2 to 4pmNew
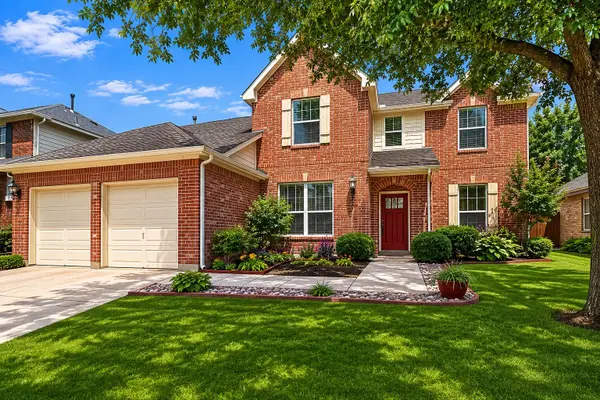 $434,900Active5 beds 4 baths2,912 sq. ft.
12208 Vienna Apple Road, Fort Worth, TX 76244
MLS# 21279479Listed by: KELLER WILLIAMS REALTY - New
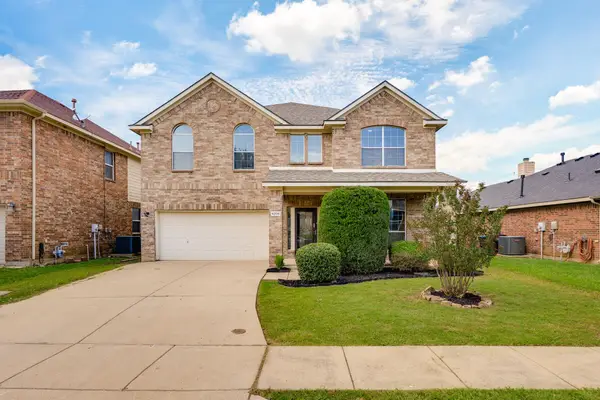 $450,000Active5 beds 4 baths4,530 sq. ft.
4204 Bridgestone Drive, Fort Worth, TX 76123
MLS# 21281807Listed by: LEGACY BUYER PARTNERS - New
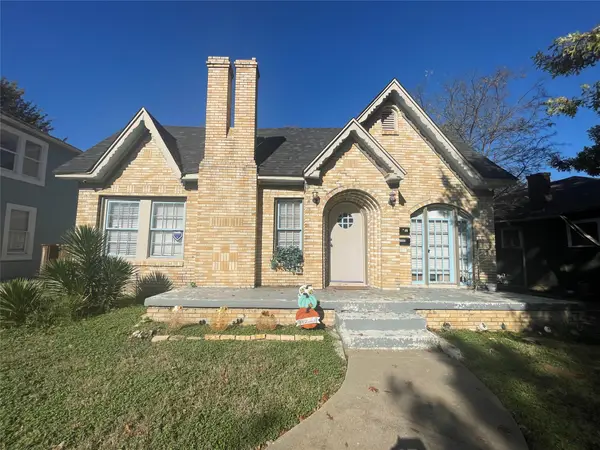 $325,000Active5 beds 5 baths2,059 sq. ft.
1009 E Humbolt Street, Fort Worth, TX 76104
MLS# 21282004Listed by: TORRI REALTY - New
 $407,000Active4 beds 3 baths2,181 sq. ft.
5545 Summit Creek Road, Fort Worth, TX 76126
MLS# 21282314Listed by: ELITE REAL ESTATE TEXAS


Protect your home and budget from life's surprises with an Assurant Home Warranty, backed by a partner that supports you through every step of homeownership. Explore Plans.
©2026 Century 21 Real Estate LLC. All rights reserved. CENTURY 21®, the CENTURY 21 Logo and C21® are service marks owned by Century 21 Real Estate LLC. Century 21 Real Estate LLC fully supports the principles of the Fair Housing Act and the Equal Opportunity Act. Each office is independently owned and operated. Listing information is deemed reliable but not guaranteed accurate.