
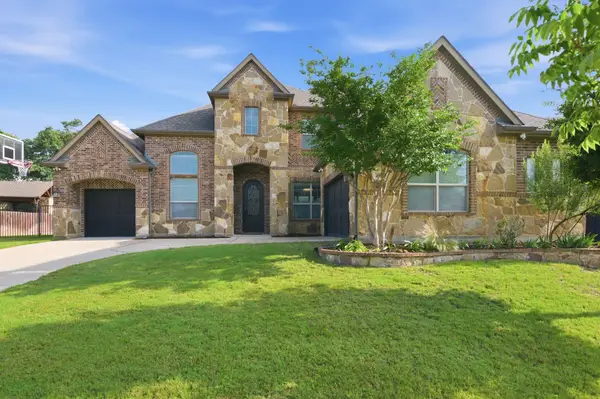
6701 Briarwood Drive, Fort Worth, TX 76132
Local realty services provided by:CENTURY 21 Gold Coat Realtors
6701 Briarwood Drive,Fort Worth, TX 76132
$444,000
- 4 Beds
- 3 Baths
- 2,983 sq. ft.
- Single family
- Active
Listed by: tommy dyer
Office: coldwell banker realty
MLS#:21278281
Source:GDAR
Price summary
- Price:$444,000
- Price per sq. ft.:$148.84
- Monthly HOA dues:$50
About this home
Welcome to this beautifully maintained home in the highly desirable Hulen Bend Estates community offering 4 bedrooms, 3 bathrooms, and 2,983 square feet of versatile living space. Situated on a landscaped corner lot backing to a neighborhood park and playground, this home offers an ideal combination of space, comfort, and functionality. Inside, you’ll find a spacious and functional floorplan featuring 3 living areas, 2 dining areas, and a private study (or office) with built-in cabinets and desk area - perfect for working from home or additional flex space. The oversized living room is highlighted by rich wood flooring, abundant natural light, and a beautiful gas fireplace creating a warm and inviting atmosphere. The kitchen is designed for both entertaining and everyday living with granite countertops, stainless steel appliances, center island, breakfast bar, generous cabinet and counter space, and a large walk-in pantry. The downstairs primary suite offers privacy and comfort with a spacious bedroom, walk-in closet, dual sinks, garden tub, separate shower, and separate vanities. Secondary bedrooms are located on the main level, while upstairs features a large game room or retreat complete with surround sound wiring. Step outside to enjoy the beautifully landscaped backyard featuring mature trees, wood deck, and direct access to the adjacent park and playground area....
Contact an agent
Home facts
- Year built:1998
- Listing ID #:21278281
- Added:1 day(s) ago
- Updated:May 28, 2026 at 05:47 PM
Rooms and interior
- Bedrooms:4
- Total bathrooms:3
- Full bathrooms:2
- Half bathrooms:1
- Kitchen Description:Dishwasher, Disposal, Electric Cooktop, Electric Oven, Microwave, Vented Exhaust Fan
- Living area:2,983 sq. ft.
Heating and cooling
- Cooling:Ceiling Fans, Central Air, Electric
- Heating:Central, Fireplaces, Natural Gas
- Central air:Yes
Structure and exterior
- Roof:Composition
- Year built:1998
- Building area:2,983 sq. ft.
- Lot area:0.21 Acres
- Lot Features:Few Trees, Interior Lot, Landscaped, Lawn, Sprinkler System, Subdivision
- Architectural Style:Traditional
- Construction Materials:Brick
- Foundation Description:Slab
- Levels:2 Story
Schools
- High school:North Crowley
- Middle school:Summer Creek
- Elementary school:Oakmont
Finances and disclosures
- Price:$444,000
- Price per sq. ft.:$148.84
- Tax amount:$10,078
Features and amenities
- Appliances:Dishwasher, Disposal, Electric Cooktop, Electric Oven, Microwave, Vented Exhaust Fan
- Amenities:Bay Windows, Fire Alarm, Smoke Detectors
Parking
- Garage:Yes
- Garage spaces:2
 Information provided, in part, by North Texas Real Estate Information Systems, Inc. Last Updated May 28, 2026 Listings with the NTREIS logo are listed by brokerages other than CENTURY 21 Gold Coat Realtors. GDAR Member Broker: Katherine Hein
New listings near 6701 Briarwood Drive
- New
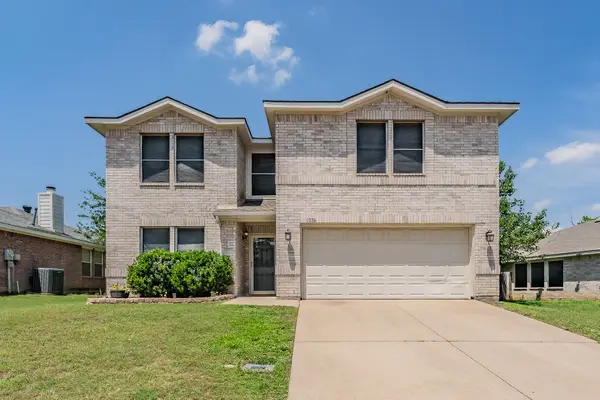 $318,000Active3 beds 3 baths2,238 sq. ft.
1036 Triple Crown Drive, Fort Worth, TX 76179
MLS# 21275699Listed by: ORCHARD BROKERAGE - New
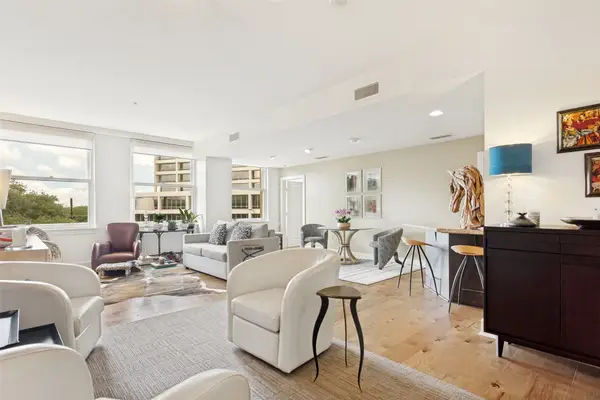 $349,000Active1 beds 2 baths1,149 sq. ft.
411 W 7th Street #305, Fort Worth, TX 76102
MLS# 21277880Listed by: LEAH DUNN REAL ESTATE GROUP - New
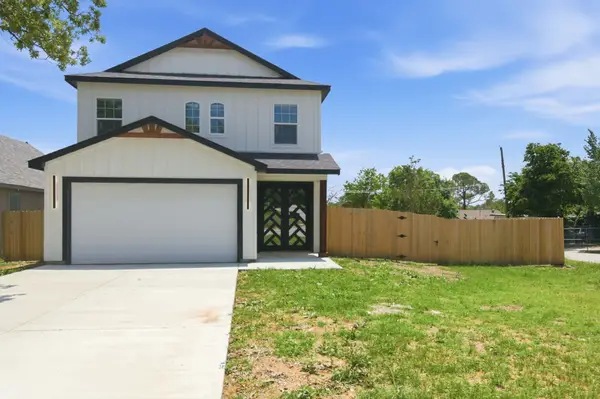 $400,000Active4 beds 4 baths2,338 sq. ft.
1013 Duff Court, Fort Worth, TX 76112
MLS# 21283584Listed by: LPT REALTY, LLC - New
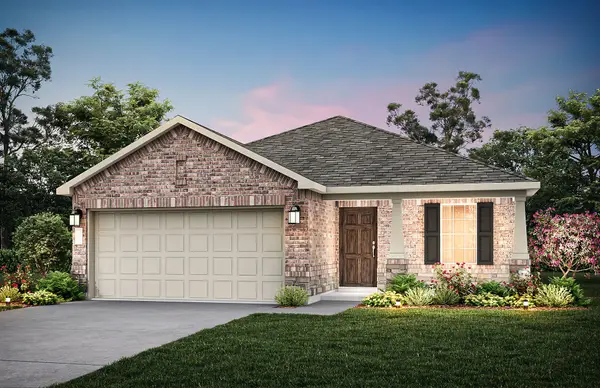 $344,990Active3 beds 2 baths1,734 sq. ft.
817 Kinsdale Drive, Haslet, TX 76052
MLS# 21283698Listed by: WILLIAM ROBERDS - New
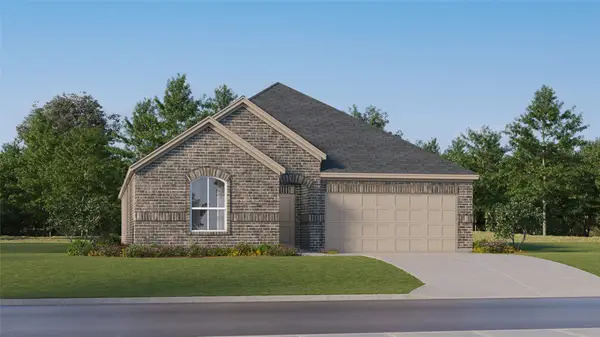 $355,999Active4 beds 2 baths2,062 sq. ft.
2640 Ivory Branch Lane, Fort Worth, TX 76108
MLS# 21283879Listed by: TURNER MANGUM,LLC - New
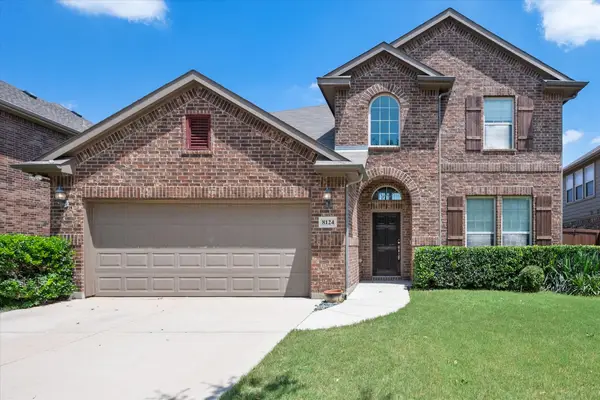 $439,999Active4 beds 3 baths2,785 sq. ft.
8124 Black Sumac Drive, Fort Worth, TX 76131
MLS# 21270891Listed by: TRINITY GROUP REALTY - Open Sat, 12 to 2pmNew
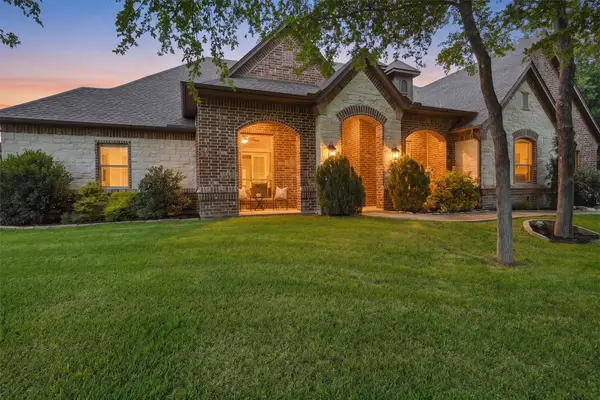 $925,000Active4 beds 4 baths3,239 sq. ft.
10512 Estancia Court, Fort Worth, TX 76108
MLS# 21272713Listed by: EXP REALTY, LLC - New
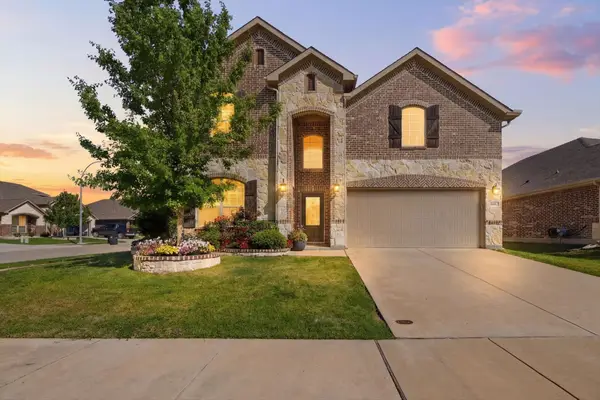 $475,000Active4 beds 5 baths3,575 sq. ft.
14701 Rocky Face Lane, Fort Worth, TX 76052
MLS# 21276439Listed by: COLDWELL BANKER APEX, REALTORS - Open Sat, 2 to 4pmNew
 $785,000Active4 beds 4 baths3,895 sq. ft.
4905 Flusche Court, Fort Worth, TX 76244
MLS# 21280194Listed by: KELLER WILLIAMS REALTY


Protect your home and budget from life's surprises with an Assurant Home Warranty, backed by a partner that supports you through every step of homeownership. Explore Plans.
©2026 Century 21 Real Estate LLC. All rights reserved. CENTURY 21®, the CENTURY 21 Logo and C21® are service marks owned by Century 21 Real Estate LLC. Century 21 Real Estate LLC fully supports the principles of the Fair Housing Act and the Equal Opportunity Act. Each office is independently owned and operated. Listing information is deemed reliable but not guaranteed accurate.