
8600 Western Meadows Drive, Fort Worth, TX 76244
Local realty services provided by:CENTURY 21 Middleton
8600 Western Meadows Drive,Fort Worth, TX 76244
$334,900
- 3 Beds
- 2 Baths
- 1,869 sq. ft.
- Single family
- Active
Listed by: mena nemer
Office: united real estate
MLS#:21416608
Source:GDAR
Price summary
- Price:$334,900
- Price per sq. ft.:$179.19
- Monthly HOA dues:$33
About this home
GREAT LOCATION, STYLE & VALUE! Located in the desirable Coventry Hills community of Fort Worth, this inviting home offers convenient access to shopping, dining, schools, and major roadways. Zoned to Keller ISD, the home also offers access to the community pool.
Inside, elegant arched doorways, wood flooring throughout with NO CARPET, and refreshed interior paint create a clean, welcoming atmosphere. The elegant dining room features a striking mirrored wall that adds a distinctive touch, while the kitchen offers refreshed cabinetry and a functional layout. A cozy gas fireplace creates the perfect setting for relaxing evenings.
Enjoy the nice backyard, ideal for relaxing or spending time with family and friends. Major updates include an HVAC system replaced in 2021, a water heater replaced in 2025, and a roof replaced in 2019.
With its appealing interior features, valuable updates, and convenient location, this home is a wonderful opportunity!
Contact an agent
Home facts
- Year built:2001
- Subdivision & Development:Coventry Hills Add
- Listing ID #:21416608
- Added:1 day(s) ago
- Updated:October 23, 2026 at 09:45 PM
Rooms and interior
- Bedrooms:3
- Total bathrooms:2
- Full bathrooms:2
- Flooring:Ceramic Tile, Hardwood, Wood
- Kitchen Description:Dishwasher, Disposal, Electric Cooktop, Electric Oven, Microwave
- Living area:1,869 sq. ft.
Heating and cooling
- Cooling:Central Air, Electric
- Heating:Central, Natural Gas
- Central air:Yes
Structure and exterior
- Roof:Composition
- Year built:2001
- Building area:1,869 sq. ft.
- Lot area:0.12 Acres
- Lot Features:Interior Lot, Subdivision
- Architectural Style:Traditional
- Construction Materials:Brick
- Foundation Description:Slab
- Levels:1 Story
Schools
- High school:Central
- Middle school:Hillwood
- Elementary school:Lonestar
Finances and disclosures
- Price:$334,900
- Price per sq. ft.:$179.19
- Tax amount:$6,960
Features and amenities
- Appliances:Dishwasher, Disposal, Electric Cooktop, Electric Oven, Gas Water Heater, Microwave
- Amenities:Carbon Monoxide Detectors, Smoke Detectors, Window Coverings
Parking
- Garage:Yes
- Garage spaces:2
 Information provided, in part, by North Texas Real Estate Information Systems, Inc. Last Updated October 23, 2026 Listings with the NTREIS logo are listed by brokerages other than CENTURY 21 Middleton.
New listings near 8600 Western Meadows Drive
- New
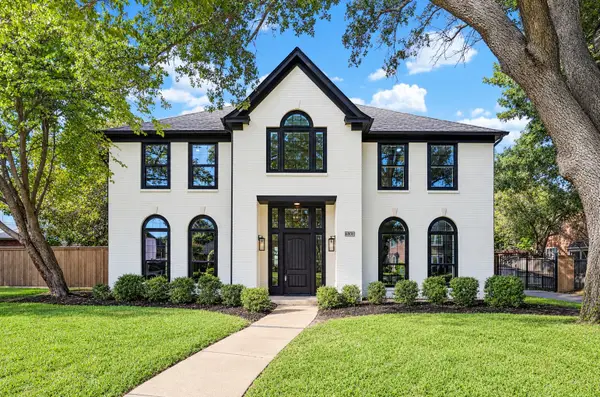 $819,900Active4 beds 3 baths3,427 sq. ft.
6808 Savannah Lane, Fort Worth, TX 76132
MLS# 21414815Listed by: YORK & YORK, INC. - New
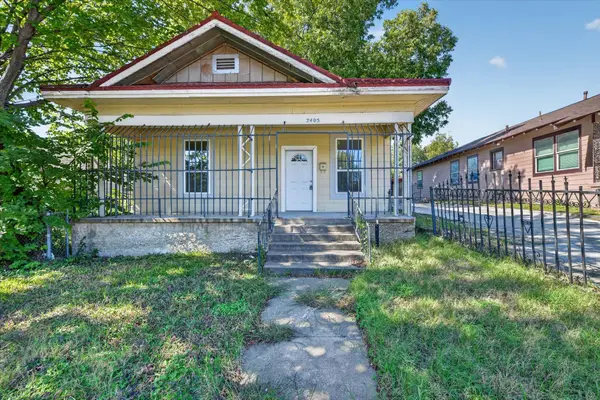 $125,000Active3 beds 2 baths920 sq. ft.
2405 Roosevelt Avenue, Fort Worth, TX 76164
MLS# 21417507Listed by: REALTY OF AMERICA, LLC - New
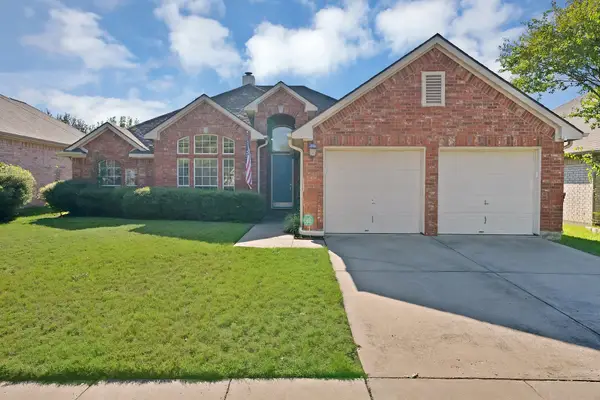 $375,000Active3 beds 2 baths2,033 sq. ft.
5128 White Sands Drive, Fort Worth, TX 76137
MLS# 21417655Listed by: MONUMENT REALTY - Open Sat, 1 to 3pmNew
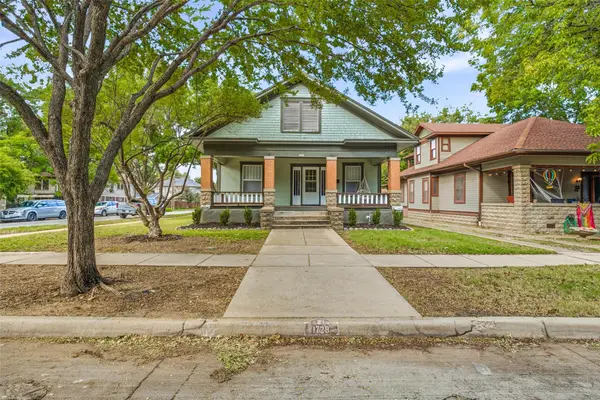 $495,000Active3 beds 3 baths1,887 sq. ft.
1728 5th Avenue, Fort Worth, TX 76110
MLS# 21418492Listed by: BRIGGS FREEMAN SOTHEBY'S INT'L - New
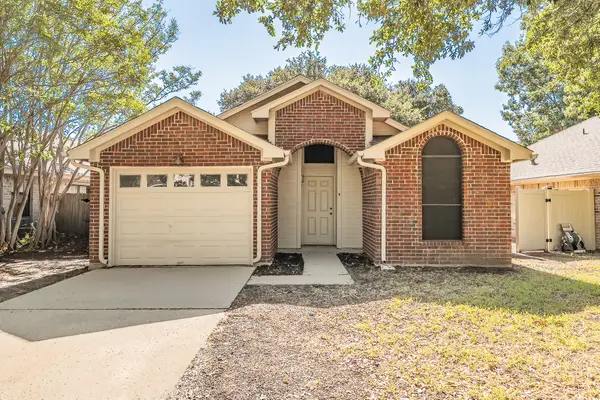 $209,900Active2 beds 1 baths960 sq. ft.
1521 Eastview Street, Fort Worth, TX 76134
MLS# 21419373Listed by: TDT REALTORS - New
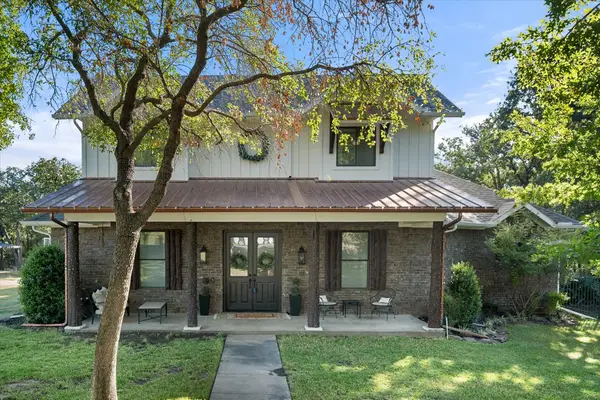 $850,000Active5 beds 4 baths3,567 sq. ft.
6100 Timberwolfe Lane, Fort Worth, TX 76135
MLS# 21414672Listed by: EBBY HALLIDAY, REALTORS - New
 $850,000Active2 beds 2 baths1,432 sq. ft.
1301 Throckmorton Street #2301, Fort Worth, TX 76102
MLS# 21419056Listed by: WILLOUGHBY AGENCY - New
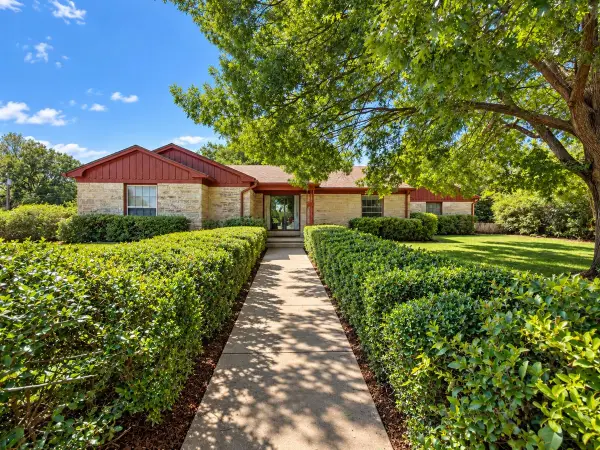 $200,000Active3 beds 2 baths1,935 sq. ft.
2532 Glencrest Drive, Fort Worth, TX 76119
MLS# 21419203Listed by: UNITED REAL ESTATE - New
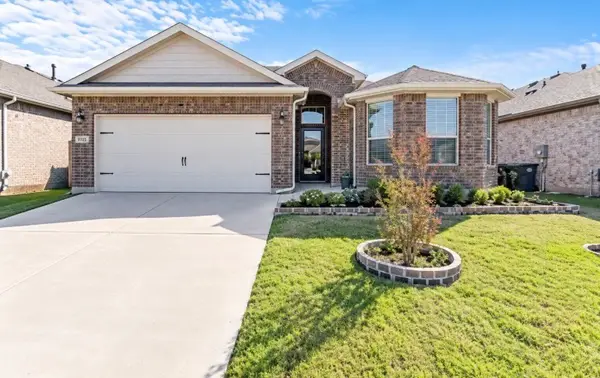 $340,000Active4 beds 2 baths1,838 sq. ft.
9713 Serviceberry, Crowley, TX 76036
MLS# 21418811Listed by: ELITE REAL ESTATE TEXAS - Open Sat, 1 to 4pmNew
 $405,000Active4 beds 3 baths3,462 sq. ft.
8828 Chaps Avenue, Fort Worth, TX 76244
MLS# 21400431Listed by: COLDWELL BANKER REALTY


Protect your home and budget from life's surprises with an Assurant Home Warranty, backed by a partner that supports you through every step of homeownership. Explore Plans.
©2026 Century 21 Real Estate LLC. All rights reserved. CENTURY 21®, the CENTURY 21 Logo and C21® are service marks owned by Century 21 Real Estate LLC. Century 21 Real Estate LLC fully supports the principles of the Fair Housing Act and the Equal Opportunity Act. Each office is independently owned and operated. Listing information is deemed reliable but not guaranteed accurate.