
10593 Wells Branch Drive, Frisco, TX 75035
Local realty services provided by:CENTURY 21 Mike Bowman, Inc.
Listed by: cindy petty
Office: tina leigh realty
MLS#:21420218
Source:GDAR
Price summary
- Price:$629,990
- Price per sq. ft.:$263.15
- Monthly HOA dues:$175
About this home
MODEL HOME FOR SALE!! Includes all furniture, drapes, artwork, and appliances!! Gorgeous Landon Homes with exceptional upgrades with 4 bedrooms, 3 and a half baths, 1 living room, 1 dining room, study, game room, 2 car garage and covered back patio! Hardwood floors at living room, kitchen, and all hallways. Quartz counter tops in kitchen and all baths, upgraded tile backsplash. HOA Includes Luxurious Clubhouse with Fitness Center, Resort-Style Pool with Kiddie Splash Area and Cabana's, Event Lawn, Open Park Areas and Playgrounds, Walking Trails, Front Yard Maintenance Included. ENERGY STAR Appliances, Programmable Thermostat, Insulated Interior Corners, Fortiflash Waterproof Membrane around windows, PEX Plumbing, Vinyl Low E Tinted Glass Windows, 15 SEER HVAC System. American Home Shield 1 Year Service Plan included. Available for move in DECEMBER 2026.
Contact an agent
Home facts
- Year built:2026
- Subdivision & Development:LEXINGTON PARKS PH 3
- Listing ID #:21420218
- Added:1 day(s) ago
- Updated:October 26, 2026 at 02:01 PM
Rooms and interior
- Bedrooms:4
- Total bathrooms:4
- Full bathrooms:3
- Half bathrooms:1
- Flooring:Carpet, Ceramic Tile, Wood
- Kitchen Description:Dishwasher, Disposal, Electric Oven, Gas Cooktop, Microwave
- Living area:2,394 sq. ft.
Heating and cooling
- Cooling:Central Air
- Heating:Central
- Central air:Yes
Structure and exterior
- Roof:Composition
- Year built:2026
- Building area:2,394 sq. ft.
- Construction Materials:Brick, Stucco
- Foundation Description:Slab
- Levels:2 Story
Schools
- High school:Memorial
- Middle school:Wester
- Elementary school:Gunstream
Finances and disclosures
- Price:$629,990
- Price per sq. ft.:$263.15
Features and amenities
- Appliances:Dishwasher, Disposal, Electric Oven, Gas Cooktop, Microwave
Parking
- Garage:Yes
- Garage spaces:2
 Information provided, in part, by North Texas Real Estate Information Systems, Inc. Last Updated October 26, 2026 Listings with the NTREIS logo are listed by brokerages other than CENTURY 21 Mike Bowman, Inc.. GDAR Member Broker: Dave Bowman
New listings near 10593 Wells Branch Drive
- New
 $549,999Active4 beds 4 baths3,152 sq. ft.
1097 Southampton Drive, Frisco, TX 75036
MLS# 21419688Listed by: COMPASS RE TEXAS, LLC - New
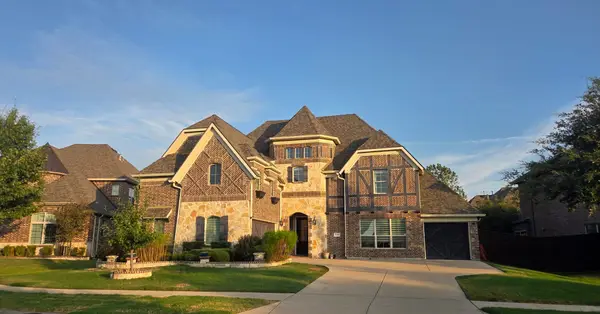 $950,000Active4 beds 4 baths4,532 sq. ft.
11334 Barcelona Lane, Frisco, TX 75035
MLS# 21396088Listed by: MARK SPAIN REAL ESTATE - New
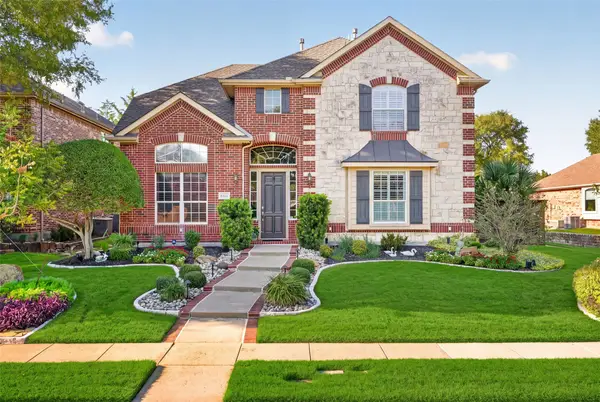 $690,000Active4 beds 3 baths2,783 sq. ft.
6531 Shadywood Drive, Frisco, TX 75035
MLS# 21409899Listed by: KELLER WILLIAMS CENTRAL - New
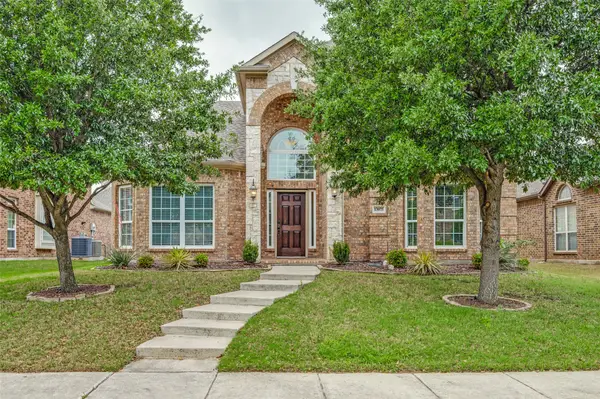 $565,500Active4 beds 3 baths2,804 sq. ft.
13075 Janet Drive, Frisco, TX 75033
MLS# 21420472Listed by: ATTORNEY BROKER SERVICES - New
 $799,000Active4 beds 4 baths3,642 sq. ft.
1899 Evening Star Road, Frisco, TX 75033
MLS# 21420301Listed by: KELLER WILLIAMS CENTRAL - New
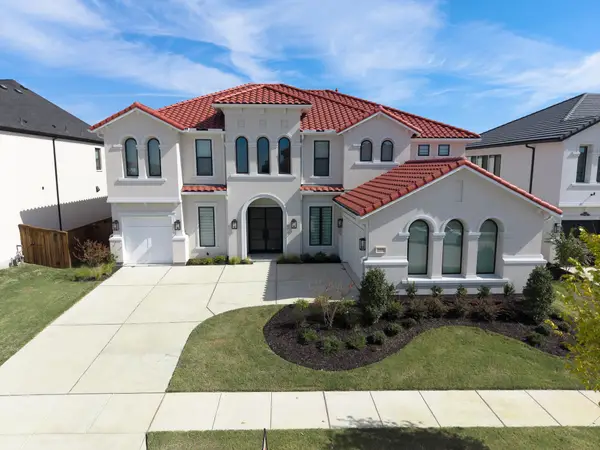 $1,790,000Active5 beds 6 baths5,270 sq. ft.
10694 Hollydale Lane, Frisco, TX 75035
MLS# 21412115Listed by: BEAM REAL ESTATE, LLC - New
 $1,249,900Active5 beds 5 baths5,045 sq. ft.
13364 Leeson Lane, Frisco, TX 75035
MLS# 21419991Listed by: ASSIST-2-SELL - New
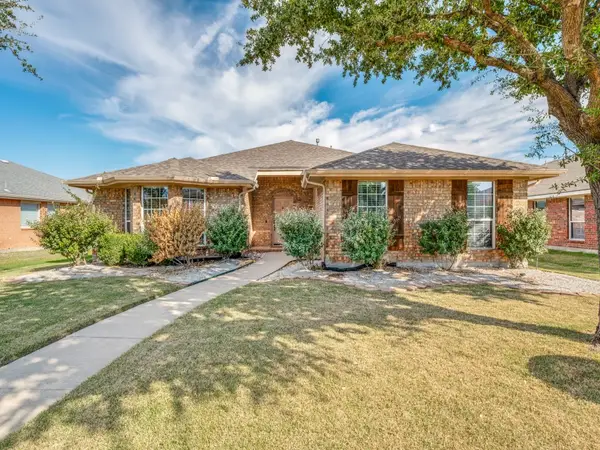 $450,000Active3 beds 2 baths1,919 sq. ft.
4130 Parterre Drive, Frisco, TX 75033
MLS# 21420044Listed by: EXP REALTY - Open Sat, 1 to 5pmNew
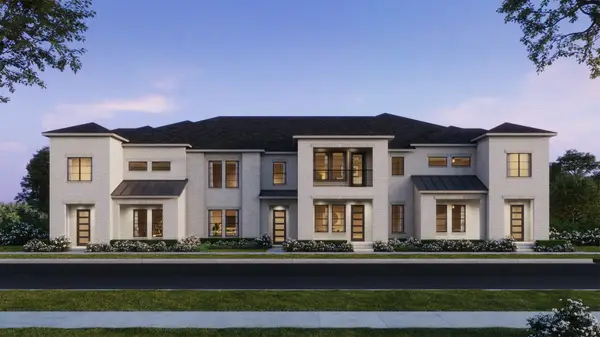 $551,970Active3 beds 3 baths2,469 sq. ft.
1359 Rooted Road, Frisco, TX 75033
MLS# 21418585Listed by: COLLEEN FROST REAL ESTATE SERV


Protect your home and budget from life's surprises with an Assurant Home Warranty, backed by a partner that supports you through every step of homeownership. Explore Plans.
©2026 Century 21 Real Estate LLC. All rights reserved. CENTURY 21®, the CENTURY 21 Logo and C21® are service marks owned by Century 21 Real Estate LLC. Century 21 Real Estate LLC fully supports the principles of the Fair Housing Act and the Equal Opportunity Act. Each office is independently owned and operated. Listing information is deemed reliable but not guaranteed accurate.