
6531 Shadywood Drive, Frisco, TX 75035
Local realty services provided by:CENTURY 21 Alliance Properties
6531 Shadywood Drive,Frisco, TX 75035
$690,000
- 4 Beds
- 3 Baths
- 2,783 sq. ft.
- Single family
- Active
Listed by: jennifer capehart, cheryl webb
Office: keller williams central
MLS#:21409899
Source:GDAR
Price summary
- Price:$690,000
- Price per sq. ft.:$247.93
- Monthly HOA dues:$81
About this home
Discover your own private oasis in this beautifully maintained, move-in-ready home featuring 4 bedrooms and 2.5 bathrooms. Step inside to find gorgeous hardwood floors on the first level complemented by classic plantation shutters and an abundance of custom built-ins that add both charm and functionality. The thoughtful layout offers generous living spaces, including spacious bedrooms with ample walk-in storage. First floor home office. The true highlight of this property is the serene and calm backyard retreat. Designed for ultimate relaxation and entertaining, this outdoor space features a gas grill connected to a natural gas line, a stunning beach-entry pool complete with a soothing waterfall, accent fence lighting, a shaded pergola, and an expansive flagstone patio. Practicality meets convenience with extensive garage storage solutions, carpeting on the garage floor to help minimize dust, and an extended driveway with extra space ideal for a third vehicle, trailer, or boat. Neighborhood perks include a community pool with a lazy river, a splash park, walking trails, peaceful ponds, and a neighborhood park. This turnkey property blends everyday comfort with resort-style outdoor living. See home features list in MLS for more details. Schedule your tour today!...
Contact an agent
Home facts
- Year built:2002
- Subdivision & Development:Hunters Creek Ph 5
- Listing ID #:21409899
- Added:1 day(s) ago
- Updated:October 26, 2026 at 02:01 PM
Rooms and interior
- Bedrooms:4
- Total bathrooms:3
- Full bathrooms:2
- Half bathrooms:1
- Flooring:Carpet, Wood
- Kitchen Description:Dishwasher, Disposal, Electric Cooktop, Electric Oven, Microwave
- Living area:2,783 sq. ft.
Heating and cooling
- Cooling:Ceiling Fans, Central Air
- Heating:Central, Fireplaces
- Central air:Yes
Structure and exterior
- Roof:Composition
- Year built:2002
- Building area:2,783 sq. ft.
- Lot area:0.16 Acres
- Lot Features:Interior Lot, Landscaped, Sprinkler System, Subdivision
- Construction Materials:Brick
- Foundation Description:Slab
- Levels:2 Story
Schools
- High school:Liberty
- Middle school:Vandeventer
- Elementary school:Isbell
Finances and disclosures
- Price:$690,000
- Price per sq. ft.:$247.93
- Tax amount:$10,472
Features and amenities
- Appliances:Dishwasher, Disposal, Electric Cooktop, Electric Oven, Microwave
- Amenities:Carbon Monoxide Detectors, Fire Alarm, Security System, Smoke Detectors, Window Coverings
Parking
- Garage:Yes
- Garage spaces:2
 Information provided, in part, by North Texas Real Estate Information Systems, Inc. Last Updated October 26, 2026 Listings with the NTREIS logo are listed by brokerages other than CENTURY 21 Alliance Properties. GDAR Member Broker: Roger Del Brandt II
New listings near 6531 Shadywood Drive
- New
 $549,999Active4 beds 4 baths3,152 sq. ft.
1097 Southampton Drive, Frisco, TX 75036
MLS# 21419688Listed by: COMPASS RE TEXAS, LLC - New
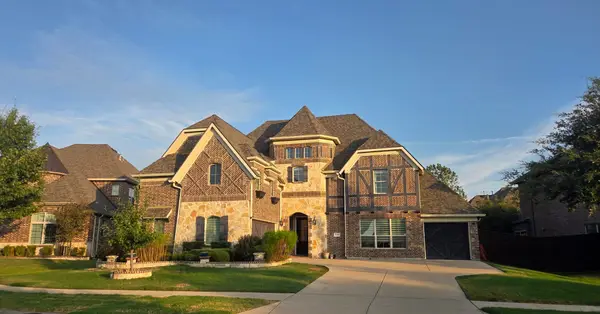 $950,000Active4 beds 4 baths4,532 sq. ft.
11334 Barcelona Lane, Frisco, TX 75035
MLS# 21396088Listed by: MARK SPAIN REAL ESTATE - New
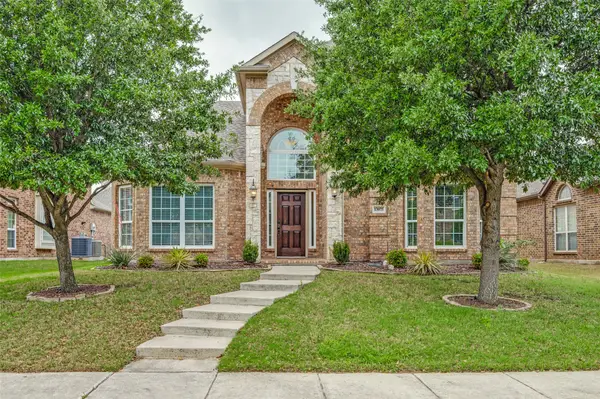 $565,500Active4 beds 3 baths2,804 sq. ft.
13075 Janet Drive, Frisco, TX 75033
MLS# 21420472Listed by: ATTORNEY BROKER SERVICES - New
 $799,000Active4 beds 4 baths3,642 sq. ft.
1899 Evening Star Road, Frisco, TX 75033
MLS# 21420301Listed by: KELLER WILLIAMS CENTRAL - New
 $629,990Active4 beds 4 baths2,394 sq. ft.
10593 Wells Branch Drive, Frisco, TX 75035
MLS# 21420218Listed by: TINA LEIGH REALTY - New
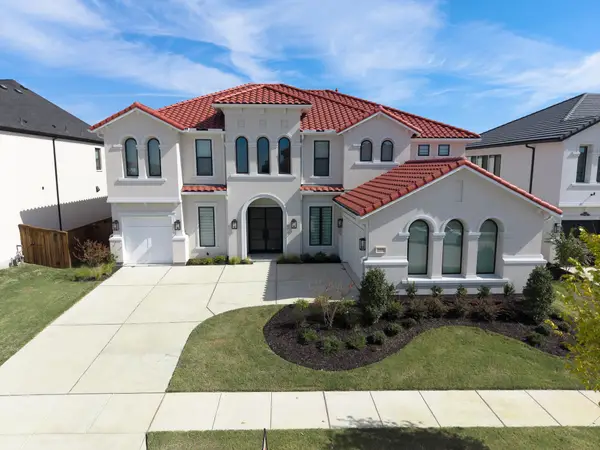 $1,790,000Active5 beds 6 baths5,270 sq. ft.
10694 Hollydale Lane, Frisco, TX 75035
MLS# 21412115Listed by: BEAM REAL ESTATE, LLC - New
 $1,249,900Active5 beds 5 baths5,045 sq. ft.
13364 Leeson Lane, Frisco, TX 75035
MLS# 21419991Listed by: ASSIST-2-SELL - New
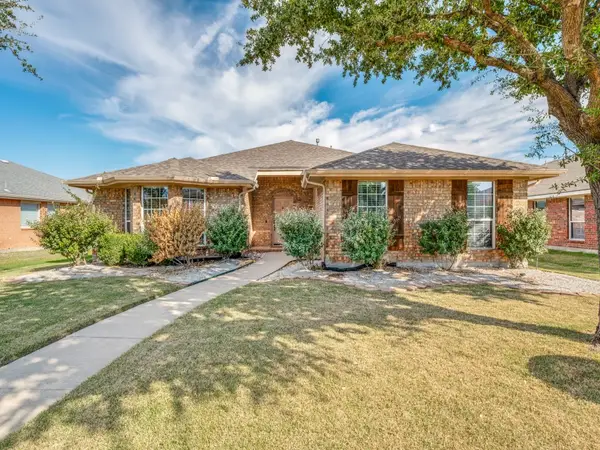 $450,000Active3 beds 2 baths1,919 sq. ft.
4130 Parterre Drive, Frisco, TX 75033
MLS# 21420044Listed by: EXP REALTY - Open Sat, 1 to 5pmNew
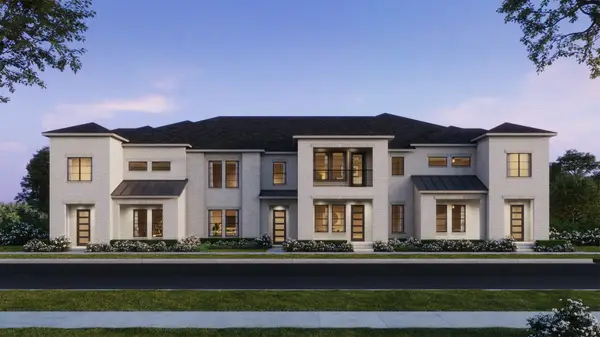 $551,970Active3 beds 3 baths2,469 sq. ft.
1359 Rooted Road, Frisco, TX 75033
MLS# 21418585Listed by: COLLEEN FROST REAL ESTATE SERV


Protect your home and budget from life's surprises with an Assurant Home Warranty, backed by a partner that supports you through every step of homeownership. Explore Plans.
©2026 Century 21 Real Estate LLC. All rights reserved. CENTURY 21®, the CENTURY 21 Logo and C21® are service marks owned by Century 21 Real Estate LLC. Century 21 Real Estate LLC fully supports the principles of the Fair Housing Act and the Equal Opportunity Act. Each office is independently owned and operated. Listing information is deemed reliable but not guaranteed accurate.