
15726 Cherry Blossom Road, Frisco, TX 75033
Local realty services provided by:CENTURY 21 Mike Bowman, Inc.
Upcoming open houses
- Sat, Jul 2501:00 pm - 03:00 pm
- Sun, Jul 2602:00 pm - 04:00 pm
Listed by: stephanie funk, shane funk
Office: funk realty group, llc.
MLS#:21339112
Source:GDAR
Price summary
- Price:$775,000
- Price per sq. ft.:$254.52
- Monthly HOA dues:$201.33
About this home
Experience luxury living in one of Frisco's most sought-after communities—Hollyhock. Ideally positioned facing the prestigious PGA golf course and just minutes from the Universal Studios theme park, this exceptional home offers an unbeatable combination of location, space, and lifestyle. Situated on one of the largest lots in Hollyhock—nearly one-quarter acre—this beautifully designed home offers an incredible backyard with endless possibilities, including ample room to create the resort-style pool and outdoor living space of your dreams. Inside, the thoughtfully designed floor plan perfectly balances everyday comfort with elegant entertaining. The main level features a private primary suite complete with a spa-inspired bath, dual vanities, an oversized shower, and two spacious walk-in closets. A secondary bedroom with its own full bath is also conveniently located downstairs, making it ideal for guests or multigenerational living. A dedicated private office provides the perfect work-from-home space, while an additional powder bath adds convenience for entertaining. Upstairs, you'll find endless entertainment with an expansive game room, a dedicated media room, and two generously sized bedrooms, each accompanied by its own full bathroom, creating privacy and comfort for family and guests alike. The open-concept living spaces are filled with natural light and seamlessly connect the kitchen, dining, and family room, making this home perfect for gatherings both large and small. Living in Hollyhock means enjoying award-winning Frisco ISD schools, exceptional neighborhood amenities, scenic walking trails, parks, resort-style pools, and easy access to the PGA Headquarters, Omni PGA Resort, The Star, Fields West, shopping, dining, and the Dallas North Tollway. This is a rare opportunity to own a luxury home on one of Hollyhock's premier lots with front-row views toward the PGA and incredible access to Frisco's most exciting future developments....
Contact an agent
Home facts
- Year built:2019
- Listing ID #:21339112
- Added:1 day(s) ago
- Updated:July 24, 2026 at 11:54 AM
Rooms and interior
- Bedrooms:4
- Total bathrooms:4
- Full bathrooms:4
- Flooring:Carpet, Ceramic Tile, Tile
- Kitchen Description:Dishwasher, Disposal, Gas Cooktop, Microwave
- Living area:3,045 sq. ft.
Heating and cooling
- Cooling:Ceiling Fans, Central Air, Electric, Zoned
- Heating:Central, Zoned
- Central air:Yes
Structure and exterior
- Roof:Composition
- Year built:2019
- Building area:3,045 sq. ft.
- Lot area:0.22 Acres
- Lot Features:Cul De Sac, Few Trees, Interior Lot, Landscaped, Lawn, Sprinkler System, Subdivision
- Architectural Style:Traditional
- Construction Materials:Brick, Stone
- Foundation Description:Slab
- Levels:2 Story
Schools
- High school:Panther Creek
- Middle school:Wilkinson
- Elementary school:Minett
Finances and disclosures
- Price:$775,000
- Price per sq. ft.:$254.52
- Tax amount:$11,887
Features and amenities
- Appliances:Dishwasher, Disposal, Gas Cooktop, Microwave
- Amenities:Carbon Monoxide Detectors, Fire Alarm, Prewired, Security System, Smoke Detectors, Window Coverings, Wireless
Parking
- Garage:Yes
- Garage spaces:3
 Information provided, in part, by North Texas Real Estate Information Systems, Inc. Last Updated July 24, 2026 Listings with the NTREIS logo are listed by brokerages other than CENTURY 21 Mike Bowman, Inc.. GDAR Member Broker: Dave Bowman
New listings near 15726 Cherry Blossom Road
- New
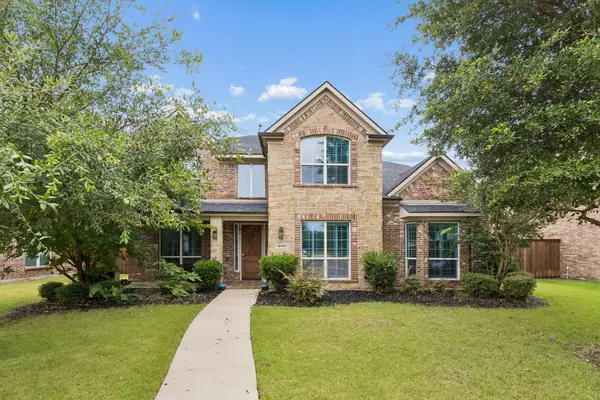 $844,000Active4 beds 4 baths4,013 sq. ft.
12406 Botanical Lane, Frisco, TX 75035
MLS# 21337431Listed by: JAN EAKEN REAL ESTATE - Open Sat, 2 to 4pmNew
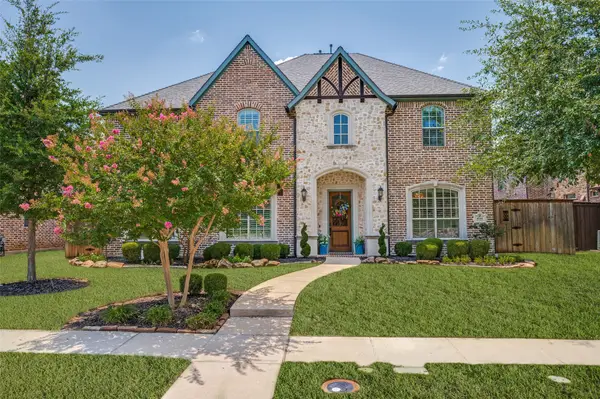 $1,175,000Active5 beds 4 baths4,691 sq. ft.
4101 Chevy Chase Lane, Frisco, TX 75033
MLS# 21333114Listed by: KELLER WILLIAMS LEGACY - Open Sun, 1 to 3pmNew
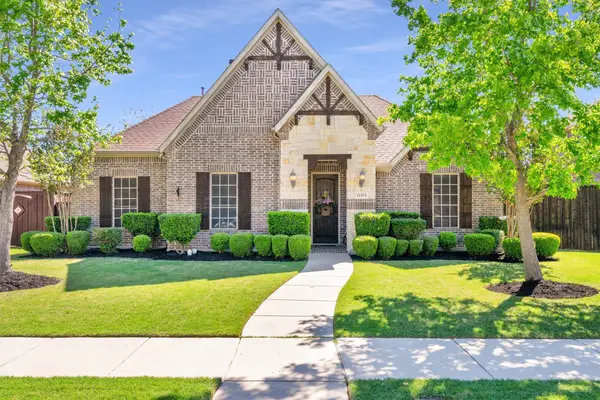 $589,900Active3 beds 2 baths2,493 sq. ft.
12374 Flowering Drive, Frisco, TX 75035
MLS# 21338006Listed by: CITIWIDE ALLIANCE REALTY - New
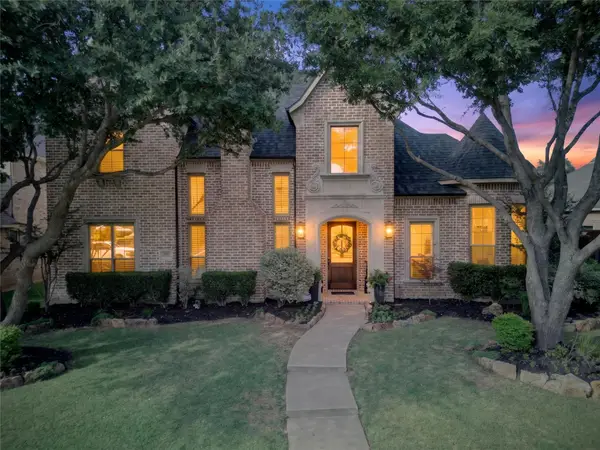 $975,000Active4 beds 4 baths4,164 sq. ft.
3920 Siena Drive, Frisco, TX 75033
MLS# 21338841Listed by: KELLER WILLIAMS REALTY DPR - Open Sun, 1 to 3pmNew
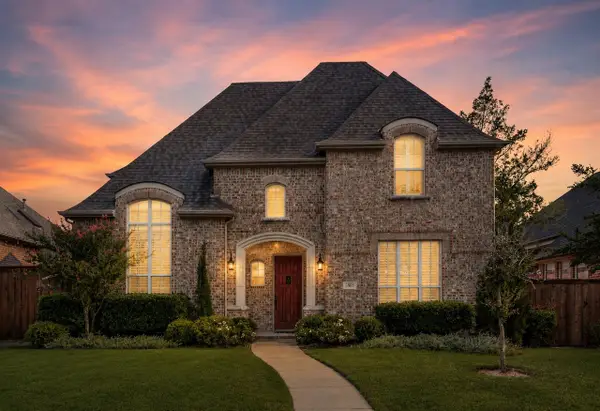 $650,000Active4 beds 4 baths3,235 sq. ft.
3885 Johnson Street, Frisco, TX 75034
MLS# 21339794Listed by: COMPASS RE TEXAS, LLC. - New
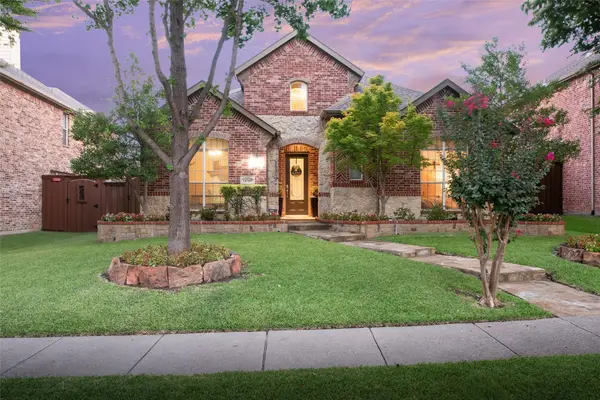 $699,000Active4 beds 4 baths3,049 sq. ft.
14709 Holly Leaf Drive, Frisco, TX 75035
MLS# 21338910Listed by: MATLOCK REAL ESTATE GROUP - New
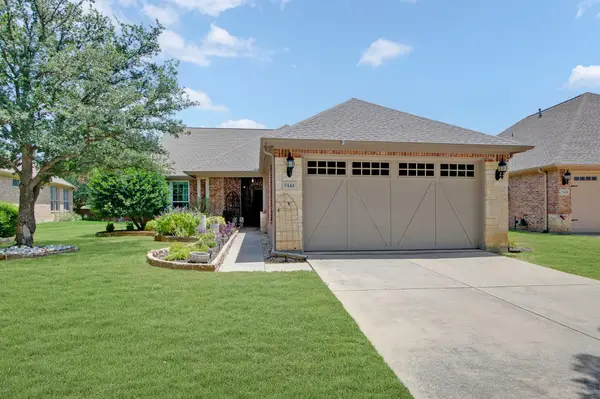 $469,000Active2 beds 2 baths1,750 sq. ft.
7444 Saint Petersburg Drive, Frisco, TX 75036
MLS# 21339921Listed by: JENCY HILLS REALTORS, LLC - New
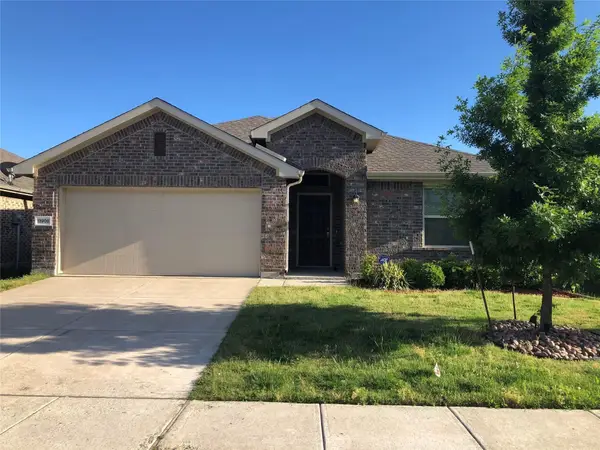 $420,000Active4 beds 2 baths1,852 sq. ft.
11908 Clearpoint Court, Frisco, TX 75036
MLS# 21340226Listed by: UNIVERSAL REALTY, INC - Open Sat, 12 to 2pmNew
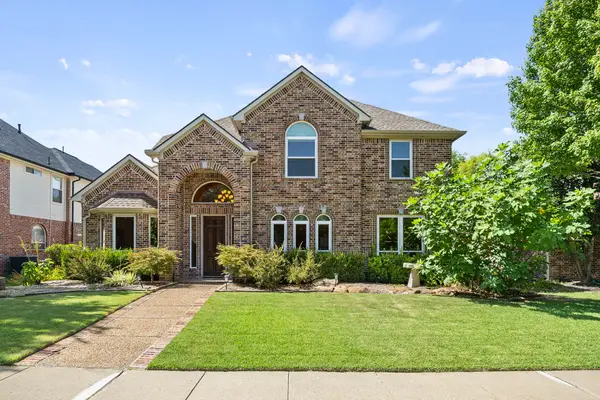 $780,000Active4 beds 4 baths3,569 sq. ft.
3187 Blue Oak Drive, Frisco, TX 75033
MLS# 21339949Listed by: CALL IT CLOSED REALTY - New
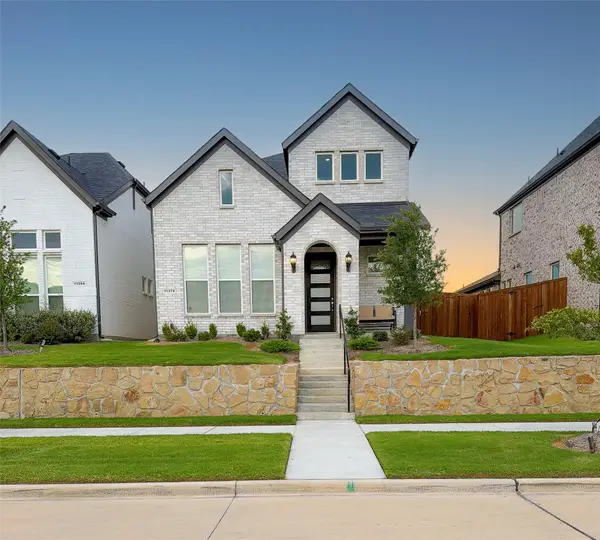 $570,000Active4 beds 4 baths2,490 sq. ft.
11376 Chiltern Street, Frisco, TX 75035
MLS# 21338507Listed by: LPT REALTY LLC


Protect your home and budget from life's surprises with an Assurant Home Warranty, backed by a partner that supports you through every step of homeownership. Explore Plans.
©2026 Century 21 Real Estate LLC. All rights reserved. CENTURY 21®, the CENTURY 21 Logo and C21® are service marks owned by Century 21 Real Estate LLC. Century 21 Real Estate LLC fully supports the principles of the Fair Housing Act and the Equal Opportunity Act. Each office is independently owned and operated. Listing information is deemed reliable but not guaranteed accurate.