
4073 E Crescent Way, Frisco, TX 75034
Local realty services provided by:CENTURY 21 Judge Fite Company
4073 E Crescent Way,Frisco, TX 75034
$800,000
- 4 Beds
- 3 Baths
- 3,356 sq. ft.
- Single family
- Active
Listed by: debbie gardner
Office: frisco home center
MLS#:21345954
Source:GDAR
Price summary
- Price:$800,000
- Price per sq. ft.:$238.38
- Monthly HOA dues:$240
About this home
Heritage Lakes Living at Its Finest -- Resort-styled Backyard & Prime Clubhouse Location
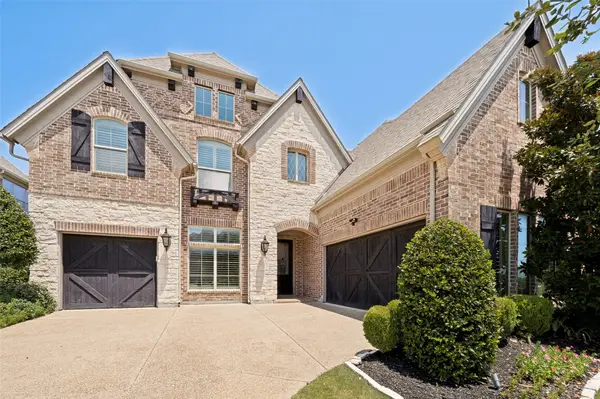
Welcome to one of Heritage Lakes' most desirable locations--just steps from the clubhouse, playground, & putting green. This beautifully updated 4-bedroom, 2.5 bath home offers 3,356 Sq Ft of thoughtfully designed living space, blending timeless finishes with an exceptional lifestyle setting.
Inside this lovely home, you'll find new nailed-down, hand-scraped hardwood floors thoughout the downstairs & new matching engineered floors throughout the upstairs.
The French country inspired kitchen offers newly painted cabinetry, updated marble countertops and backsplash with select upgraded appliances, creating a warm, functional space.
The primary suite has been fully renovated with a spa-inspired bath designed for comfort and relaxation. The newly updated Jack-and-Jill bath & updated laundry room add to the charm.
The inviting layout features multiple living areas including a formal living and dining room, a family room, private study and an upstairs loft flex space can serve as a game room or additional family room. Plantation shutters are present throughout the home.
Step outside to a true resort-style backyard featuring a sparkling pool, stone outdoor fireplace and covered living area perfect for entertaining year-round. Mature trees and a natural stone community wall provides a sense of privacy, while also offering a peaceful view corridor toward neighborhood clubhouse and fountain--an uncommon blend of seclusion and scenery. A pool storage shed is also included.
Additional highlights include a 3-car garage, generous storage and a flexible floorplan!
Located in Lewisville ISD or option to attend FISD. Easy access to shopping, dining, and major thoroughfares, this home offers the perfect balance of convenience, community and lifestyle.
A rare opportunity to own a fully updated home in one of Frisco's most established gated, golf-course communities....
Contact an agent
Home facts
- Year built:2003
- Subdivision & Development:Heritage Lakes
- Listing ID #:21345954
- Added:1 day(s) ago
- Updated:August 06, 2026 at 07:55 PM
Rooms and interior
- Bedrooms:4
- Total bathrooms:3
- Full bathrooms:2
- Half bathrooms:1
- Flooring:Tile, Travertine, Wood
- Kitchen Description:Dishwasher, Disposal, Double Oven, Gas Cooktop, Microwave
- Living area:3,356 sq. ft.
Heating and cooling
- Cooling:Ceiling Fans, Central Air, Electric, Multi Units, Zoned
- Heating:Central, Fireplaces, Natural Gas, Zoned
- Central air:Yes
Structure and exterior
- Roof:Composition
- Year built:2003
- Building area:3,356 sq. ft.
- Lot area:0.21 Acres
- Lot Features:Few Trees, Landscaped, Sprinkler System, Subdivision
- Architectural Style:Traditional
- Construction Materials:Brick
- Foundation Description:Slab
- Levels:2 Story
Schools
- High school:Hebron
- Middle school:Arbor Creek
- Elementary school:Hicks
Finances and disclosures
- Price:$800,000
- Price per sq. ft.:$238.38
- Tax amount:$11,318
Features and amenities
- Appliances:Dishwasher, Disposal, Double Oven, Gas Cooktop, Microwave
- Amenities:Carbon Monoxide Detectors, Fire Alarm, Gated Community, Prewired, Security Gate, Security Guard, Security System, Security System Owned, Smoke Detectors
Parking
- Garage:Yes
- Garage spaces:3
 Information provided, in part, by North Texas Real Estate Information Systems, Inc. Last Updated August 6, 2026 Listings with the NTREIS logo are listed by brokerages other than CENTURY 21 Judge Fite Company. GDAR Member Broker: Ashley Conlon
New listings near 4073 E Crescent Way
- Open Sat, 1 to 3pmNew
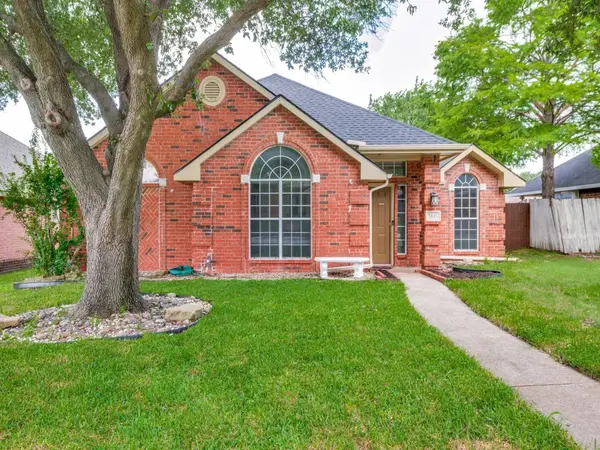 $430,000Active3 beds 2 baths1,861 sq. ft.
7641 King Arthur Road, Frisco, TX 75035
MLS# 21350671Listed by: RE/MAX DFW ASSOCIATES - Open Sat, 1 to 4pmNew
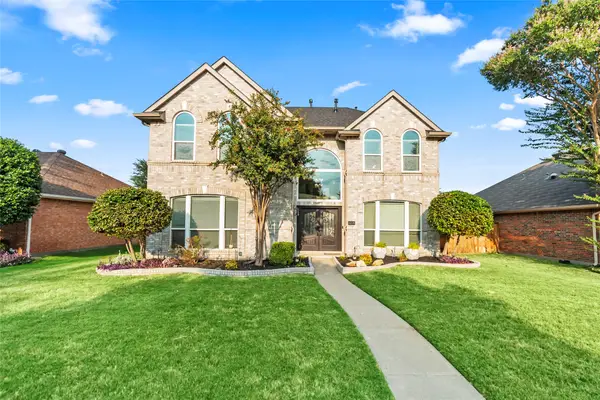 $649,900Active4 beds 3 baths2,702 sq. ft.
6008 Arlington Drive, Frisco, TX 75035
MLS# 21351710Listed by: SALLYZDM REALTY LLC - New
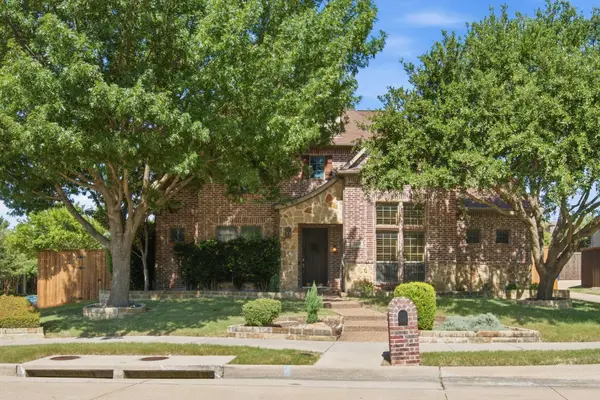 $735,000Active5 beds 4 baths4,105 sq. ft.
11907 Bamberg Lane, Frisco, TX 75035
MLS# 21352681Listed by: AESTHETIC REALTY, LLC - Open Sun, 2 to 4pmNew
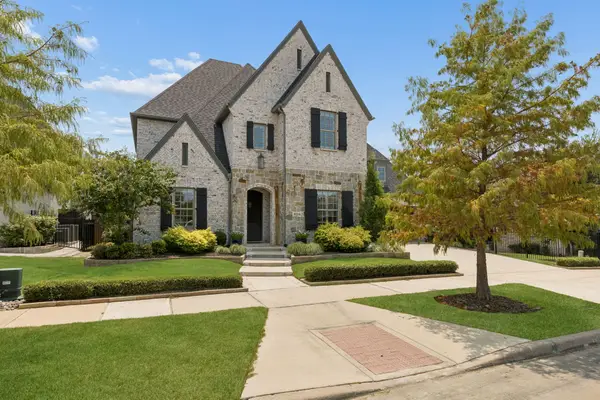 $1,400,000Active4 beds 6 baths4,330 sq. ft.
4043 Fairbanks Drive, Frisco, TX 75033
MLS# 21335940Listed by: KELLER WILLIAMS DALLAS MIDTOWN - Open Sun, 2 to 4pmNew
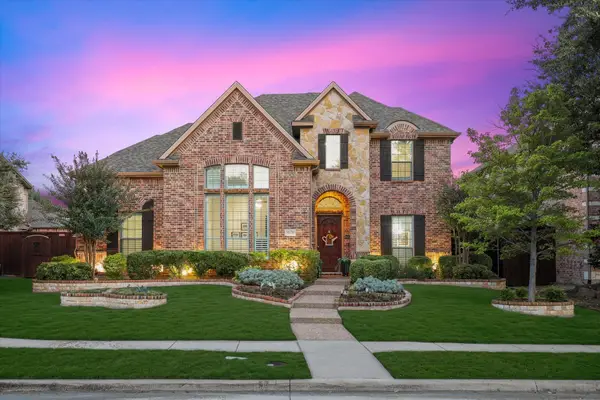 $924,900Active5 beds 5 baths4,109 sq. ft.
9878 Ranchero Drive, Frisco, TX 75033
MLS# 21341814Listed by: EBBY HALLIDAY REALTORS - Open Sat, 1 to 3pmNew
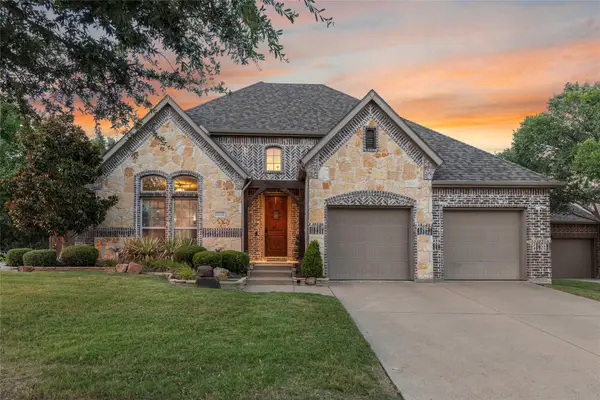 $735,000Active4 beds 3 baths2,877 sq. ft.
10210 Cava Road, Frisco, TX 75035
MLS# 21347606Listed by: AGENCY DALLAS PARK CITIES, LLC - New
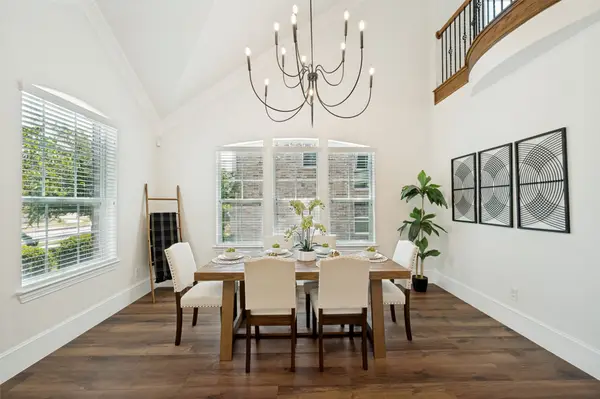 $779,900Active4 beds 4 baths4,173 sq. ft.
10432 Bartlett Drive, Frisco, TX 75035
MLS# 21350135Listed by: HOMETIVA - New
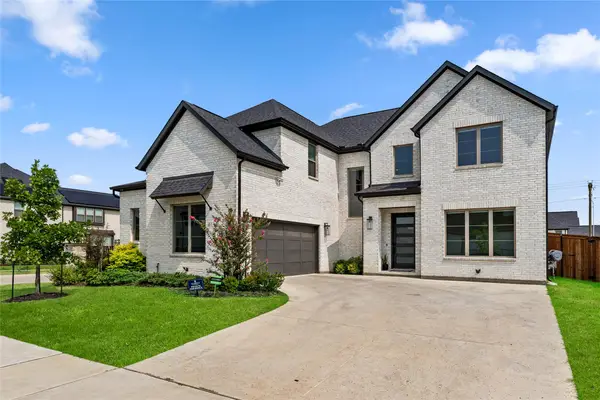 $999,500Active4 beds 4 baths3,826 sq. ft.
616 Barcara Lane, Frisco, TX 75033
MLS# 21351483Listed by: COLDWELL BANKER REALTY FRISCO - New
 $1,274,444Active5 beds 4 baths4,245 sq. ft.
2264 Hidalgo Lane, Frisco, TX 75034
MLS# 21348186Listed by: EBBY HALLIDAY, REALTORS


Protect your home and budget from life's surprises with an Assurant Home Warranty, backed by a partner that supports you through every step of homeownership. Explore Plans.
©2026 Century 21 Real Estate LLC. All rights reserved. CENTURY 21®, the CENTURY 21 Logo and C21® are service marks owned by Century 21 Real Estate LLC. Century 21 Real Estate LLC fully supports the principles of the Fair Housing Act and the Equal Opportunity Act. Each office is independently owned and operated. Listing information is deemed reliable but not guaranteed accurate.