
9878 Ranchero Drive, Frisco, TX 75033
Local realty services provided by:CENTURY 21 Alliance Properties
Upcoming open houses
- Sun, Aug 0902:00 pm - 04:00 pm
Listed by: judi wright
Office: ebby halliday realtors
MLS#:21341814
Source:GDAR
Price summary
- Price:$924,900
- Price per sq. ft.:$225.09
- Monthly HOA dues:$120.25
About this home
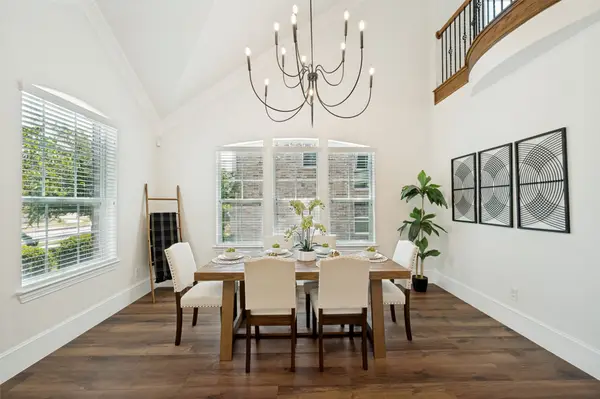
Beautifully updated Darling built home situated on an interior lot in the highly sought after master-planned community of The Trails. This exceptional home offers a private back yard retreat featuring a sparkling PebbleTec pool & spa, outdoor Living Area & Outdoor Kitchen with built-in Napoleon grill, professional vent hood, beverage refrigerator, 2 heaters, & a separate dedicated gas line for a smoker (smartly located around the corner, away from the living for smoke control). Inside, rich hardwood flooring welcomes you and extends throughout much of the home. The thoughtfully designed floor plan includes a spacious Formal Dining Room, private Study with French doors & closet (ideal for working from home), & a split Guest Room with Ensuite Bath offering privacy for visitors. The open Family Room flows seamlessly into the extensively renovated Chef's Kitchen showcasing quartz countertops, designer backsplash, freshly painted cabinetry, updated appliances, abundant workspace & excellent storage. The luxurious Primary Suite features a beautifully remodeled spa-inspired Bath with custom cabinetry, updated countertops & a frameless glass shower. Additional interior improvements include extensive wood flooring, new carpeting, custom blinds, custom Family Room built-ins, & whole-house interior paint, including trim & ceilings. Major system updates provide exceptional peace of mind, including three American Standard 16 SEER Gold Series HVAC systems (2024), pool pump, heater & filters, cedar board-on-board fence, wiring for patio heaters, garage electrical for a hybrid vehicle charger, future generator connection, & a concrete pad for a future storage shed. Ideally located just minutes from shopping, dining, golf, PGA Frisco, Fields, & major commuter routes, this outstanding home is also zoned to highly acclaimed Frisco ISD schools including Fisher Elem, Cobb MS, & Wakeland HS. Enjoy a rare opportunity to enjoy luxury living in one of Frisco's most desirable communities....
Contact an agent
Home facts
- Year built:2006
- Subdivision & Development:The Trails Ph 5 Sec B
- Listing ID #:21341814
- Added:1 day(s) ago
- Updated:August 07, 2026 at 12:52 AM
Rooms and interior
- Bedrooms:5
- Total bathrooms:5
- Full bathrooms:4
- Half bathrooms:1
- Flooring:Carpet, Ceramic Tile, Hardwood, Wood
- Kitchen Description:Convection Oven, Dishwasher, Disposal, Double Oven, Electric Oven, Gas Cooktop, Microwave, Vented Exhaust Fan
- Living area:4,109 sq. ft.
Heating and cooling
- Cooling:Central Air, Electric
- Heating:Central, Natural Gas
- Central air:Yes
Structure and exterior
- Roof:Composition
- Year built:2006
- Building area:4,109 sq. ft.
- Lot area:0.19 Acres
- Lot Features:Interior Lot, Sprinkler System, Subdivision
- Architectural Style:Traditional
- Construction Materials:Brick, Stone
- Foundation Description:Slab
- Levels:2 Story
Schools
- High school:Wakeland
- Middle school:Cobb
- Elementary school:Fisher
Finances and disclosures
- Price:$924,900
- Price per sq. ft.:$225.09
- Tax amount:$12,574
Features and amenities
- Appliances:Convection Oven, Dishwasher, Disposal, Double Oven, Electric Oven, Gas Cooktop, Gas Water Heater, Microwave, Plumbed For Gas, Some Gas Appliances, Vented Exhaust Fan
- Amenities:Prewired, Security Lights, Security System, Window Coverings
- Pool features:Sport
Parking
- Garage:Yes
- Garage spaces:3
 Information provided, in part, by North Texas Real Estate Information Systems, Inc. Last Updated August 7, 2026 Listings with the NTREIS logo are listed by brokerages other than CENTURY 21 Alliance Properties. GDAR Member Broker: Roger Del Brandt II
New listings near 9878 Ranchero Drive
- New
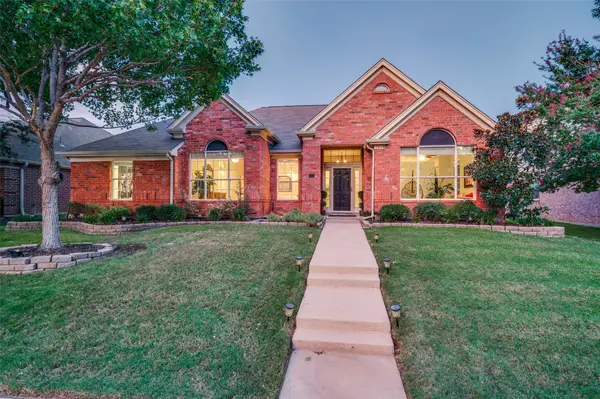 $470,000Active3 beds 2 baths2,222 sq. ft.
7208 Sonoma Valley Drive, Frisco, TX 75035
MLS# 21346344Listed by: FATHOM REALTY, LLC - New
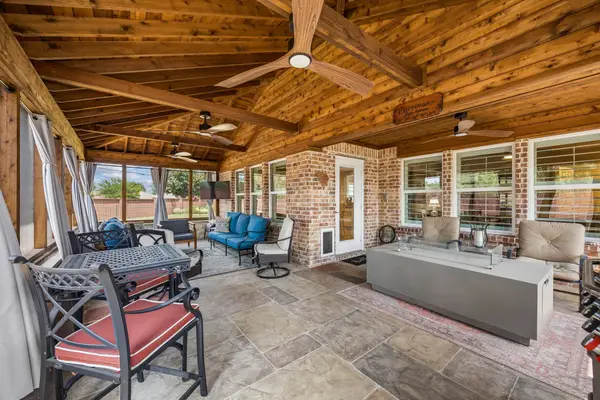 $455,000Active2 beds 2 baths1,521 sq. ft.
2680 Honeybee Lane, Frisco, TX 75036
MLS# 21348359Listed by: EBBY HALLIDAY REALTORS - New
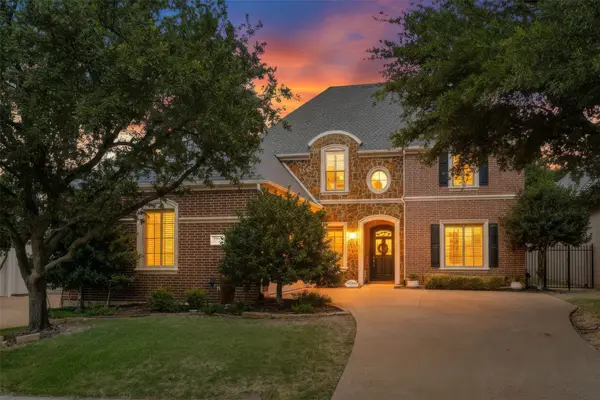 $1,184,000Active4 beds 4 baths3,676 sq. ft.
5902 Arrowhead Drive, Frisco, TX 75034
MLS# 21341172Listed by: COMPASS RE TEXAS, LLC - Open Sat, 1 to 3pmNew
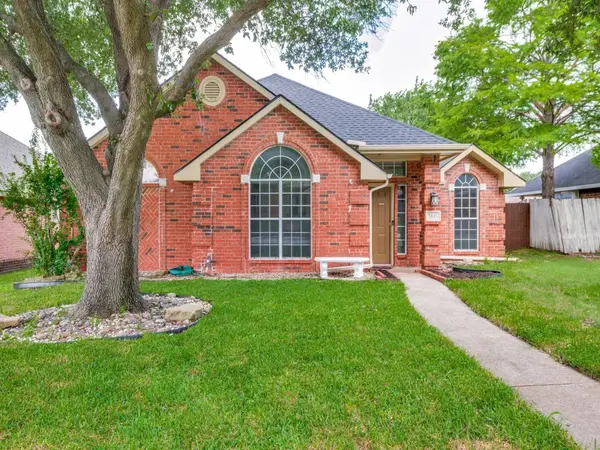 $430,000Active3 beds 2 baths1,861 sq. ft.
7641 King Arthur Road, Frisco, TX 75035
MLS# 21350671Listed by: RE/MAX DFW ASSOCIATES - Open Sat, 1 to 4pmNew
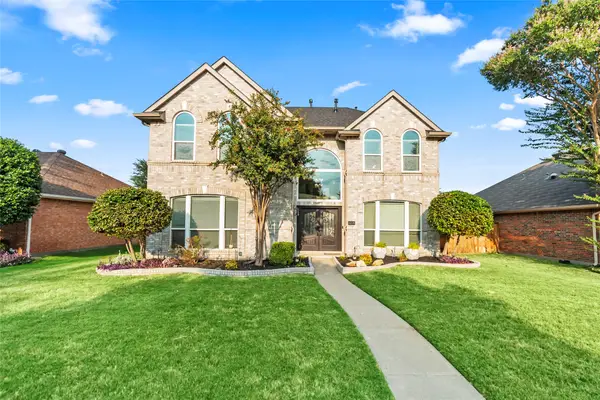 $649,900Active4 beds 3 baths2,702 sq. ft.
6008 Arlington Drive, Frisco, TX 75035
MLS# 21351710Listed by: SALLYZDM REALTY LLC - New
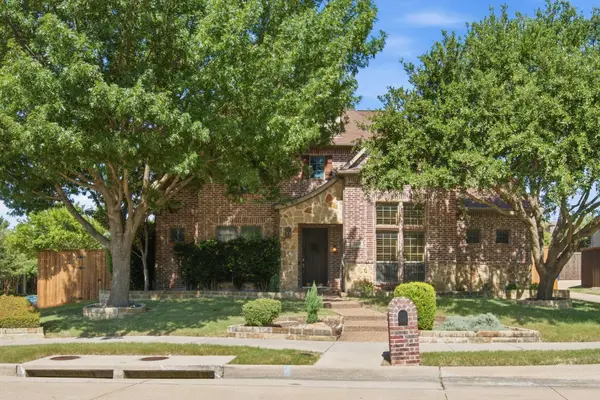 $735,000Active5 beds 4 baths4,105 sq. ft.
11907 Bamberg Lane, Frisco, TX 75035
MLS# 21352681Listed by: AESTHETIC REALTY, LLC - Open Sun, 2 to 4pmNew
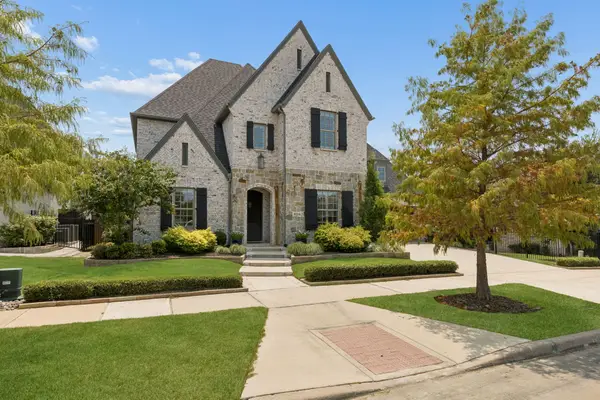 $1,400,000Active4 beds 6 baths4,330 sq. ft.
4043 Fairbanks Drive, Frisco, TX 75033
MLS# 21335940Listed by: KELLER WILLIAMS DALLAS MIDTOWN - Open Sat, 1 to 3pmNew
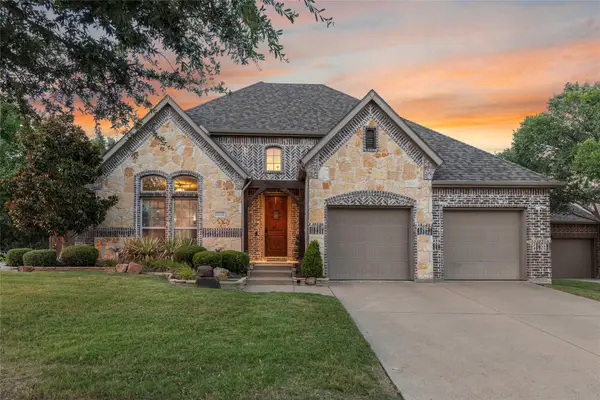 $735,000Active4 beds 3 baths2,877 sq. ft.
10210 Cava Road, Frisco, TX 75035
MLS# 21347606Listed by: AGENCY DALLAS PARK CITIES, LLC - New
 $779,900Active4 beds 4 baths4,173 sq. ft.
10432 Bartlett Drive, Frisco, TX 75035
MLS# 21350135Listed by: HOMETIVA


Protect your home and budget from life's surprises with an Assurant Home Warranty, backed by a partner that supports you through every step of homeownership. Explore Plans.
©2026 Century 21 Real Estate LLC. All rights reserved. CENTURY 21®, the CENTURY 21 Logo and C21® are service marks owned by Century 21 Real Estate LLC. Century 21 Real Estate LLC fully supports the principles of the Fair Housing Act and the Equal Opportunity Act. Each office is independently owned and operated. Listing information is deemed reliable but not guaranteed accurate.