
4570 Duval Drive, Frisco, TX 75034
Local realty services provided by:CENTURY 21 Crew
Listed by: molly george
Office: globalnet , realtors
MLS#:21344860
Source:GDAR
Price summary
- Price:$529,900
- Price per sq. ft.:$251.61
- Monthly HOA dues:$30
About this home
Welcome to this beautifully updated and meticulously maintained single-story home in the highly sought-after West Frisco area! Designed with an open-concept floor plan, this home features elegant crown molding, upgraded lighting, and spacious living areas perfect for everyday living and entertaining.
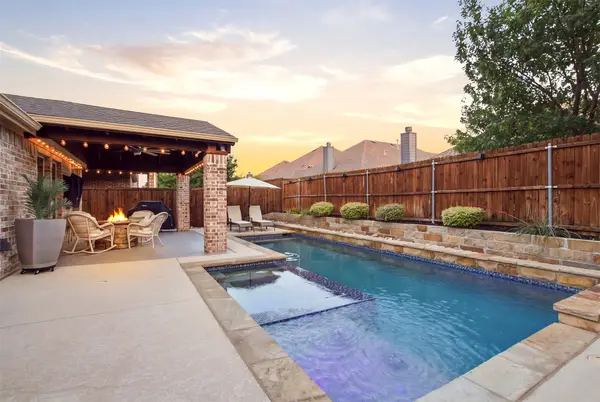
Open patio & deck is a perfect place to relax outdoors! The formal dining room offers an ideal space for hosting family and friends, while the gourmet island kitchen impresses with granite countertops, stainless steel appliances, gas cooktop, 42-inch cabinetry, and abundant prep and storage space. The adjoining family room is filled with natural light from dramatic floor-to-ceiling windows and is anchored by a cozy gas-log fireplace.The private primary suite is a true retreat, featuring hardwood floors, dual vanities, a relaxing corner jetted tub, a separate walk-in shower with built-in bench, and a generous walk-in closet. Two spacious secondary bedrooms and a dedicated study with French doors provide flexibility for working from home or accommodating guests. Ideally located in desirable West Frisco, this home is zoned to award-winning Frisco ISD schools and offers convenient access to parks, walking trails, premier shopping, dining, and major commuting routes. This move-in-ready home truly combines comfort, style, and an unbeatable location....
Contact an agent
Home facts
- Year built:2004
- Subdivision & Development:Stewart Creek Estates Ph 2
- Listing ID #:21344860
- Added:1 day(s) ago
- Updated:August 06, 2026 at 12:11 PM
Rooms and interior
- Bedrooms:3
- Total bathrooms:2
- Full bathrooms:2
- Flooring:Carpet, Vinyl
- Kitchen Description:Dishwasher, Disposal
- Living area:2,106 sq. ft.
Heating and cooling
- Cooling:Ceiling Fans, Central Air
- Heating:Central, Natural Gas
- Central air:Yes
Structure and exterior
- Roof:Composition
- Year built:2004
- Building area:2,106 sq. ft.
- Lot area:0.13 Acres
- Lot Features:Few Trees, Interior Lot, Landscaped, Sprinkler System, Subdivision
- Architectural Style:Traditional
- Construction Materials:Brick
- Foundation Description:Slab
- Levels:1 Story
Schools
- High school:Frisco
- Middle school:Hunt
- Elementary school:Allen
Finances and disclosures
- Price:$529,900
- Price per sq. ft.:$251.61
- Tax amount:$8,494
Features and amenities
- Appliances:Dishwasher, Disposal
- Amenities:Smoke Detectors
Parking
- Garage:Yes
- Garage spaces:2
 Information provided, in part, by North Texas Real Estate Information Systems, Inc. Last Updated August 6, 2026 Listings with the NTREIS logo are listed by brokerages other than CENTURY 21 Crew. GDAR Member Broker: William Medlock
New listings near 4570 Duval Drive
- New
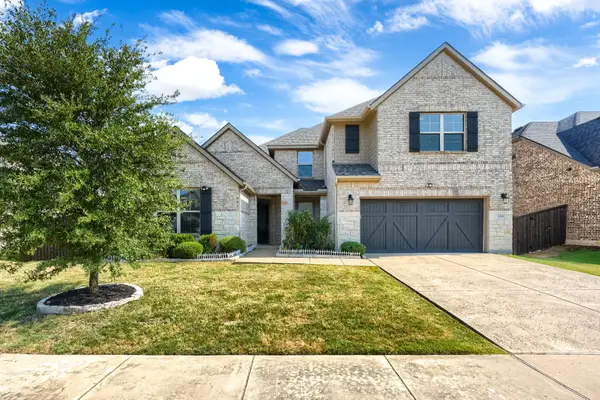 $795,000Active4 beds 4 baths3,576 sq. ft.
1519 Bedstraw Lane, Frisco, TX 75033
MLS# 21348227Listed by: REKONNECTION, LLC - Open Sat, 2 to 4pmNew
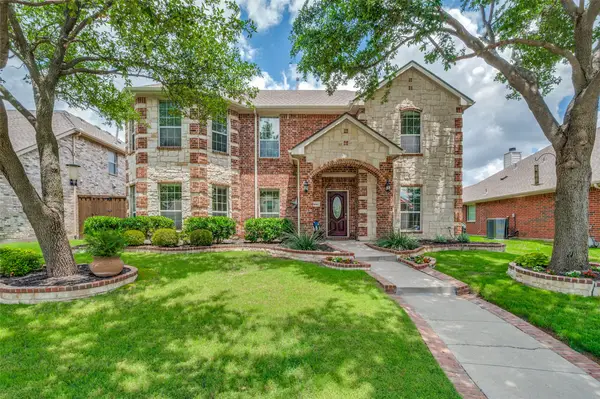 $550,000Active4 beds 3 baths2,888 sq. ft.
13442 Four Willows Drive, Frisco, TX 75035
MLS# 21351960Listed by: KELLER WILLIAMS NO. COLLIN CTY - Open Sat, 1 to 3pmNew
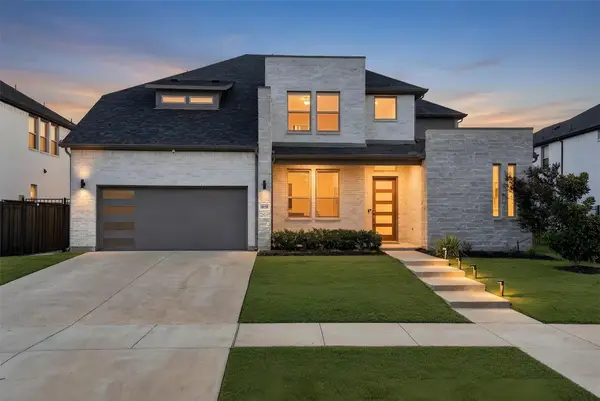 $875,000Active4 beds 4 baths3,562 sq. ft.
2528 Horsetail Road, Frisco, TX 75033
MLS# 21346228Listed by: ONEPLUS REALTY GROUP, LLC - Open Sun, 2 to 4pmNew
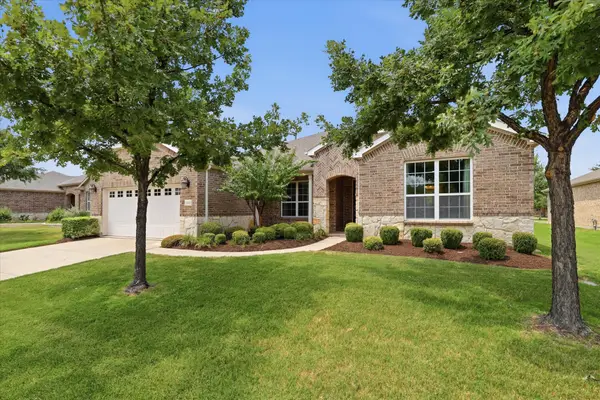 $625,000Active3 beds 3 baths2,520 sq. ft.
2464 Island View Drive, Frisco, TX 75036
MLS# 21350978Listed by: EBBY HALLIDAY, REALTORS - New
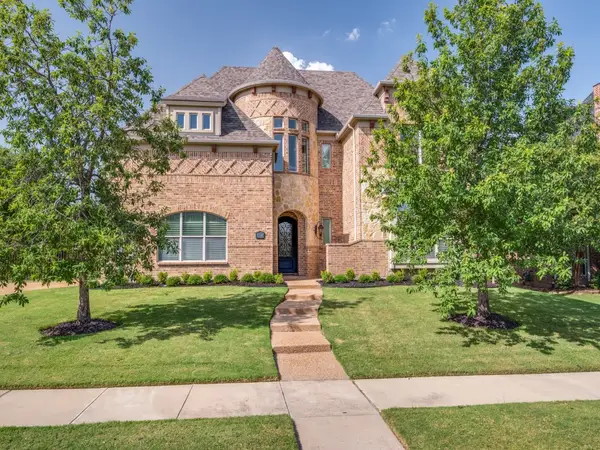 $2,049,000Active5 beds 4 baths4,863 sq. ft.
2350 Crest Pointe Place, Frisco, TX 75034
MLS# 21329998Listed by: ALLIE BETH ALLMAN & ASSOC. - New
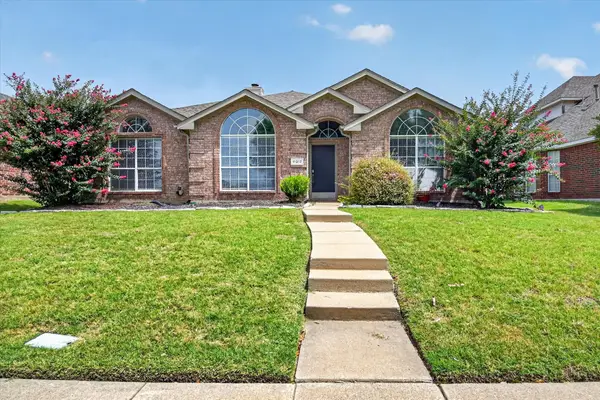 $415,000Active3 beds 2 baths1,790 sq. ft.
11312 Promenade Road, Frisco, TX 75035
MLS# 21350394Listed by: RE/MAX FOUR CORNERS - New
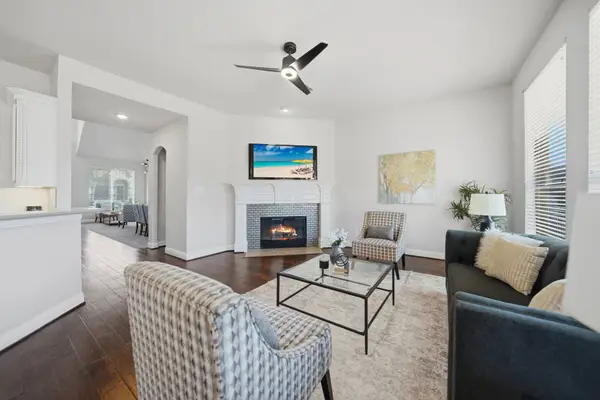 $709,900Active4 beds 4 baths3,569 sq. ft.
3475 Pilgrim Drive, Frisco, TX 75034
MLS# 21351476Listed by: COLDWELL BANKER APEX, REALTORS - New
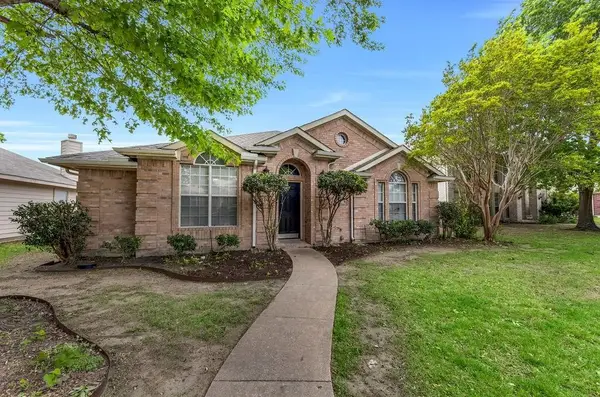 $438,000Active3 beds 2 baths1,795 sq. ft.
9817 Belfort Drive, Frisco, TX 75035
MLS# 21351069Listed by: LINC COMMERCIAL REALTY - New
 $440,000Active3 beds 2 baths1,758 sq. ft.
15821 Langsdale Street, Frisco, TX 75036
MLS# 21346750Listed by: MORELAND REAL ESTATE GROUP


Protect your home and budget from life's surprises with an Assurant Home Warranty, backed by a partner that supports you through every step of homeownership. Explore Plans.
©2026 Century 21 Real Estate LLC. All rights reserved. CENTURY 21®, the CENTURY 21 Logo and C21® are service marks owned by Century 21 Real Estate LLC. Century 21 Real Estate LLC fully supports the principles of the Fair Housing Act and the Equal Opportunity Act. Each office is independently owned and operated. Listing information is deemed reliable but not guaranteed accurate.