
1519 Bedstraw Lane, Frisco, TX 75033
Local realty services provided by:CENTURY 21 Elite
Listed by: ranjeeth vasikarla
Office: rekonnection, llc.
MLS#:21348227
Source:GDAR
Price summary
- Price:$795,000
- Price per sq. ft.:$222.32
- Monthly HOA dues:$92
About this home
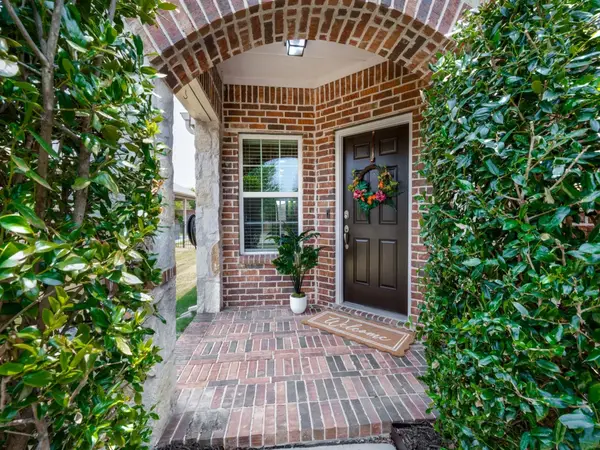
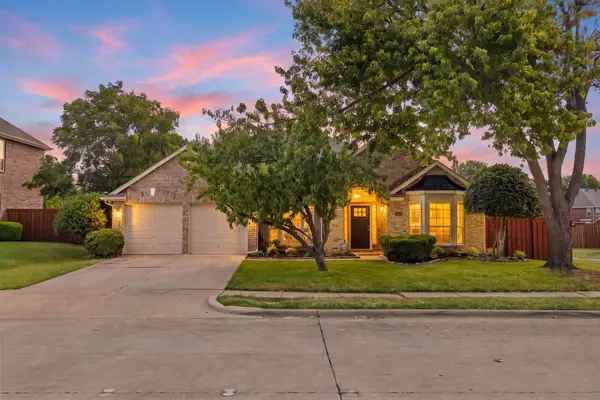
Beautifully maintained 4-bedroom, 4-bath home offering approximately 3,600 sq. ft. of thoughtfully designed living space in one of Frisco's most desirable neighborhoods. This spacious floor plan features an oversized media room, a large game room, and generous living and dining areas, providing plenty of space for entertaining and everyday living.
The primary suite offers a private retreat with a spacious bath and walk-in closet, while the additional bedrooms provide flexibility for family, guests, or a home office. Step outside to an expansive backyard featuring an extended covered patio, ideal for outdoor entertaining, relaxing, or family gatherings. Recent upgrades include a newly replaced roof, remote-controlled exterior window shutters for added privacy, security, and energy efficiency, and a Tesla EV charger installed in the spacious 3-car garage.
Located within highly acclaimed Frisco ISD, this home offers the convenience of elementary, middle, and high schools all within walking distance. Residents enjoy easy access to the Dallas North Tollway, PGA Frisco, The Star, shopping, dining, parks, and entertainment. A rare opportunity to own a spacious, move-in-ready home with premium upgrades, an exceptional floor plan, and an unbeatable Frisco location....
Contact an agent
Home facts
- Year built:2018
- Subdivision & Development:Glen View
- Listing ID #:21348227
- Added:1 day(s) ago
- Updated:August 06, 2026 at 06:57 PM
Rooms and interior
- Bedrooms:4
- Total bathrooms:4
- Full bathrooms:3
- Half bathrooms:1
- Flooring:Carpet, Wood
- Kitchen Description:Dishwasher, Disposal
- Living area:3,576 sq. ft.
Heating and cooling
- Cooling:Ceiling Fans
- Heating:Central
Structure and exterior
- Year built:2018
- Building area:3,576 sq. ft.
- Lot area:0.21 Acres
- Lot Features:Interior Lot
- Architectural Style:Traditional
- Construction Materials:Brick, Wood Siding
- Foundation Description:Slab
- Levels:2 Story
Schools
- High school:Lone Star
- Middle school:Stafford
- Elementary school:Phillips
Finances and disclosures
- Price:$795,000
- Price per sq. ft.:$222.32
- Tax amount:$11,390
Features and amenities
- Appliances:Dishwasher, Disposal
- Amenities:Smoke Detectors
Parking
- Garage:Yes
- Garage spaces:3
 Information provided, in part, by North Texas Real Estate Information Systems, Inc. Last Updated August 6, 2026 Listings with the NTREIS logo are listed by brokerages other than CENTURY 21 Elite. GDAR Member Broker: Mike Salter
New listings near 1519 Bedstraw Lane
- Open Sun, 2 to 4pmNew
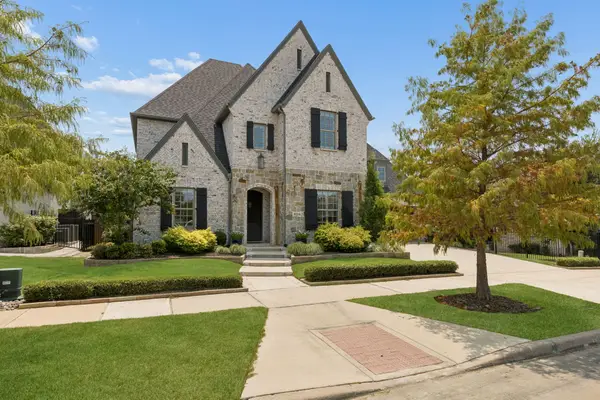 $1,400,000Active4 beds 6 baths4,330 sq. ft.
4043 Fairbanks Drive, Frisco, TX 75033
MLS# 21335940Listed by: KELLER WILLIAMS DALLAS MIDTOWN - Open Sun, 2 to 4pmNew
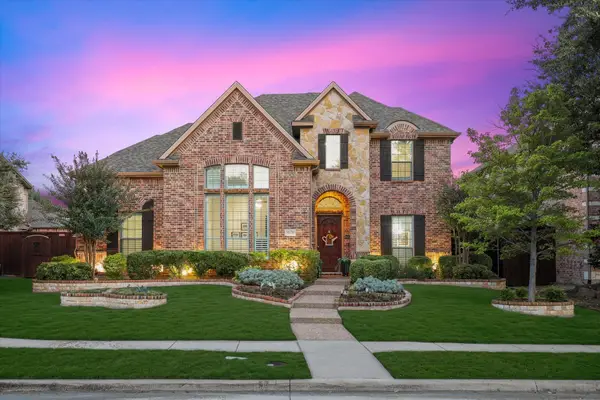 $924,900Active5 beds 5 baths4,109 sq. ft.
9878 Ranchero Drive, Frisco, TX 75033
MLS# 21341814Listed by: EBBY HALLIDAY REALTORS - New
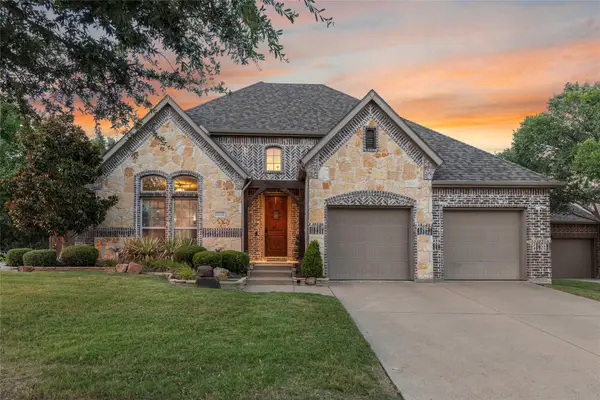 $735,000Active4 beds 3 baths2,877 sq. ft.
10210 Cava Road, Frisco, TX 75035
MLS# 21347606Listed by: AGENCY DALLAS PARK CITIES, LLC - New
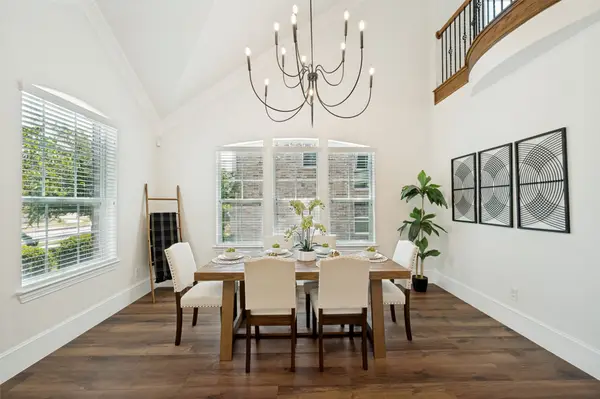 $779,900Active4 beds 4 baths4,173 sq. ft.
10432 Bartlett Drive, Frisco, TX 75035
MLS# 21350135Listed by: HOMETIVA - New
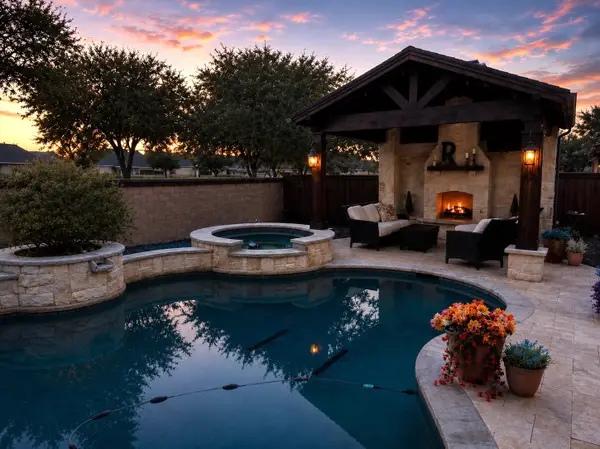 $800,000Active4 beds 3 baths3,356 sq. ft.
4073 E Crescent Way, Frisco, TX 75034
MLS# 21345954Listed by: FRISCO HOME CENTER - New
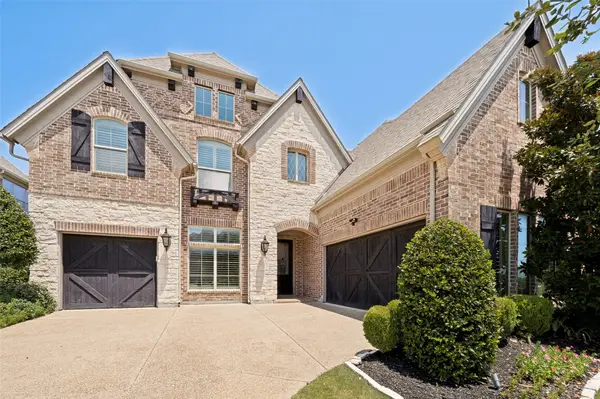 $1,274,444Active5 beds 4 baths4,245 sq. ft.
2264 Hidalgo Lane, Frisco, TX 75034
MLS# 21348186Listed by: EBBY HALLIDAY, REALTORS - Open Sat, 2 to 4pmNew
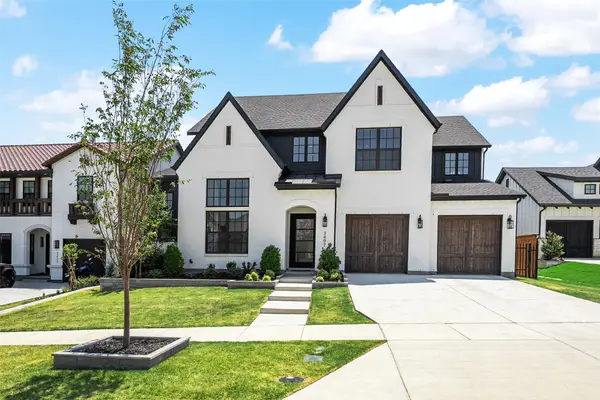 $1,695,000Active4 beds 5 baths4,059 sq. ft.
3407 Fulmar Circle, Frisco, TX 75033
MLS# 21343368Listed by: COLDWELL BANKER APEX, REALTORS - Open Sat, 1 to 3pmNew
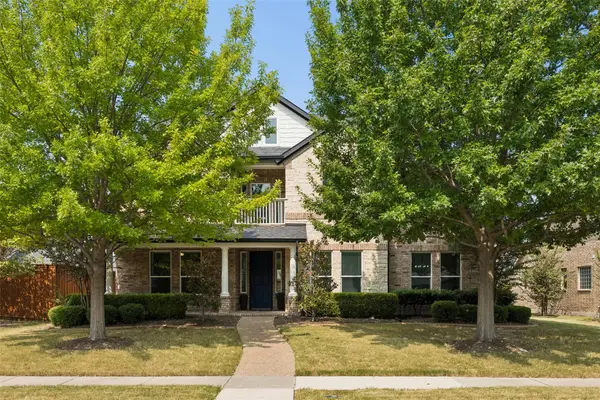 $725,000Active5 beds 4 baths3,934 sq. ft.
7975 Bishop Drive, Frisco, TX 75036
MLS# 21345578Listed by: ONDEMAND REALTY - New
 $379,000Active2 beds 2 baths1,548 sq. ft.
7928 Cool River Drive, Frisco, TX 75036
MLS# 21346857Listed by: FRISCO HOME CENTER - Open Sat, 2 to 4pmNew
 $548,000Active4 beds 2 baths2,481 sq. ft.
6000 Plantation Lane, Frisco, TX 75035
MLS# 21348486Listed by: MONUMENT REALTY


Protect your home and budget from life's surprises with an Assurant Home Warranty, backed by a partner that supports you through every step of homeownership. Explore Plans.
©2026 Century 21 Real Estate LLC. All rights reserved. CENTURY 21®, the CENTURY 21 Logo and C21® are service marks owned by Century 21 Real Estate LLC. Century 21 Real Estate LLC fully supports the principles of the Fair Housing Act and the Equal Opportunity Act. Each office is independently owned and operated. Listing information is deemed reliable but not guaranteed accurate.