
9817 Belfort Drive, Frisco, TX 75035
Local realty services provided by:CENTURY 21 Harvey Properties
Listed by: tangqi poe
Office: linc commercial realty
MLS#:21351069
Source:GDAR
Price summary
- Price:$438,000
- Price per sq. ft.:$244.01
About this home
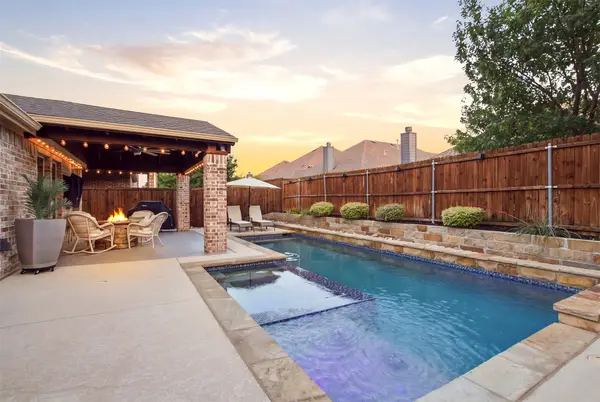
Single story 3 bedroom home 2 bath with rear garage. This home has vinyl wood flooring throughout except 2 secondary bedrooms and tile in wet areas. Master has vinyl wood flooring too. Kitchen opens to eating area + family room, which is anchored by beautiful stone fireplace. Outdoor covered patio for relaxing w wood-looking outdoor tile on patio. Tall fence for added privacy. Location near Ohio + Preston off SH 121. Close by Stonebriar area. Exemplary Frisco schools. Close to Sam Rayburn and DNT.
Contact an agent
Home facts
- Year built:1996
- Subdivision & Development:Hillcrest Estates Ph Viii
- Listing ID #:21351069
- Added:1 day(s) ago
- Updated:August 06, 2026 at 12:43 PM
Rooms and interior
- Bedrooms:3
- Total bathrooms:2
- Full bathrooms:2
- Kitchen Description:Dishwasher, Disposal, Electric Cooktop, Electric Oven, Microwave
- Living area:1,795 sq. ft.
Structure and exterior
- Year built:1996
- Building area:1,795 sq. ft.
- Lot area:0.15 Acres
- Levels:1 Story
Schools
- High school:Lebanon Trail
- Middle school:Clark
- Elementary school:Smith
Finances and disclosures
- Price:$438,000
- Price per sq. ft.:$244.01
- Tax amount:$7,425
Features and amenities
- Appliances:Dishwasher, Disposal, Electric Cooktop, Electric Oven, Microwave
Parking
- Garage:Yes
- Garage spaces:2
 Information provided, in part, by North Texas Real Estate Information Systems, Inc. Last Updated August 6, 2026 Listings with the NTREIS logo are listed by brokerages other than CENTURY 21 Harvey Properties. GDAR Member Broker: Renee Harvey
New listings near 9817 Belfort Drive
- New
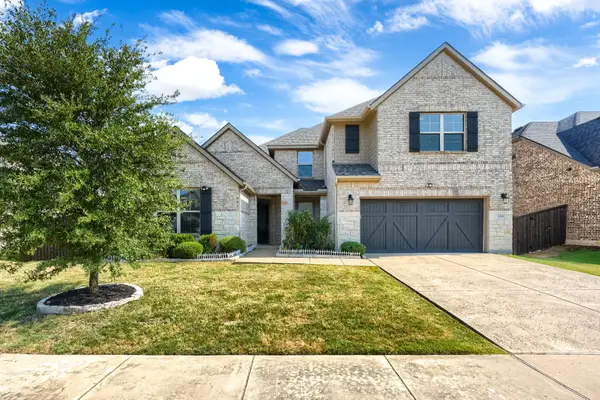 $795,000Active4 beds 4 baths3,576 sq. ft.
1519 Bedstraw Lane, Frisco, TX 75033
MLS# 21348227Listed by: REKONNECTION, LLC - Open Sat, 2 to 4pmNew
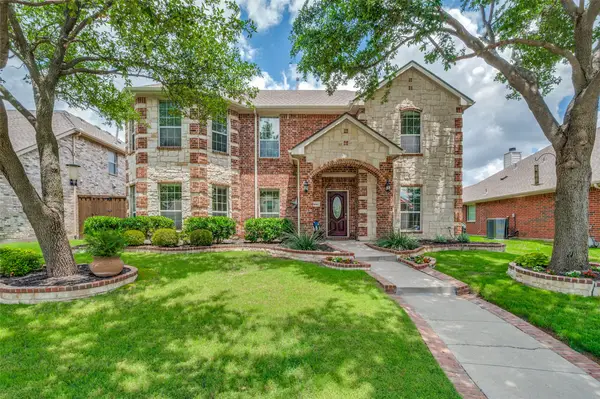 $550,000Active4 beds 3 baths2,888 sq. ft.
13442 Four Willows Drive, Frisco, TX 75035
MLS# 21351960Listed by: KELLER WILLIAMS NO. COLLIN CTY - Open Sat, 1 to 3pmNew
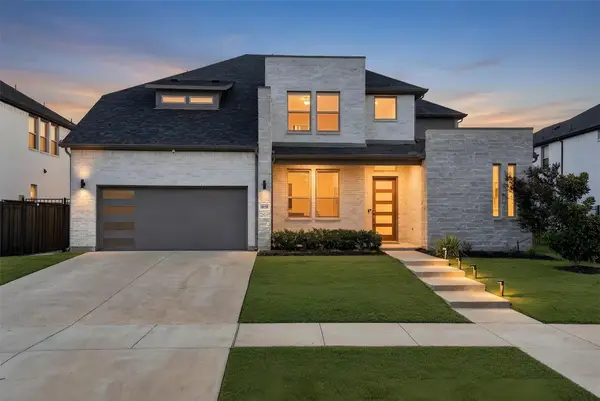 $875,000Active4 beds 4 baths3,562 sq. ft.
2528 Horsetail Road, Frisco, TX 75033
MLS# 21346228Listed by: ONEPLUS REALTY GROUP, LLC - Open Sun, 2 to 4pmNew
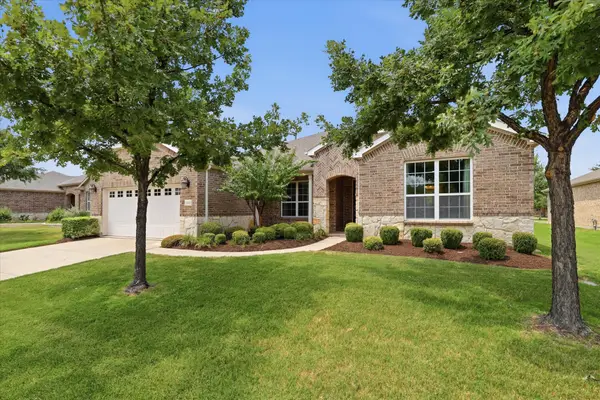 $625,000Active3 beds 3 baths2,520 sq. ft.
2464 Island View Drive, Frisco, TX 75036
MLS# 21350978Listed by: EBBY HALLIDAY, REALTORS - New
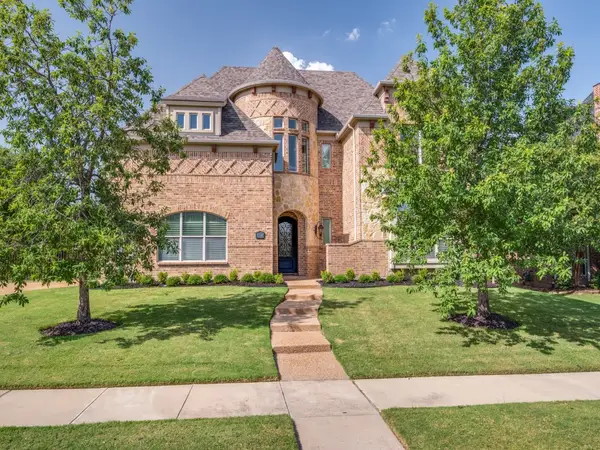 $2,049,000Active5 beds 4 baths4,863 sq. ft.
2350 Crest Pointe Place, Frisco, TX 75034
MLS# 21329998Listed by: ALLIE BETH ALLMAN & ASSOC. - New
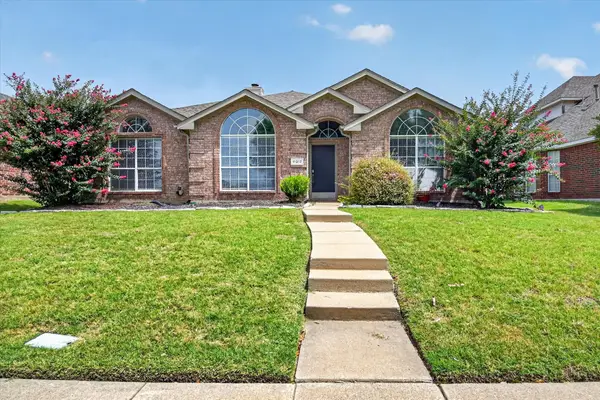 $415,000Active3 beds 2 baths1,790 sq. ft.
11312 Promenade Road, Frisco, TX 75035
MLS# 21350394Listed by: RE/MAX FOUR CORNERS - New
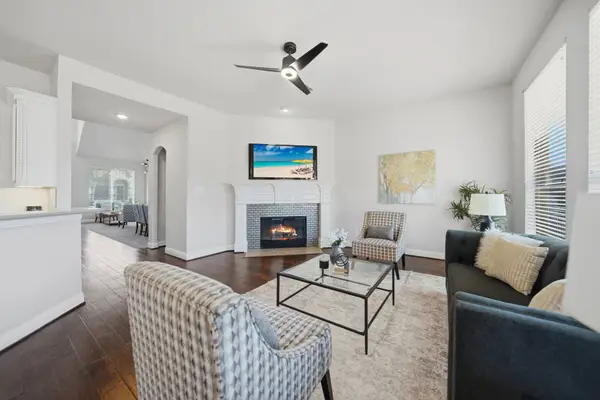 $709,900Active4 beds 4 baths3,569 sq. ft.
3475 Pilgrim Drive, Frisco, TX 75034
MLS# 21351476Listed by: COLDWELL BANKER APEX, REALTORS - New
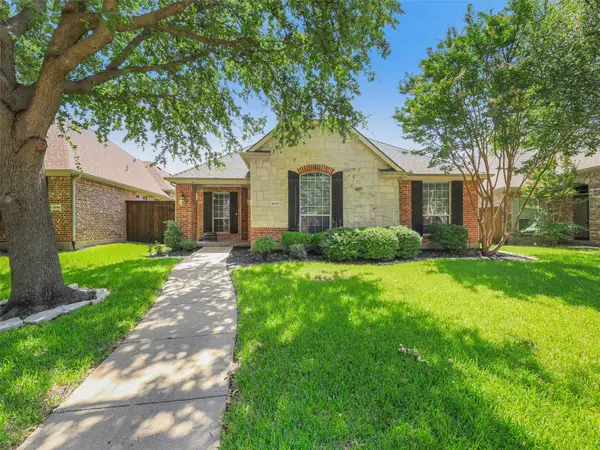 $529,900Active3 beds 2 baths2,106 sq. ft.
4570 Duval Drive, Frisco, TX 75034
MLS# 21344860Listed by: GLOBALNET , REALTORS - New
 $440,000Active3 beds 2 baths1,758 sq. ft.
15821 Langsdale Street, Frisco, TX 75036
MLS# 21346750Listed by: MORELAND REAL ESTATE GROUP


Protect your home and budget from life's surprises with an Assurant Home Warranty, backed by a partner that supports you through every step of homeownership. Explore Plans.
©2026 Century 21 Real Estate LLC. All rights reserved. CENTURY 21®, the CENTURY 21 Logo and C21® are service marks owned by Century 21 Real Estate LLC. Century 21 Real Estate LLC fully supports the principles of the Fair Housing Act and the Equal Opportunity Act. Each office is independently owned and operated. Listing information is deemed reliable but not guaranteed accurate.