
109 Moravia Rd, Georgetown, TX 78626
Local realty services provided by:CENTURY 21 North East
Listed by: paola samaia lozano
Office: keller williams realty
MLS#:1751931
Source:ACTRIS
Price summary
- Price:$350,000
- Price per sq. ft.:$167.95
- Monthly HOA dues:$75
About this home
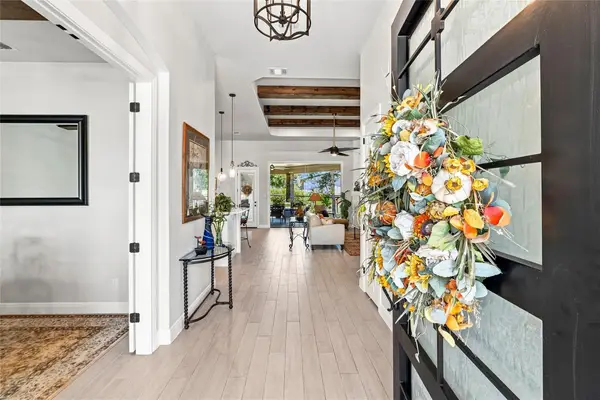
Seller offering up to 2.5% in seller credits to use towards rate buy down or closing costs with preferred lender. Beautiful one-story brick home featuring an open-concept floor plan designed for comfortable living and effortless entertaining. The spacious kitchen is a true centerpiece, offering abundant cabinet storage, generous counter space, and a large island that's perfect for gathering with family and friends. Well-spaced bedrooms provide privacy and flexibility for everyone. A tornado shelter adds peace of mind, while the convenient location places you just minutes from schools, shopping, dining, and everyday amenities. This home combines functionality, comfort, and convenience in a highly desirable setting.
Contact an agent
Home facts
- Year built:2019
- Subdivision & Development:Kasper Sec 5
- Listing ID #:1751931
- Updated:September 22, 2026 at 10:32 AM
Rooms and interior
- Bedrooms:4
- Total bathrooms:4
- Full bathrooms:3
- Half bathrooms:1
- Flooring:Vinyl
- Kitchen Description:Cooktop, Dishwasher, Disposal, Exhaust Fan, Microwave, Oven, Range
- Living area:2,084 sq. ft.
Heating and cooling
- Cooling:Central
- Heating:Central
- Central air:Yes
Structure and exterior
- Roof:Shingle
- Year built:2019
- Building area:2,084 sq. ft.
- Lot area:0.15 Acres
- Lot Features:Interior Lot, Level, Sprinkler - Automatic
- Construction Materials:Brick
- Exterior Features:Gutters Full
- Foundation Description:Slab
Schools
- High school:East View
- Elementary school:Wolf Ranch Elementary
Utilities
- Water:Public
- Sewer:Public Sewer
Finances and disclosures
- Price:$350,000
- Price per sq. ft.:$167.95
- Tax amount:$8,193 (2026)
Features and amenities
- Appliances:Cooktop, Dishwasher, Disposal, Exhaust Fan, Microwave, Oven, Range, Water Heater
Parking
- Total parking spaces:3
- Parking description:Attached, Garage
- Garage:Yes
- Garage spaces:3
New listings near 109 Moravia Rd
- New
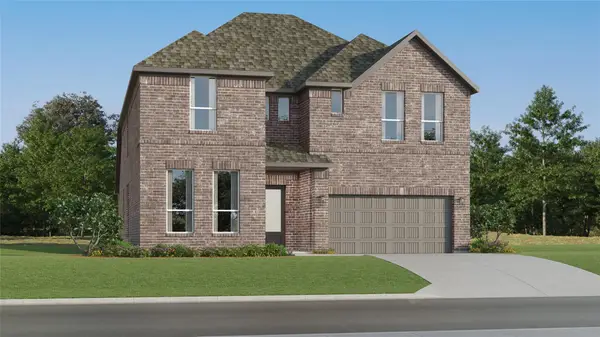 $512,499Active5 beds 4 baths3,637 sq. ft.
129 Flowering Cactus Ct, Georgetown, TX 78628
MLS# 2676765Listed by: KELLER WILLIAMS CITY-VIEW - New
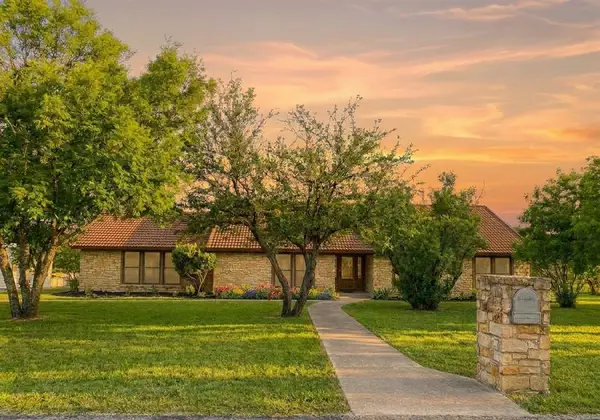 $749,500Active4 beds 3 baths3,058 sq. ft.
308 Ashwood Ln, Georgetown, TX 78628
MLS# 8130271Listed by: PHILLIPS & ASSOCIATES REALTY - New
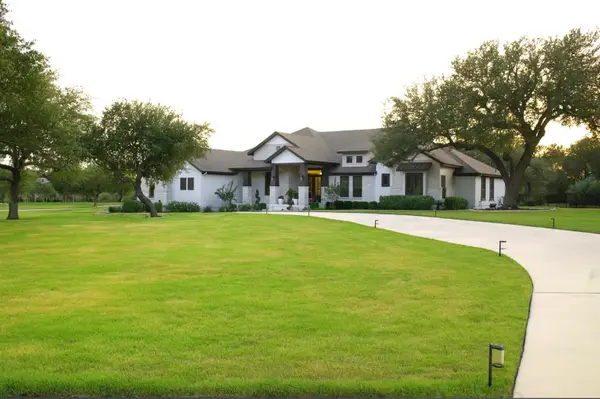 $1,150,000Active4 beds 4 baths3,649 sq. ft.
120 Woodland Hills Dr, Georgetown, TX 78633
MLS# 9283723Listed by: REAL BROKER, LLC - New
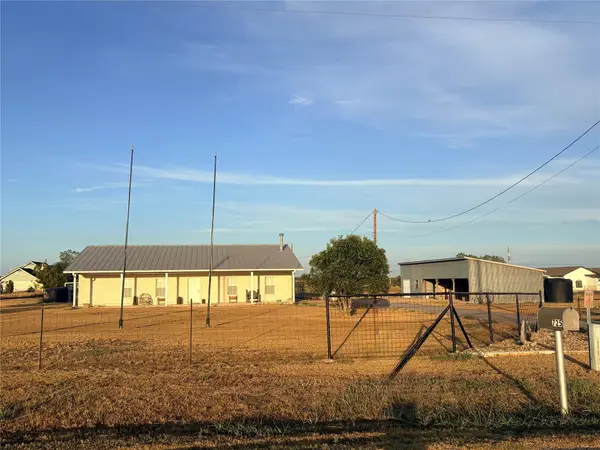 $675,000Active3 beds 2 baths2,109 sq. ft.
725 County Road 124, Georgetown, TX 78626
MLS# 2506030Listed by: KURTZ PROPERTIES - New
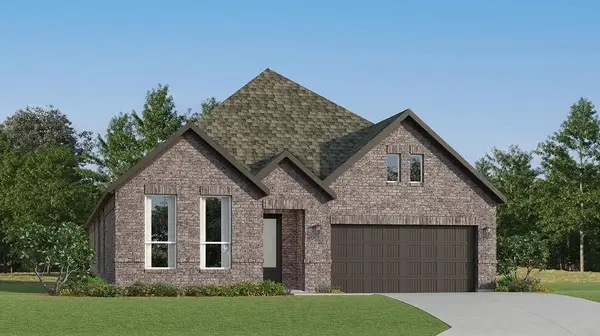 $440,999Active4 beds 3 baths2,263 sq. ft.
1428 Magnolia Farm Way, Georgetown, TX 78628
MLS# 3667874Listed by: KELLER WILLIAMS CITY-VIEW - New
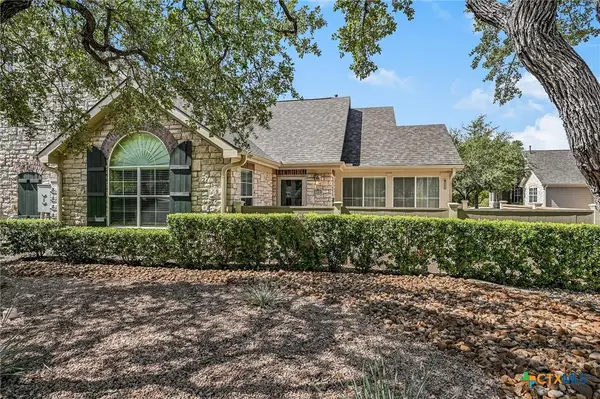 $289,000Active2 beds 2 baths1,690 sq. ft.
30 Wildwood Drive #122, Georgetown, TX 78633
MLS# 625521Listed by: FIRST IN REAL ESTATE - New
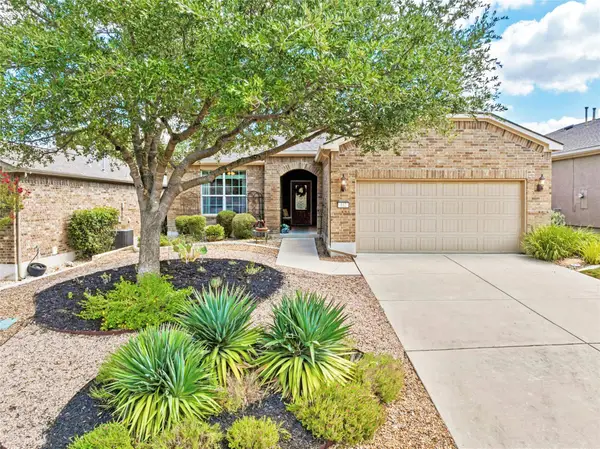 $345,000Active2 beds 2 baths1,624 sq. ft.
102 Trinity Ln, Georgetown, TX 78633
MLS# 9469116Listed by: THE STACY GROUP, LLC - New
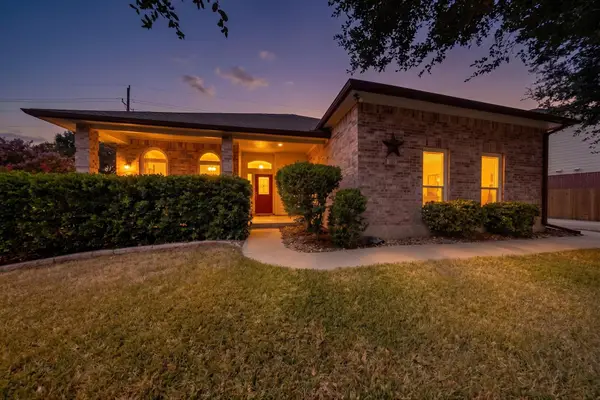 $475,000Active4 beds 3 baths2,404 sq. ft.
104 River Park Ln, Georgetown, TX 78626
MLS# 1462885Listed by: RISING STAR REALTY - New
 $899,999Active4 beds 3 baths2,786 sq. ft.
301 Somerset Hills Dr, Georgetown, TX 78633
MLS# 2929172Listed by: EXP REALTY, LLC


Protect your home and budget from life's surprises with an Assurant Home Warranty, backed by a partner that supports you through every step of homeownership. Explore Plans.
©2026 Century 21 Real Estate LLC. All rights reserved. CENTURY 21®, the CENTURY 21 Logo and C21® are service marks owned by Century 21 Real Estate LLC. Century 21 Real Estate LLC fully supports the principles of the Fair Housing Act and the Equal Opportunity Act. Each office is independently owned and operated. Listing information is deemed reliable but not guaranteed accurate.