
725 County Road 124, Georgetown, TX 78626
Local realty services provided by:CENTURY 21 North East
Listed by: mary lou wells
Office: kurtz properties
MLS#:2506030
Source:ACTRIS
725 County Road 124,Georgetown, TX 78626
$675,000
- 3 Beds
- 2 Baths
- 2,109 sq. ft.
- Single family
- Active
Price summary
- Price:$675,000
- Price per sq. ft.:$320.06
About this home
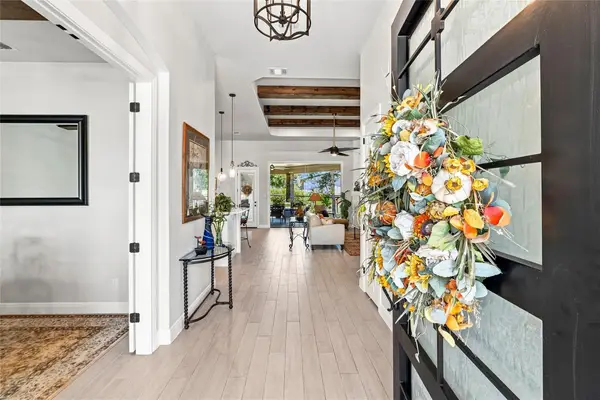
5.83 Total Acreage with approximately 4 acres ready for planting or continued ag exemption. Home was completely remodeled about 8 years ago. Roof approx. 8 yrs., HVAC approx. 8 years. All hard surface flooring. Country kitchen with generous space for dining or work island in the center. Extra-large living area is anchored with a stone fireplace, flanked by built-ins. Primary bedroom is oversized with a full wall of closets. One of the secondary bedrooms has an ensuite bath, the third bedroom could be a flex room or a bedroom. Check out the out-building - do you need a workshop or a business station for vehicles. There is an enclosed room perfect for an office or a workstation. And... how about a Generac complete with a propane tank just for its' fueling. Walk to the back yard and you will find a raised garden bed - just waiting for your plantings! Approximately 4 acres on the north side have ag exemption. Lots of possibilities with this area - a harvest, goats, chickens or perhaps a wildlife exemption. Or sell this section separately. Come check out this move-in ready home!...
Contact an agent
Home facts
- Year built:1995
- Subdivision & Development:Nimmo
- Listing ID #:2506030
- Updated:September 22, 2026 at 10:32 AM
Rooms and interior
- Bedrooms:3
- Total bathrooms:2
- Full bathrooms:2
- Flooring:Vinyl, Wood
- Kitchen Description:Built-In Electric Oven, Refrigerator
- Living area:2,109 sq. ft.
Heating and cooling
- Cooling:Central, Electric
- Heating:Central, Electric, Fireplace(s)
- Central air:Yes
Structure and exterior
- Roof:Aluminum
- Year built:1995
- Building area:2,109 sq. ft.
- Lot area:5.83 Acres
- Lot Features:Agricultural, Back Yard, Cleared, Corner Lot, Farm, Few Trees, Front Yard, Garden, Split Possible
- Construction Materials:Masonry All Sides, Stone
- Exterior Features:Garden
- Foundation Description:Slab
Schools
- High school:East View
- Elementary school:Williams
Utilities
- Water:Cistern, Public
- Sewer:Septic Tank
Finances and disclosures
- Price:$675,000
- Price per sq. ft.:$320.06
Features and amenities
- Appliances:Built-In Electric Oven, Dryer, Electric Water Heater, Refrigerator, Washer, Water Softener, Water Softener Owned
- Laundry features:Dryer, Washer
- Amenities:Bookcases, Pantry
Parking
- Total parking spaces:6
- Parking description:Additional Parking, Boat, Driveway, RV Access/Parking, Workshop in Garage
New listings near 725 County Road 124
- New
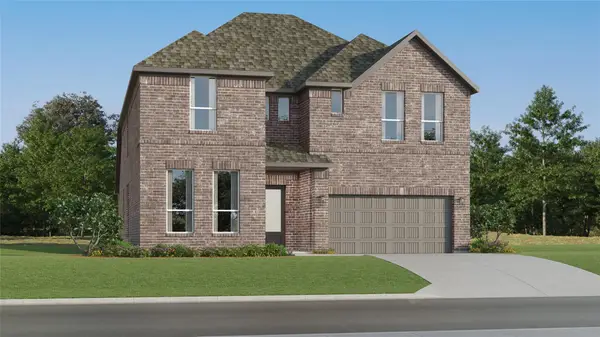 $512,499Active5 beds 4 baths3,637 sq. ft.
129 Flowering Cactus Ct, Georgetown, TX 78628
MLS# 2676765Listed by: KELLER WILLIAMS CITY-VIEW - New
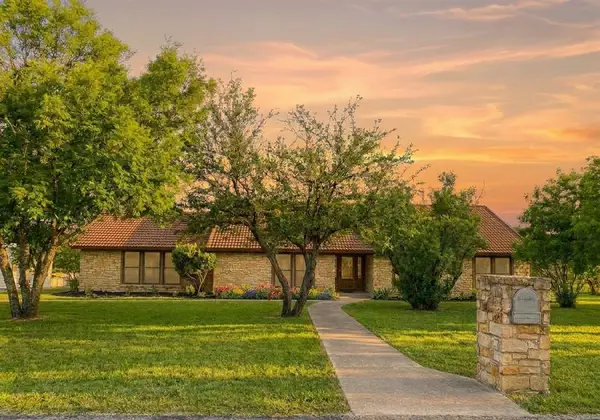 $749,500Active4 beds 3 baths3,058 sq. ft.
308 Ashwood Ln, Georgetown, TX 78628
MLS# 8130271Listed by: PHILLIPS & ASSOCIATES REALTY - New
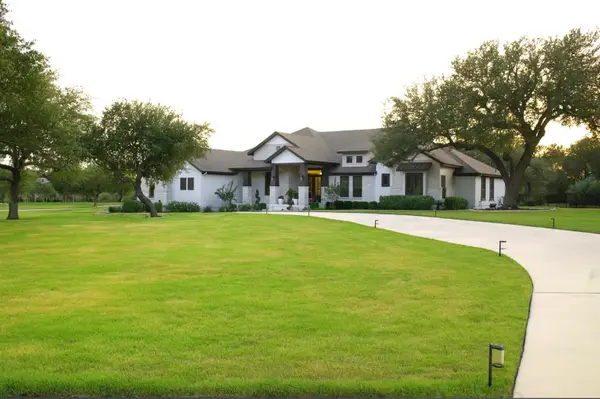 $1,150,000Active4 beds 4 baths3,649 sq. ft.
120 Woodland Hills Dr, Georgetown, TX 78633
MLS# 9283723Listed by: REAL BROKER, LLC - New
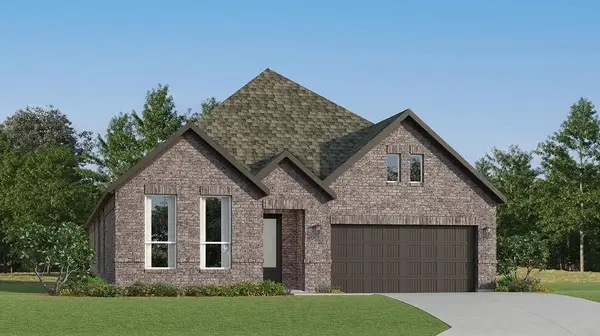 $440,999Active4 beds 3 baths2,263 sq. ft.
1428 Magnolia Farm Way, Georgetown, TX 78628
MLS# 3667874Listed by: KELLER WILLIAMS CITY-VIEW - New
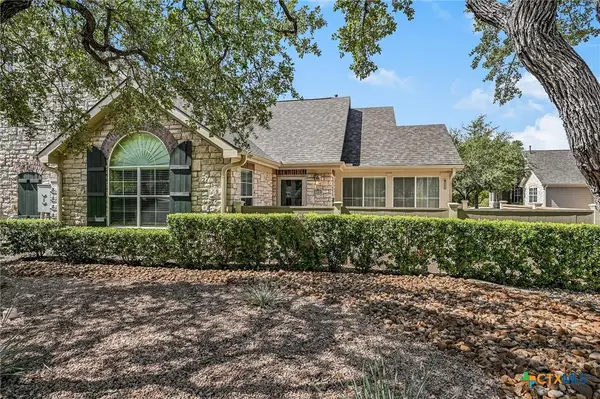 $289,000Active2 beds 2 baths1,690 sq. ft.
30 Wildwood Drive #122, Georgetown, TX 78633
MLS# 625521Listed by: FIRST IN REAL ESTATE - New
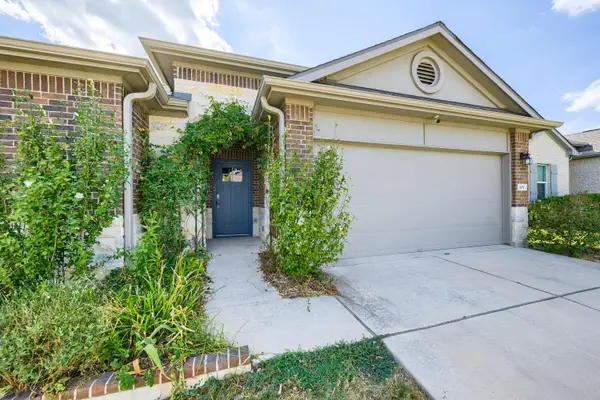 $350,000Active4 beds 4 baths2,084 sq. ft.
109 Moravia Rd, Georgetown, TX 78626
MLS# 1751931Listed by: KELLER WILLIAMS REALTY - New
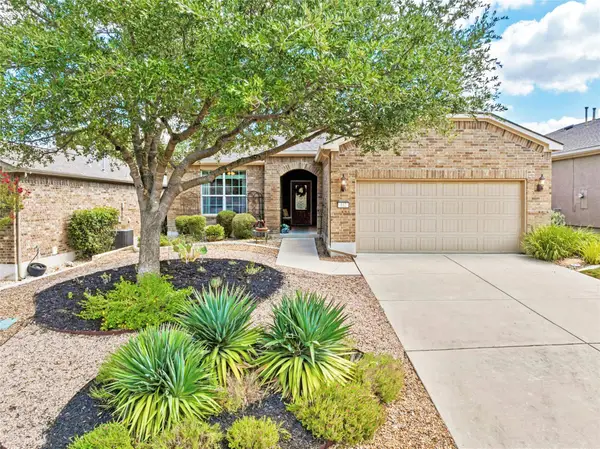 $345,000Active2 beds 2 baths1,624 sq. ft.
102 Trinity Ln, Georgetown, TX 78633
MLS# 9469116Listed by: THE STACY GROUP, LLC - New
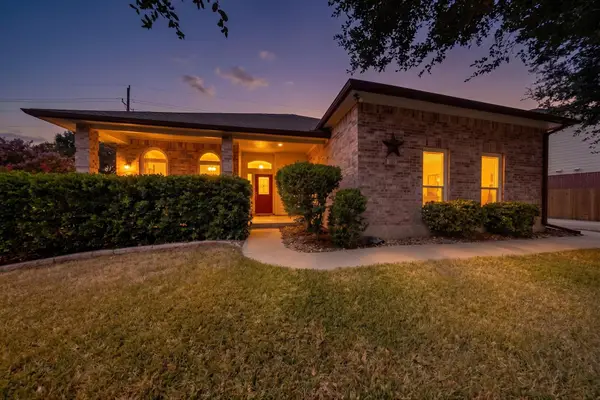 $475,000Active4 beds 3 baths2,404 sq. ft.
104 River Park Ln, Georgetown, TX 78626
MLS# 1462885Listed by: RISING STAR REALTY - New
 $899,999Active4 beds 3 baths2,786 sq. ft.
301 Somerset Hills Dr, Georgetown, TX 78633
MLS# 2929172Listed by: EXP REALTY, LLC


Protect your home and budget from life's surprises with an Assurant Home Warranty, backed by a partner that supports you through every step of homeownership. Explore Plans.
©2026 Century 21 Real Estate LLC. All rights reserved. CENTURY 21®, the CENTURY 21 Logo and C21® are service marks owned by Century 21 Real Estate LLC. Century 21 Real Estate LLC fully supports the principles of the Fair Housing Act and the Equal Opportunity Act. Each office is independently owned and operated. Listing information is deemed reliable but not guaranteed accurate.