
308 Ashwood Ln, Georgetown, TX 78628
Local realty services provided by:CENTURY 21 Judge Fite Company
Listed by: michelle keller
Office: phillips & associates realty
MLS#:8130271
Source:ACTRIS
Price summary
- Price:$749,500
- Price per sq. ft.:$245.09
About this home
Rare opportunity to own a spacious single-story home on 1.16 acres with NO HOA and a low tax rate in a highly sought-after Georgetown location! Offering 3,058 sq ft, this 4-bedroom, 2.5-bath home provides an inviting layout with room to spread out and enjoy the best of country-style living with convenient access to the city.
The heart of the home features an eat-in kitchen that opens to a large living room anchored by a cozy fireplace, creating an ideal space for everyday living and entertaining. An abundance of windows fills the home with natural light, while the separate dining room provides the perfect setting for gatherings and special occasions.
A versatile bonus room with its own designated exterior access offers endless possibilities as a man cave, craft room, home office, game room, or additional living space. Outside, the expansive 1.16-acre property provides plenty of room for outdoor enjoyment, privacy, hobbies, or future possibilities. The property also features a garage plus an additional covered carport.
Located in a desirable Georgetown area close to parks and the water, this property combines space, flexibility, and convenience—without the restrictions of an HOA. A rare find with acreage, a spacious single-story floor plan, and room to make it your own!...
Contact an agent
Home facts
- Year built:1980
- Subdivision & Development:Oakcrest Ranchettes Unit 03
- Listing ID #:8130271
- Updated:September 22, 2026 at 04:45 AM
Rooms and interior
- Bedrooms:4
- Total bathrooms:3
- Full bathrooms:2
- Half bathrooms:1
- Flooring:Laminate, Tile, Wood
- Kitchen Description:Built-In Electric Oven, Cooktop, Dishwasher, Disposal, Electric Cooktop, Microwave
- Living area:3,058 sq. ft.
Heating and cooling
- Cooling:Electric
- Heating:Electric
Structure and exterior
- Roof:Metal
- Year built:1980
- Building area:3,058 sq. ft.
- Lot area:1.16 Acres
- Lot Features:Cul-De-Sac
- Construction Materials:Stone, Vinyl Siding
- Exterior Features:Exterior Steps
- Foundation Description:Slab
Schools
- High school:East View
- Elementary school:Wolf Ranch Elementary
Utilities
- Water:Public
- Sewer:Public Sewer
Finances and disclosures
- Price:$749,500
- Price per sq. ft.:$245.09
- Tax amount:$7,132 (2025)
Features and amenities
- Appliances:Built-In Electric Oven, Cooktop, Dishwasher, Disposal, Electric Cooktop, Microwave
Parking
- Total parking spaces:4
- Parking description:Carport, Detached, Garage
- Garage:Yes
- Garage spaces:2
New listings near 308 Ashwood Ln
- New
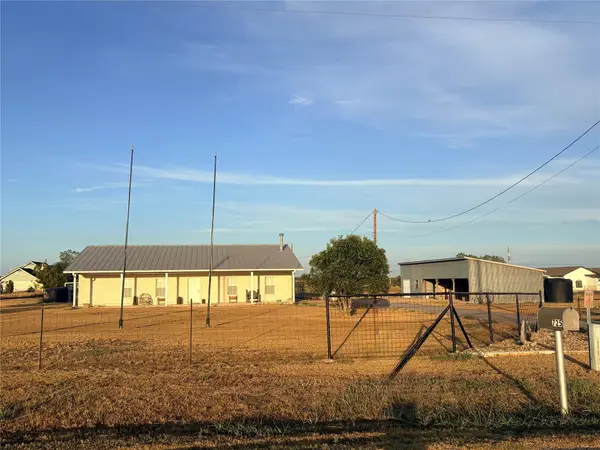 $675,000Active3 beds 2 baths2,109 sq. ft.
725 County Road 124, Georgetown, TX 78626
MLS# 2506030Listed by: KURTZ PROPERTIES - New
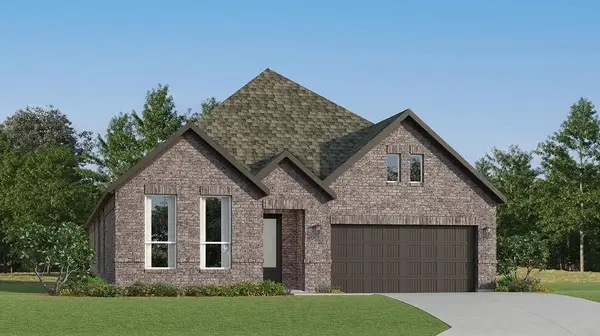 $440,999Active4 beds 3 baths2,263 sq. ft.
1428 Magnolia Farm Way, Georgetown, TX 78628
MLS# 3667874Listed by: KELLER WILLIAMS CITY-VIEW - New
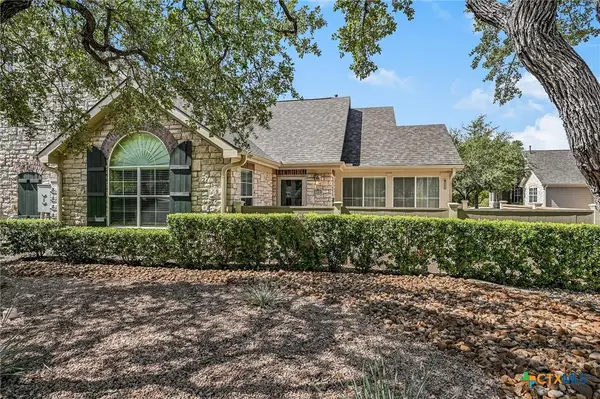 $289,000Active2 beds 2 baths1,690 sq. ft.
30 Wildwood Drive #122, Georgetown, TX 78633
MLS# 625521Listed by: FIRST IN REAL ESTATE - New
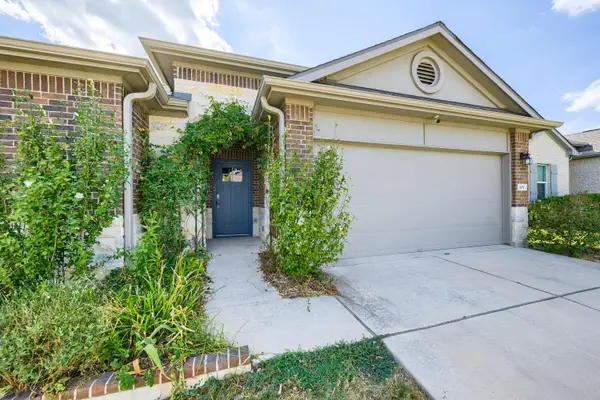 $350,000Active4 beds 4 baths2,084 sq. ft.
109 Moravia Rd, Georgetown, TX 78626
MLS# 1751931Listed by: KELLER WILLIAMS REALTY - New
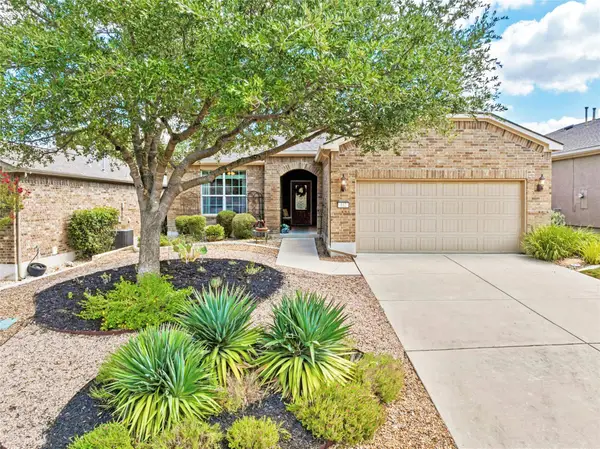 $345,000Active2 beds 2 baths1,624 sq. ft.
102 Trinity Ln, Georgetown, TX 78633
MLS# 9469116Listed by: THE STACY GROUP, LLC - New
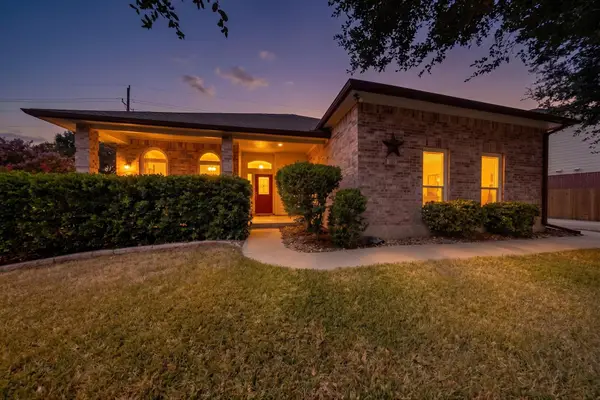 $475,000Active4 beds 3 baths2,404 sq. ft.
104 River Park Ln, Georgetown, TX 78626
MLS# 1462885Listed by: RISING STAR REALTY - New
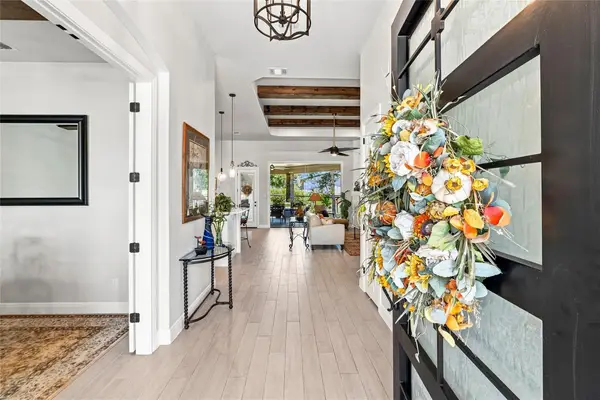 $899,999Active4 beds 3 baths2,786 sq. ft.
301 Somerset Hills Dr, Georgetown, TX 78633
MLS# 2929172Listed by: EXP REALTY, LLC - New
 $775,000Active3 beds 2 baths1,827 sq. ft.
126 County Road 153, Georgetown, TX 78626
MLS# 624600Listed by: KELLER WILLIAMS HERITAGE - New
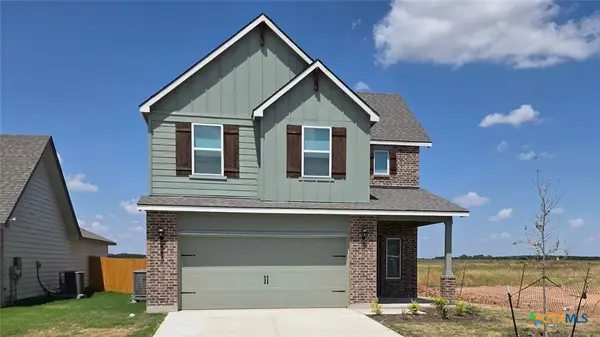 $343,755Active3 beds 3 baths1,700 sq. ft.
583 Hector Loop, Georgetown, TX 78626
MLS# 625730Listed by: NEXTHOME TROPICANA REALTY - New
 $619,900Active4 beds 3 baths2,607 sq. ft.
421 Terrene Trl, Georgetown, TX 78628
MLS# 8777881Listed by: JBGOODWIN REALTORS WC


Protect your home and budget from life's surprises with an Assurant Home Warranty, backed by a partner that supports you through every step of homeownership. Explore Plans.
©2026 Century 21 Real Estate LLC. All rights reserved. CENTURY 21®, the CENTURY 21 Logo and C21® are service marks owned by Century 21 Real Estate LLC. Century 21 Real Estate LLC fully supports the principles of the Fair Housing Act and the Equal Opportunity Act. Each office is independently owned and operated. Listing information is deemed reliable but not guaranteed accurate.